
How to Design Bathroom Storage That's Easy to Reach from a Seated Position

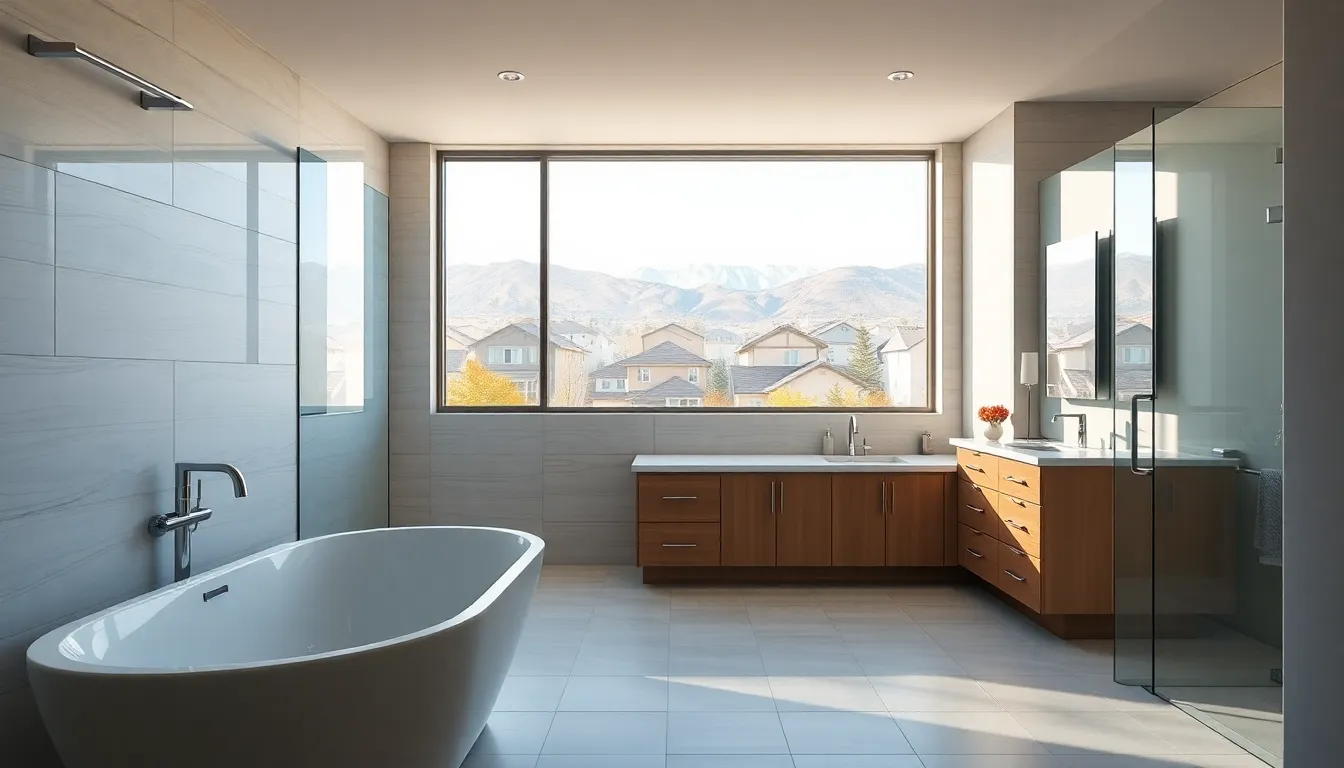
Designing bathroom storage that is easily accessible from a seated position can greatly enhance the functionality and comfort of your bathroom. Whether you're planning for aging in place, accommodating a family member with mobility challenges, or simply looking to make life a little easier, optimizing your bathroom storage is a smart move.
Understanding the Needs
Before diving into design solutions, it's essential to understand the specific needs of those who will be using the bathroom. Consider the height and reach capabilities of seated users, and think about the types of items that need to be accessible. Safety and convenience should be top priorities.
Key Design Elements
1. Easy-Access Shelving
Installing shelving at a lower height can make a world of difference. Consider wall-mounted shelves that are no higher than shoulder height when seated. Adjustable shelving is another great option, allowing you to customize the height according to the user's needs.
2. Pull-Out Drawers and Baskets
Pull-out drawers and baskets offer excellent accessibility. Opt for soft-close mechanisms to prevent slamming and to add a touch of luxury. These can be installed under sinks or as part of custom cabinetry.
3. Lazy Susans for Corner Cabinets
Corner cabinets often become black holes of storage. A lazy Susan can transform this space into a functional storage area where items are easily reachable with just a spin.
4. Lever Handles and Push-To-Open Mechanisms
Consider replacing traditional knobs with lever handles or installing push-to-open mechanisms on cabinets and drawers. These are easier to operate and require less fine motor strength.
Incorporating Safety Features
Safety should never be an afterthought. Here are some features to consider:
- Non-slip mats: Place these around the vanity area to prevent slips and falls.
- Grab bars: Install these near storage areas to provide support when reaching for items.
- Rounded edges: Opt for furniture and fixtures with rounded edges to minimize injury risks.
FAQs
What is the ideal height for bathroom storage accessible from a seated position?
The ideal height can vary based on the user's height, but generally, storage should be located between 15 to 48 inches from the floor. This range allows most people to reach items easily while seated.
Can I retrofit my existing bathroom storage?
Yes, you can make several modifications to existing storage. Adding pull-out shelves, lazy Susans, or adjusting shelf heights are some ways to retrofit current storage solutions.
How do I ensure my bathroom storage is safe?
Safety can be ensured by installing non-slip mats, grab bars, and opting for fixtures with rounded edges. Regularly check that all storage mechanisms are functioning correctly to prevent accidents.
Are there professional services for designing accessible bathroom storage?
Yes, many interior designers and contractors specialize in accessible design. They can provide customized solutions to meet the specific needs of your bathroom space.
Conclusion
Designing bathroom storage that's easy to reach from a seated position is a practical approach that enhances both safety and convenience. By understanding the user's needs and incorporating thoughtful design elements, you can create a bathroom that is both functional and stylish. Whether you're making small adjustments or planning a complete renovation, these strategies will help you achieve a more accessible bathroom space.
Have Questions About Your Bathroom or Remodeling Project?
Talk to our licensed Utah specialists about layout, ADA compliance, or custom renovations.