The Definitive Guide Planning Ahead: How to Design a Bathroom That Adapts to Changing Mobility Needs

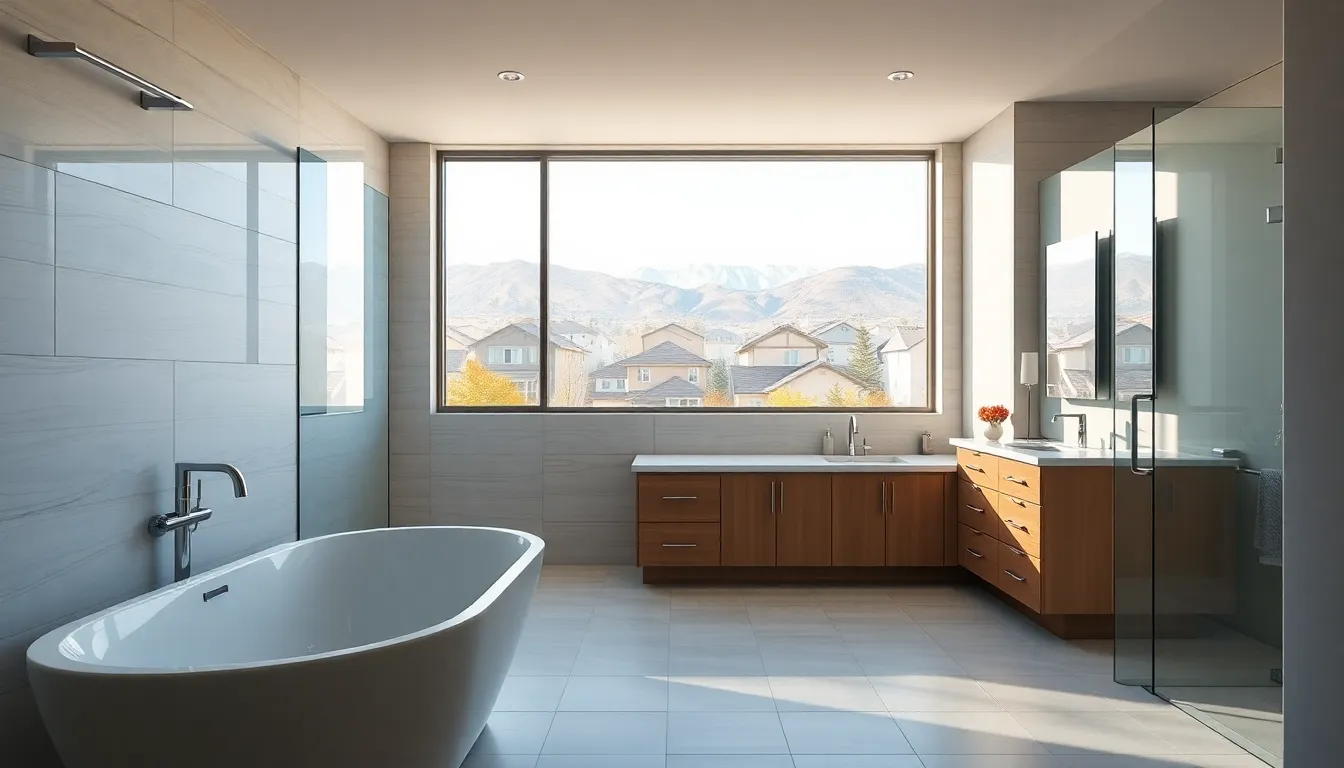
A bathroom is more than just a functional space; it's a sanctuary of privacy and daily ritual. But as life evolves, so do our physical needs. A sudden injury, an aging parent moving in, or our own graceful journey into seniority can transform a once-perfect bathroom into a daily obstacle course. The solution isn't to react to a crisis—it's to plan with foresight. This guide explores the principles of universal design, providing a comprehensive blueprint for creating a bathroom that is safe, beautiful, and ready for whatever life brings.
Designing a bathroom that adapts to changing mobility needs is not about clinical aesthetics or turning your home into a hospital. It's about smart, empathetic design that champions independence and enhances comfort for everyone, at any age or ability level. It's about creating a space that serves you just as well on the day you bring home a new baby as it does when you recover from knee surgery or host your elderly grandparents. This is the essence of a future-proof bathroom design.
The 'Why': Beyond Aging in Place
While "aging in place" is a powerful motivator, the benefits of an adaptable bathroom extend far beyond retirement. A universally designed space offers immediate, tangible advantages:
- Enhanced Safety for All: Slips and falls are the leading cause of home injuries, and the bathroom is the most common location. Features like non-slip flooring and grab bars benefit children, adults, and seniors alike.
- Accommodating Temporary Conditions: A broken leg, a difficult pregnancy, or post-surgery recovery can temporarily limit mobility. An accessible bathroom removes stress during these challenging times.
- Increased Home Value: A thoughtfully designed, accessible bathroom is a significant selling point, appealing to a broader range of potential buyers, from young families to retirees.
- Unmatched Comfort and Convenience: Features like a walk-in shower, a comfortable toilet height, and easy-to-use faucets simply make daily routines more pleasant for everyone.
The Blueprint: A Zone-by-Zone Guide to Adaptable Design
Creating a bathroom that grows with you involves a holistic approach. Let's break down the essential elements, zone by zone, as part of a comprehensive aging-in-place bathroom renovation guide.
1. The Entryway and Layout: Space to Maneuver
Freedom of movement starts at the door. An accessible bathroom requires clear, unobstructed pathways.
- Wider Doorway: Aim for a 32-inch clear opening, with 36 inches being ideal to comfortably accommodate a walker or wheelchair. A pocket door or a swing-clear hinge can maximize space.
- Lever-Style Handles: These are easier to operate than traditional round knobs for those with arthritis or limited hand strength.
- Zero-Threshold Entry: Ensure there is no raised threshold at the doorway to trip over or block a mobility device.
2. The Shower and Bathing Area: The Heart of Safety
This is the most critical area for preventing falls. The goal is to create a secure, comfortable, and easy-to-use bathing space.
- Curbless / Zero-Threshold Shower: This is the single most important feature. By eliminating the curb, you create a seamless transition from the main bathroom floor into the shower, removing a major trip hazard and allowing for wheeled access.
- Built-in or Fold-Down Seating: A sturdy, built-in bench or a wall-mounted, fold-down seat provides a safe place to sit while showering, reducing fatigue and the risk of slipping.
- Handheld Showerhead on a Slide Bar: This allows users to shower while seated and enables caregivers to assist more easily. The adjustable height on the slide bar accommodates users of all sizes.
- Pressure-Balanced, Anti-Scald Faucets: These valves prevent sudden, dangerous changes in water temperature, protecting sensitive skin from burns.
3. The Toilet and Vanity: Comfort and Accessibility
Simple adjustments in this zone can dramatically improve ease of use and preserve dignity.
- Comfort-Height Toilet: These toilets are typically 17 to 19 inches high (compared to the standard 15 inches), making it easier to sit down and stand up.
- Wall-Mounted "Floating" Vanity: This design frees up floor space, allowing a wheelchair or walker user to get closer to the sink. It also makes cleaning the floor much simpler.
- Single-Lever Faucets: Much like door handles, a single-lever faucet is easier to operate with one hand or for those with limited dexterity.
- Accessible Storage: Consider open shelving, pull-out drawers instead of deep cabinets, and reachable medicine cabinets.
Planning for the 'What If': Invisible Structural Preparations
The most brilliant part of an adaptable bathroom remodel is what you can't see. Building in structural support for future needs is a cost-effective strategy that pays dividends later.
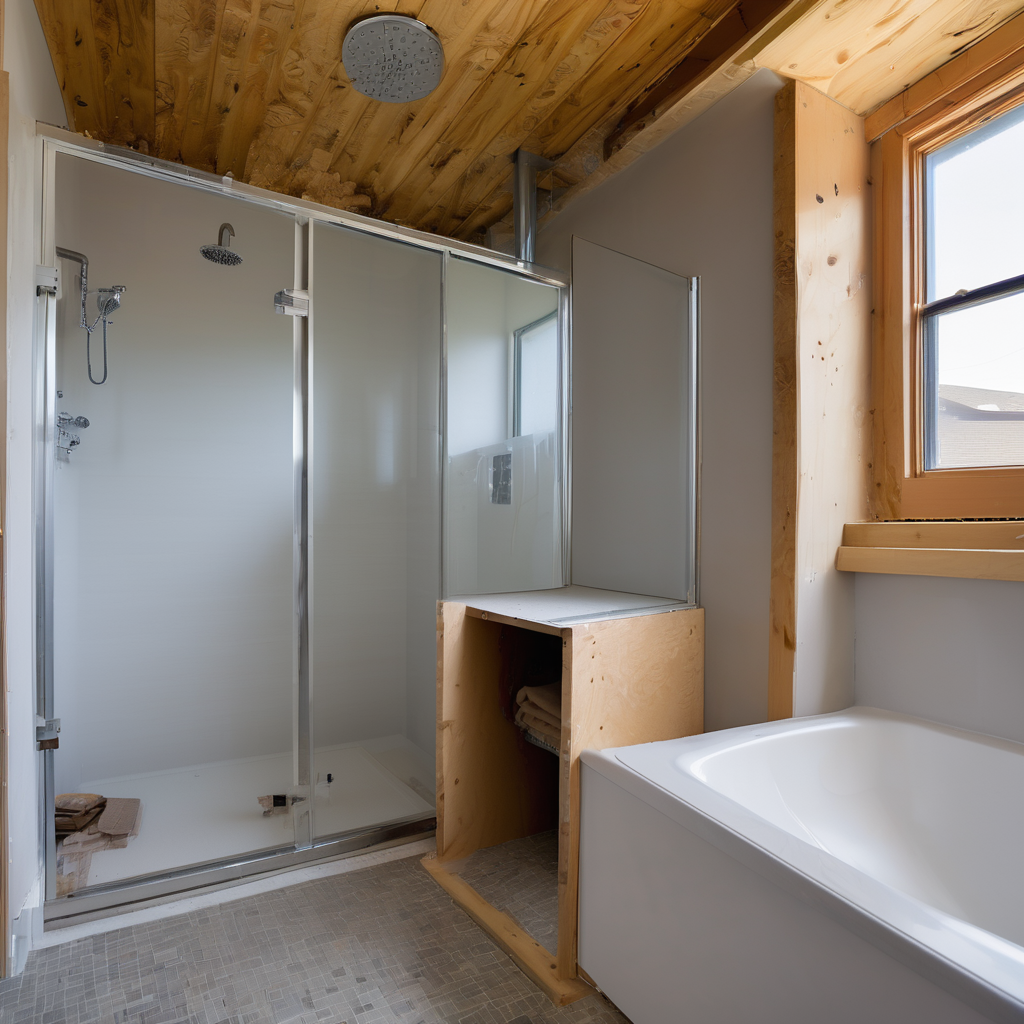
The key is "blocking". During renovation, before the drywall goes up, have your contractor install solid wood blocking (e.g., a 2x6 or 2x8) horizontally between the wall studs in key areas. These reinforced zones include:
- Around the toilet
- Inside the shower walls at various heights
- Alongside the vanity
This blocking provides a secure anchor point to install grab bars exactly where they are needed in the future, without having to tear open the walls again. Today's grab bars are stylish and can even double as towel racks or shelves, seamlessly integrating into your design from day one.
Frequently Asked Questions
Does an accessible bathroom have to look clinical or ugly?
Absolutely not! This is one of the biggest misconceptions. The modern universal design market is filled with beautiful, high-end products. Grab bars now come in elegant finishes like matte black, brushed nickel, and oil-rubbed bronze, and many have stylish, integrated designs. Curbless showers are a hallmark of luxury, spa-like bathrooms. You can achieve a stunning, high-design look while incorporating every principle of safety and accessibility.
What is the most important feature to invest in for a future-proof bathroom?
If you can only choose one feature, the zero-threshold or curbless shower is the most impactful investment. It addresses the primary risk of falling, provides the easiest access for all mobility levels, and is the most difficult feature to retrofit later. Proper waterproofing and floor slope are critical, so it's essential to have this done by an experienced professional. This single element is the foundation of any plan to design a bathroom that adapts to changing mobility needs.
What is "blocking" and why is it so important?
Blocking refers to installing horizontal pieces of wood (like 2x6s) between the vertical studs of your walls during the construction or renovation phase, before the drywall is installed. Grab bars need to be anchored into solid wood to be safe; they cannot be safely attached to drywall alone. By pre-installing blocking in strategic areas (like around the toilet and in the shower), you create a solid foundation to add grab bars anywhere you might need them in the future without needing to do major demolition. It's an inexpensive, invisible step that offers immense future flexibility.
Are there specific types of flooring I should use?
Yes, flooring is crucial for safety. Look for tiles with a high DCOF (Dynamic Coefficient of Friction) rating of 0.42 or higher, which indicates good slip resistance even when wet. Matte finishes and textured surfaces are better than smooth, glossy tiles. Smaller tiles with more grout lines can also provide extra grip. Luxury vinyl tile (LVT) is another excellent option as it's water-resistant, durable, and slightly softer underfoot than ceramic or porcelain.
Conclusion: A Design for Life
Ultimately, planning how to design a bathroom that adapts to changing mobility needs is an investment in your future autonomy, safety, and quality of life. It’s a proactive choice to create a home that supports you through every stage. By integrating these universal design principles today, you're not just remodeling a room; you're building a foundation for a lifetime of comfort and independence, all wrapped in a beautiful, timeless design.
Have Questions About Your Bathroom or Remodeling Project?
Talk to our licensed Utah specialists about layout, ADA compliance, or custom renovations.