The Unique Challenges of Remodeling a Bathroom for Accessibility in a Historic Home
Historic homes whisper stories of bygone eras through their worn floorboards, intricate moldings, and charmingly imperfect layouts. Yet, for many, this architectural poetry presents a formidable prose of practical challenges, especially when the need for modern accessibility arises. The task is not merely a remodel; it's a delicate negotiation between past and present, a careful surgery to introduce modern function without sacrificing historic soul.
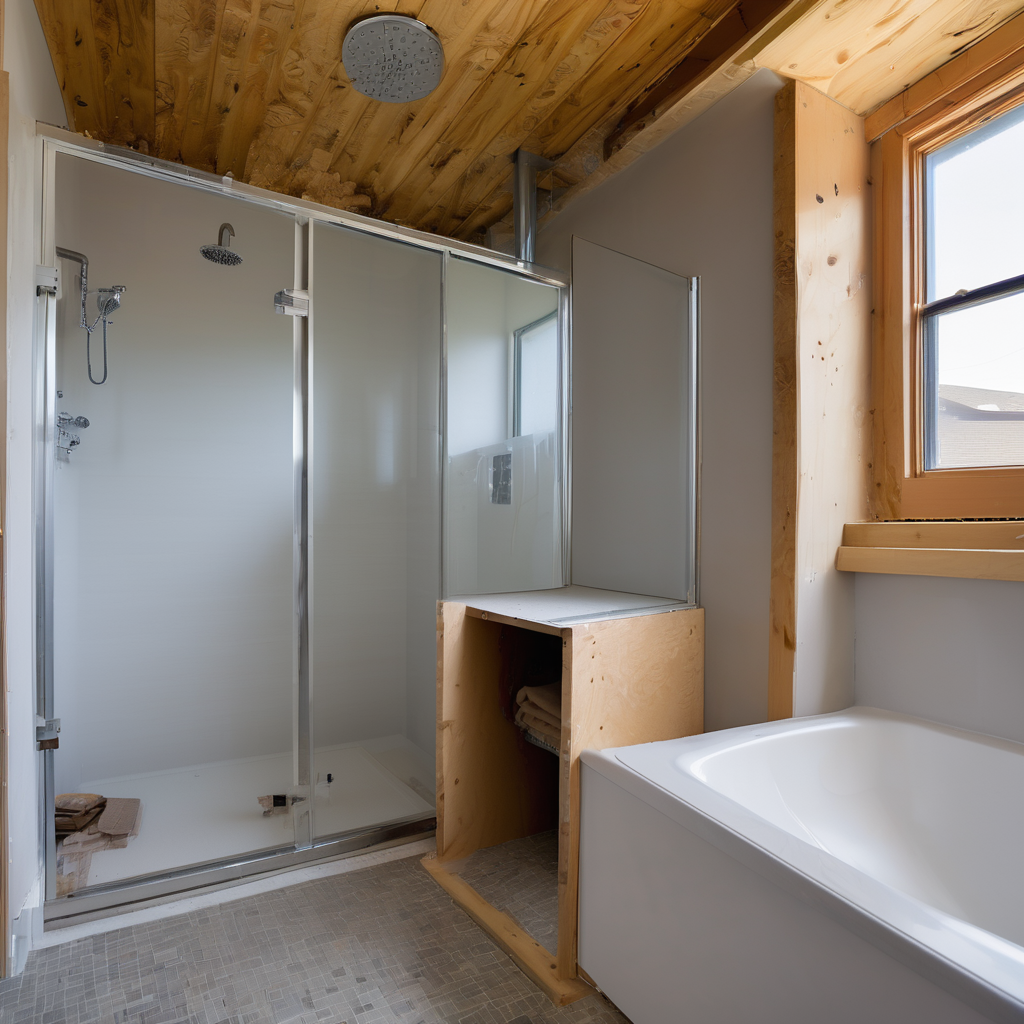
This guide delves into the complex, often-overlooked difficulties of this unique undertaking. We will explore the structural puzzles, aesthetic dilemmas, and regulatory mazes that define the challenges of adding a walk-in shower to an old house and transforming a vintage space into a safe, accessible sanctuary.
The Unseen Battlefield: Structural & Spatial Hurdles
Before the first tile is chosen, the true complexities lie hidden within the walls and beneath the floors.
Narrow Doorways and Unconventional Layouts
Homes built before the 1950s often feature bathroom doorways narrower than the 32-36 inches required for wheelchair access. Hallways may be tight, and the bathroom's footprint itself can be cramped and oddly shaped, making a standard 5-foot turning radius for a wheelchair seem like an impossible luxury.
Plaster, Lath, and Unpredictable Walls
Forget simple drywall. Historic walls are often plaster and lath, which are brittle, messy to demolish, and difficult to repair seamlessly. More importantly, they lack the predictable stud placement of modern construction, making the secure installation of essential grab bars a significant structural challenge that requires expert reinforcement.
Archaic Plumbing and Electrical Systems
Behind those charming walls often lies a web of galvanized steel or cast-iron pipes and knob-and-tube wiring. Rerouting plumbing for a walk-in shower or adding GFCI outlets becomes a major overhaul, not a simple update. These systems are fragile and often not up to modern code, requiring a complete, and costly, replacement.
Preserving Character: The Aesthetic Tightrope Walk
An accessible bathroom must not feel like a clinical implant. The ultimate goal is to weave modern function into the home's historic fabric so seamlessly that it feels as if it has always belonged.
-
Sourcing Period-Appropriate Materials: Finding fixtures, tiles (like hex or subway tile), and millwork that match the home's era is paramount. This can involve scouring salvage yards or investing in high-quality reproductions to avoid a jarringly modern look.
-
Integrating Safety Features Discretely: The greatest challenge in preserving character while improving accessibility is making safety features disappear. This means selecting grab bars that double as elegant towel racks, integrating shower benches into the tilework, and choosing non-slip tile that mimics the look of historic stone or wood.
-
Maintaining Proportions and Scale: A modern, oversized vanity or a bulky curbed shower can overwhelm a small, historic bathroom. Custom-built solutions are often necessary to respect the original scale of the space, ensuring the new elements are in harmony with the old.
Navigating the Red Tape: Codes and Commissions
For homes in historic districts or on a registry, the project is not just between you and your contractor. It involves a third party: the preservation commission.
This is where navigating building codes for historic accessible bathrooms becomes an art form. You must satisfy modern safety and accessibility standards (like the ADA) while also adhering to strict preservation guidelines, such as The Secretary of the Interior's Standards for Rehabilitation. This often involves:
Meticulous Planning & Documentation
Submitting detailed plans that demonstrate a minimal impact on the historic character of the home. This includes showing how new plumbing will be routed and how original features will be protected or restored.
Reversible Alterations
Whenever possible, preservation guidelines favor modifications that could be "undone" by future owners to restore the home to its original state. This principle can be difficult to apply to a full bathroom remodel but is an important consideration in the design process.
Your Questions Answered
Yes, but it requires expert structural work. Historic floor joists are often undersized, uneven, or spaced differently than in modern homes. To create a curbless, zero-threshold shower, the floor structure must be modified. This can involve sistering new joists alongside the old ones for strength, lowering a section of the subfloor, or using specialized low-profile drain systems. It is one of the most significant unique challenges of remodeling a bathroom for accessibility in a historic home and absolutely requires a contractor with deep structural experience.
Success lies in preparation and demonstrating respect for the property's history. First, consult with your local historic preservation office to understand their specific guidelines. Work with an architect or contractor experienced in historic preservation. Your proposal should include detailed drawings, material samples, and a clear narrative explaining how the project meets accessibility needs while minimizing impact on historic features. Emphasize the use of period-appropriate materials and reversible alterations where possible. A well-documented, thoughtful plan is far more likely to be approved.
This is a key part of maintaining aesthetic integrity. Today, many manufacturers offer "designer" grab bars that blend safety with style. Look for options that double as other fixtures, such as toilet paper holders, towel bars, or shower-valve trim plates with integrated support. Finishes like oil-rubbed bronze, polished nickel, or matte black can match historic-style fixtures much better than standard chrome. The goal is "integrated safety," where support is present and reliable without screaming "accessibility equipment."
On the contrary, when done thoughtfully and with respect for the home's character, a well-designed accessible bathroom can significantly *increase* its value and market appeal. It broadens the range of potential buyers to include those with mobility needs or those planning to "age in place." The key is avoiding a clinical, institutional look. A beautifully integrated, universal design that is both elegant and functional is a powerful asset in any home, historic or otherwise.
A Rewarding Endeavor
Remodeling a bathroom for accessibility in a historic home is undeniably complex. It demands more than just construction skill; it requires a deep appreciation for history, creative problem-solving, and a commitment to quality craftsmanship. It's a journey of balancing reverence for the past with the pressing needs of the present.
However, the reward is a space that is not only safe and functional but also rich with character—a testament to the idea that our historic homes can and should evolve to support us through every stage of life. By partnering with experts who understand this delicate dance, homeowners can ensure their cherished property remains a beloved, livable home for generations to come.

Have Questions About Your Bathroom or Remodeling Project?
Talk to our licensed Utah specialists about layout, ADA compliance, or custom renovations.