
Walk-in Shower Vs Roll-in Shower Accessibility Comparison
Your Complete Expert Guide by Urban Design & Remodel
Call (801) 440-1952Decoding Accessible Bathing: The Core Distinction in Shower Design
The journey toward creating a truly accessible home often begins in the bathroom, a space where independence and dignity are paramount. For many, the ability to bathe safely and comfortably without assistance is a cornerstone of quality of life. When evaluating shower solutions, two terms frequently emerge: walk-in shower and roll-in shower. While often used interchangeably, understanding the profound differences between these two configurations is critical for achieving genuine accessibility, especially when considering a comprehensive bathroom remodel or an aging-in-place modification.
This deep dive into the walk-in shower vs roll-in shower accessibility comparison will illuminate the nuances, benefits, and limitations of each, empowering you to make an informed decision that perfectly aligns with current needs and future considerations.
The Walk-In Shower: A Threshold to Enhanced Independence
A walk-in shower represents a significant leap forward in bathroom accessibility compared to traditional tub-shower combos. Its defining characteristic is a low or minimal threshold, typically ranging from 1 to 4 inches, allowing users to "step in" rather than "step over" a high tub wall. This design offers a blend of style and practicality, appealing to a broad spectrum of users.
Defining the Walk-In Shower
At its essence, a walk-in shower minimizes the barrier to entry. While it still features a slight curb or lip to contain water, this barrier is substantially lower than a standard bathtub. This configuration is ideal for individuals who:
- Have minor mobility challenges, such as difficulty lifting legs high.
- Are unsteady on their feet but can still ambulate with or without a cane/walker.
- Desire an open, modern aesthetic that also offers a practical safety upgrade.
- Are planning for future accessibility needs, providing a good intermediate step.
Advantages of a Walk-In Shower
- Reduced Trip Hazard: The lower threshold significantly minimizes the risk of tripping compared to a traditional tub.
- Enhanced Aesthetics: Walk-in showers often contribute to a more open, spacious, and contemporary bathroom design, making them a popular choice for aesthetic upgrades.
- Easier Cleaning: Without a high tub wall, cleaning the shower area becomes less strenuous.
- General Accessibility: Benefits a wide range of users, from young children to seniors, and those recovering from minor injuries.
- Water Containment: The presence of a low curb effectively contains water within the shower area, preventing spills onto the bathroom floor.
Limitations for Full Mobility Impairment
While a walk-in shower is a considerable improvement, it's crucial to acknowledge its limitations for individuals with more significant mobility impairments, particularly those who rely on wheelchairs or need substantial assistance:
- Still a Small Lip: Even a 1-inch threshold can be an insurmountable barrier for a wheelchair.
- Turning Radius: Many walk-in showers, especially in smaller bathrooms, may not offer sufficient space for a wheelchair to maneuver or turn safely.
- Transfer Needed: Wheelchair users would still need to transfer out of their chair onto a shower bench, which can be difficult, risky, and may require caregiver assistance.
Walk-In Shower Pros
Lower trip hazard than tubs, modern aesthetic, easier general access, good water containment.
Walk-In Shower Cons
Small threshold can still impede wheelchairs, may lack space for full maneuverability, requires user transfer.
The Roll-In Shower: Unrestricted Access for All
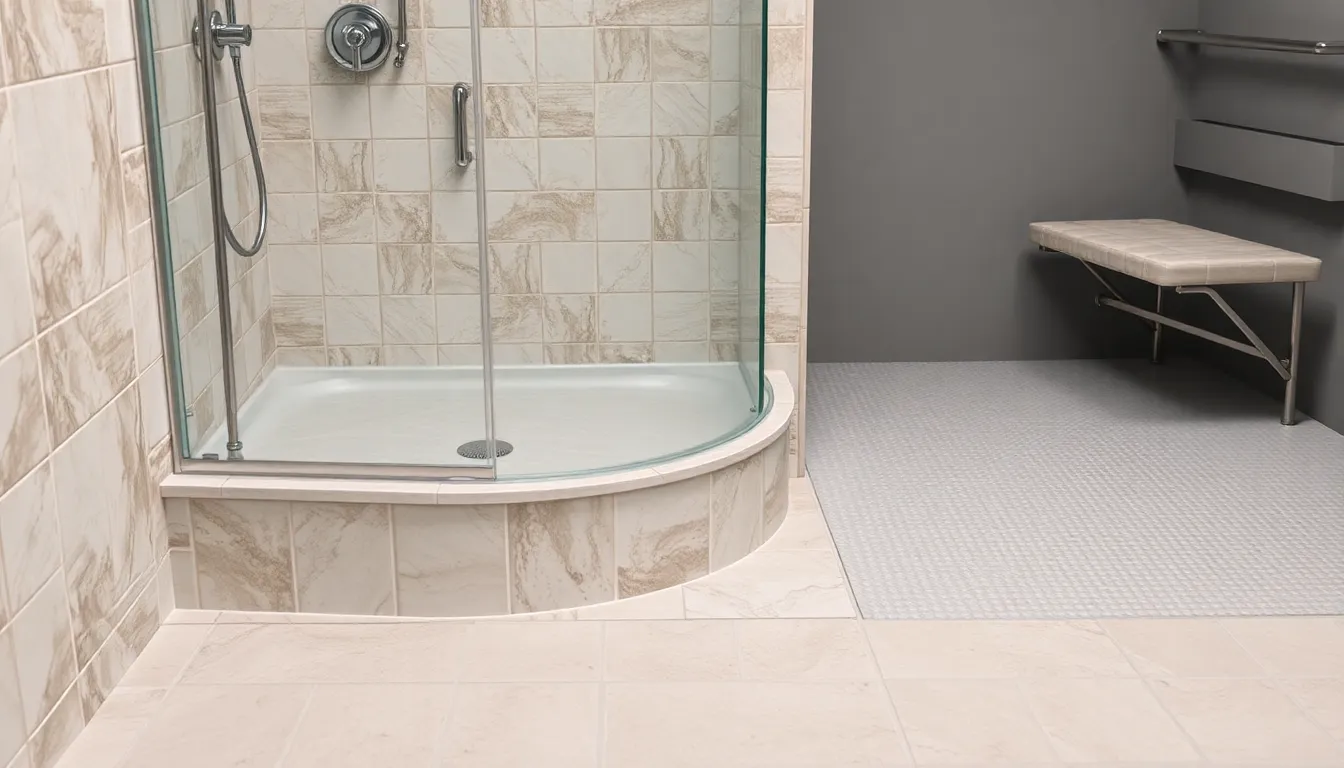
The pinnacle of shower accessibility, a roll-in shower (also known as a curbless or zero-threshold shower), is designed for truly unrestricted access. Its defining feature is a seamless transition from the bathroom floor directly into the shower area, eliminating any lip or barrier whatsoever. This design is the gold standard for universal design and complete independence for individuals with significant mobility challenges.
Defining the Roll-In Shower (Curbless/Zero-Threshold)
A roll-in shower creates a continuous floor plane, allowing a wheelchair, walker, or shower chair to roll directly into the bathing space without encountering any obstacles. This requires careful planning and construction, as the shower floor must be gently sloped towards the drain to ensure proper water runoff without the need for a physical barrier.
This configuration is essential for individuals who:
- Use a wheelchair or scooter for mobility.
- Require the assistance of a caregiver or bathing aide who may also need to enter the shower.
- Have severe balance issues or cannot safely lift their feet even a small amount.
- Are seeking the most comprehensive, future-proof accessibility solution available.
Key Advantages for Wheelchair Users
- Direct Entry & Exit: The primary benefit is the ability to roll a wheelchair directly into and out of the shower, eliminating the need for risky transfers.
- Enhanced Independence: Users maintain greater autonomy over their bathing routine, reducing reliance on caregivers.
- Caregiver Assistance Made Easier: Provides ample space for caregivers to assist comfortably and safely within the shower area.
- Universal Design: Accommodates all users, regardless of age or mobility level, making it ideal for multi-generational homes.
- Spacious Feel: The open design contributes to a perception of greater space and luxury in the bathroom.
Design Considerations for Roll-In Showers
Achieving a truly functional and safe roll-in shower requires meticulous attention to detail:
- Sloped Floor & Drainage: The floor must be expertly sloped (typically 1/4 inch per foot) towards a linear or central drain to prevent water from pooling or escaping the shower area. This often involves modifying the subfloor.
- Size Requirements: ADA guidelines recommend a minimum clear floor space of 30 inches by 60 inches for a roll-in shower, with additional space for maneuvering a wheelchair (e.g., a 60-inch turning radius).
- Waterproofing: Superior waterproofing of the entire shower pan and walls is paramount to protect the surrounding structure from moisture damage.
- Non-Slip Flooring: Essential for safety, typically achieved with textured tiles or specialized non-slip coatings.
Roll-In Shower Pros
Zero-threshold for direct wheelchair entry, maximum independence, easier caregiver assistance, universal design.
Roll-In Shower Cons
More complex installation (subfloor modification, precise sloping), higher initial cost, requires ample space.
The Critical Accessibility Comparison: Walk-In vs. Roll-In
The core of the walk-in shower vs roll-in shower accessibility comparison hinges on the specific needs of the user. While both enhance accessibility, their target demographics and functional capabilities differ significantly.
Threshold Height: The Defining Factor
- Walk-In: Features a low threshold, usually 1-4 inches high. This is manageable for those who can step over a small barrier but impossible for a wheelchair without a ramp.
- Roll-In: Absolutely no threshold (zero-entry). Provides completely unimpeded access for wheelchairs, rolling shower chairs, and individuals with severe mobility limitations.
Maneuverability & Space
- Walk-In: While more open than a tub, many walk-in showers may not provide the necessary clear floor space or turning radius for a wheelchair, especially in standard bathroom footprints. They are typically designed for ambulatory users.
- Roll-In: Explicitly designed to accommodate the turning radius of a wheelchair, often requiring a larger footprint (e.g., 60x60 inches). This space also facilitates caregiver assistance.
Transfer vs. Direct Entry
- Walk-In: Requires the user to step over the low curb and, if using a shower chair, transfer from a mobility device (like a wheelchair) onto the shower chair. This transfer can be a fall risk.
- Roll-In: Allows for direct, unimpeded entry while seated in a shower wheelchair, eliminating the need for a transfer and significantly reducing fall risk.
Long-Term Adaptability & Future-Proofing
- Walk-In: A good solution for immediate, less severe mobility needs or as a proactive measure for aging in place. However, it may not suffice if mobility deteriorates significantly.
- Roll-In: The ultimate future-proof solution. It accommodates all levels of mobility impairment from day one, ensuring the bathroom remains functional even with progressive conditions.
Cost Implications
- Walk-In: Generally less expensive to install than a roll-in shower, as it typically doesn't require extensive subfloor modifications for drainage.
- Roll-In: Often involves a higher initial cost due to the complexity of creating a sloped, curbless floor, extensive waterproofing, and potentially larger footprint requirements. However, this investment often pays dividends in long-term independence and safety.
"Choosing between a walk-in and roll-in shower isn't just about current mobility; it's an investment in future independence. We always encourage clients to consider a roll-in design if there's any possibility of progressive mobility challenges. It's the difference between an accessible solution and a universally accessible solution."
— Lead Contractor, West Jordan Office
Beyond the Threshold: Essential Features for True Accessibility
Regardless of whether you choose a walk-in or roll-in configuration, true shower accessibility extends beyond the entry point. Incorporating thoughtful features ensures safety, comfort, and maximum independence for all users.
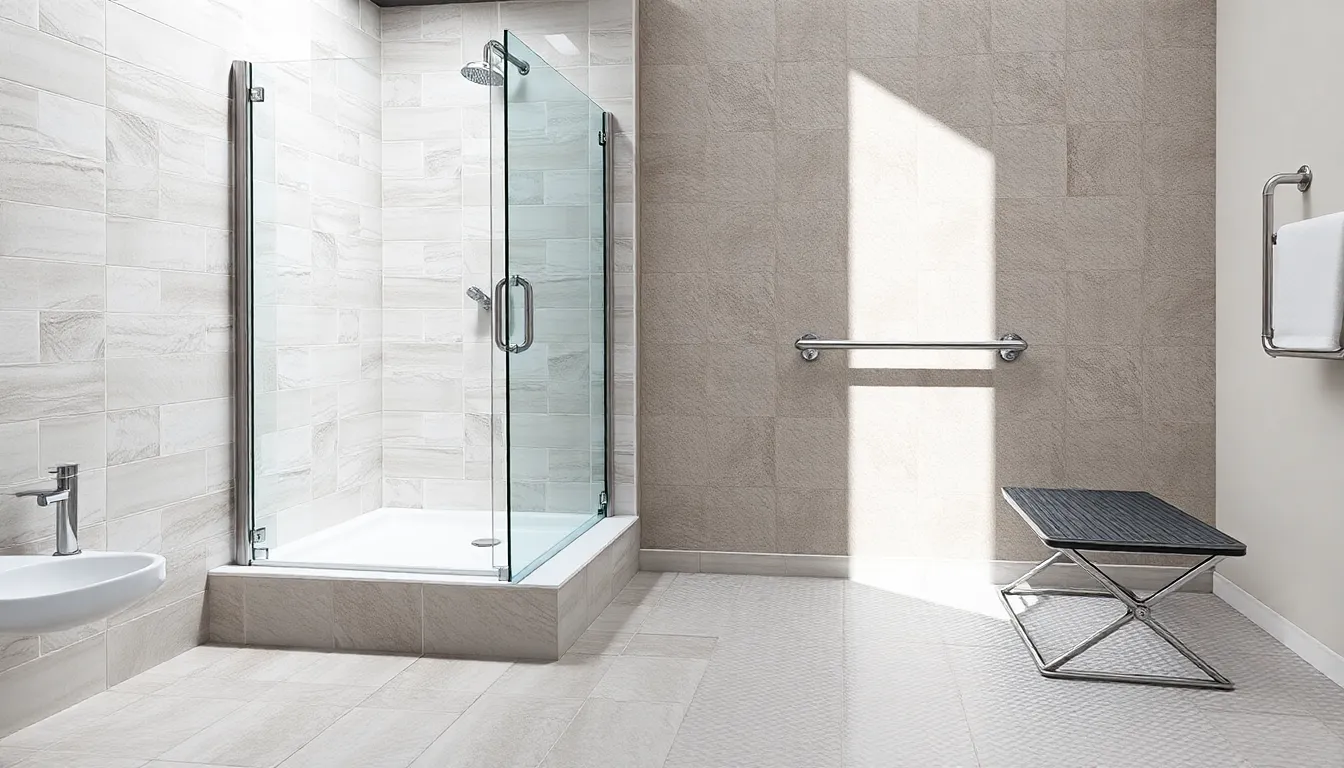
- Grab Bars: Strategically placed grab bars are non-negotiable. They provide crucial support for standing, sitting, and transferring. They should be installed horizontally and vertically at appropriate heights (ADA guidelines recommend 33-36 inches from the floor for horizontal bars). Consider textured or non-slip finishes.
- Shower Seats/Benches:
- Fold-down Seats: Space-saving and convenient, ideal for users who need occasional seating.
- Built-in Benches: Offer a permanent, sturdy seating option, often integrated into the shower design for a seamless look.
- Portable Shower Chairs: A flexible option, especially for roll-in showers, allowing users to remain seated in their preferred chair.
- Handheld Showerheads: Essential for directed bathing, especially for individuals who are seated or require assistance. They should have a long hose and an adjustable slide bar for varying heights.
- Non-Slip Flooring: Absolutely critical. Options include small mosaic tiles with more grout lines (which add traction), textured large-format tiles, or specialized non-slip coatings.
- Thermostatic Mixing Valves (TMVs): These prevent sudden scalding by maintaining a consistent water temperature, even if pressure changes elsewhere in the house.
- Appropriate Lighting: Bright, even lighting without glare improves visibility and safety.
- Easy-to-Operate Controls: Lever handles or push-button controls are easier to manipulate than traditional knob handles, especially for those with limited dexterity.
- Shower Door Type: For walk-in showers, consider wide swinging doors or even no door for maximum openness. For roll-in showers, a curtain or no door is often preferred to avoid impeding wheelchair access.
Design & Installation: Navigating the Nuances
The success of an accessible shower, particularly a roll-in design, lies heavily in its planning and execution. This is not an area for shortcuts or inexperienced contractors.
Planning for the Future: Aging-in-Place
When undertaking a home modification project, thinking about future needs is paramount. A roll-in shower, while a larger initial investment, offers superior long-term value for aging in place. It eliminates the need for further expensive renovations down the line if mobility declines.
Drainage Considerations
For roll-in showers, the subfloor often needs to be recessed or modified to create the necessary slope for drainage. This ensures water flows correctly without a curb. Incorrect sloping can lead to water pooling, leakage, and potential damage to surrounding structures.
Structural Support for Safety Elements
Grab bars and fold-down seats must be anchored into solid blocking within the wall studs, not just drywall. This requires careful planning during the framing stage of a new build or a more involved process during a remodel to open up walls for proper reinforcement.
Professional Expertise is Paramount
Given the complexities of drainage, waterproofing, structural support, and adherence to accessibility standards (like ADA guidelines), engaging a qualified and experienced contractor specializing in accessible bathroom design is crucial. A professional team understands the intricacies of creating a safe, functional, and aesthetically pleasing accessible shower. They can also advise on local building codes and potential rebates or grants for accessibility modifications.
Making the Right Choice for Your Home and Lifestyle
The ultimate decision in the walk-in shower vs roll-in shower accessibility comparison should be a deeply personal one, informed by a careful assessment of several factors:
- Current Mobility Needs: How easily can you or the primary user step over a small threshold? Can a shower chair be used safely with a transfer?
- Future Mobility Projections: Is there a progressive condition (e.g., Parkinson's, MS) that suggests mobility will decline? Planning for future needs can save significant stress and cost.
- Caregiver Involvement: Will a caregiver be assisting? A roll-in shower provides ample space and ease of access for assistance.
- Budget: While roll-in showers typically have a higher upfront cost, consider the long-term value of complete independence and avoiding future renovations.
- Bathroom Size & Layout: Does your existing bathroom have the footprint necessary for a comfortable roll-in shower, including maneuverability space?
- Aesthetic Preferences: Both options can be beautiful, but the curbless design of a roll-in shower often creates a more expansive, modern look.
We strongly recommend consulting with an accessibility specialist or an experienced bathroom remodeling contractor. They can provide expert guidance, assess your specific situation, and design a solution that perfectly balances accessibility, safety, and style for your home in West Jordan or surrounding areas. Investing in the right shower solution means investing in lasting independence and peace of mind.
Frequently Asked Questions About walk-in shower vs roll-in shower accessibility comparison
What is the main difference between a walk-in and a roll-in shower?
The main difference is the threshold. A walk-in shower has a low curb (typically 1-4 inches high) that users step over, while a roll-in shower has no curb, creating a seamless, zero-entry transition from the bathroom floor directly into the shower, ideal for wheelchairs and rolling shower chairs.
Is a walk-in shower suitable for someone in a wheelchair?
Generally, no. Even a low threshold can be an insurmountable barrier for a wheelchair. A walk-in shower also typically lacks the necessary space for a wheelchair to maneuver or for a safe transfer from the chair to a shower bench. A roll-in shower is specifically designed for wheelchair users.
Do roll-in showers require special drainage?
Yes, roll-in showers require precise drainage design. The shower floor must be expertly sloped (typically 1/4 inch per foot) towards a drain, often requiring subfloor modification, to ensure water drains properly without the need for a physical barrier. Superior waterproofing is also critical.
Are roll-in showers more expensive to install than walk-in showers?
Typically, yes. The installation of a roll-in shower is more complex, involving extensive subfloor modification for proper sloping, precise waterproofing, and potentially a larger footprint to accommodate wheelchair maneuverability. These factors generally lead to a higher initial cost compared to a standard walk-in shower.
What are the minimum dimensions for an ADA-compliant roll-in shower?
For an ADA-compliant roll-in shower, the minimum clear floor space is typically 30 inches by 60 inches. However, for full maneuverability and ease of use, especially with a caregiver, a larger space such as 60 inches by 60 inches (allowing for a full turning radius) is often recommended and preferred.
What other features should I consider for an accessible shower?
Beyond the entry type, essential features include grab bars (strategically placed and reinforced), a comfortable shower seat (fold-down or built-in), a handheld showerhead with an adjustable slide bar, non-slip flooring, thermostatic mixing valves to prevent scalding, and easy-to-operate controls (lever handles).

Have Questions About Your Bathroom or Remodeling Project?
Talk to our licensed Utah specialists about layout, ADA compliance, or custom renovations.