Deconstructing Accessibility: A Deep Dive into Bathroom Remodeling and the ADA
The Americans with Disabilities Act (ADA) is more than a piece of federal legislation; it's a foundational blueprint for inclusivity. When applied to the home, particularly the bathroom, its principles transform a functional space into one of safety, dignity, and independence. While the ADA's stringent standards are legally mandated for public and commercial spaces, they have become the undisputed gold standard for residential bathroom remodeling, especially for homeowners planning to age in place or accommodate family members with mobility challenges.
This guide goes beyond a simple checklist. We will explore the nuanced specifics of the 2010 ADA Standards for Accessible Design, providing the precise measurements, clearances, and fixture requirements necessary to create a truly compliant and thoughtfully designed bathroom. Understanding these guidelines is the first step toward a successful, future-proof renovation.
The Cornerstone of Compliance: Clear Floor & Turning Space
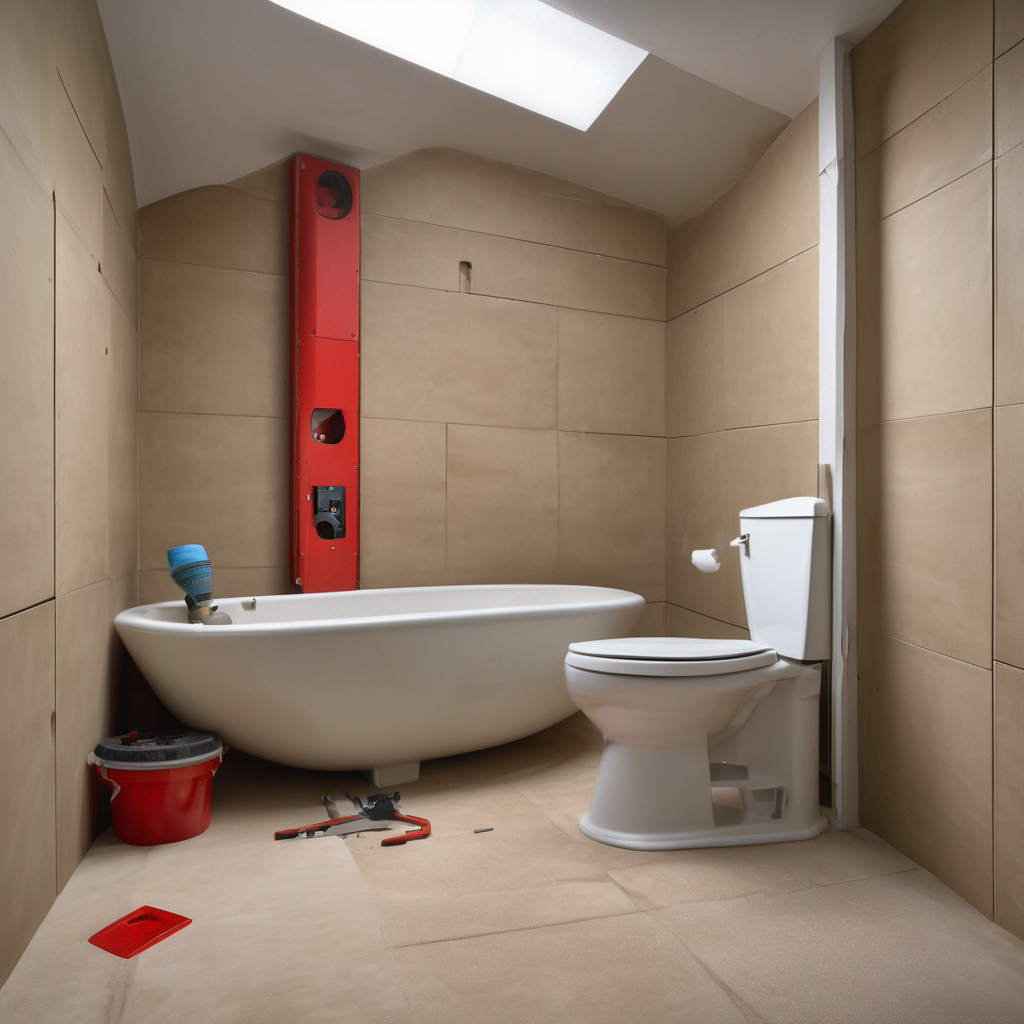
Before we dissect individual fixtures, we must address the most critical element: space. An accessible bathroom is defined by the ability of a person using a wheelchair to move, turn, and approach fixtures without obstruction. The ADA guidelines for bathroom renovations mandate two primary options for maneuverability:
- The 60-Inch Turning Circle: The most common requirement is a clear floor space of at least 60 inches in diameter. This allows most wheelchairs to complete a 180-degree turn. This circle must be free of any obstructions from the floor up to a height of 27 inches (to accommodate footrests).
- The T-Shaped Turn Area: In smaller bathrooms where a 60-inch circle isn't feasible, a T-shaped space is an alternative. This consists of a 36-inch wide path that allows for a three-point turn. It requires a 60-inch by 36-inch area with additional arms to form the 'T'.
This clear floor space must not overlap with the swing of the bathroom door. Planning your layout around this foundational requirement is essential for a successful project.
Fixture by Fixture: An ADA Requirement Checklist
With the spatial foundation established, let's examine the detailed accessibility standards for a home bathroom project. Every measurement is critical for safety and usability.
Accessible Toilets
Proper toilet placement and support are paramount for safe transfers.
- Height: The toilet seat height must be between 17 and 19 inches from the finished floor to the top of the seat. This is often referred to as "comfort height" or "right height."
- Centering: The toilet must be positioned between 16 and 18 inches from the centerline of the toilet to the nearest side wall or partition. This precise placement ensures space for lateral transfers and access to grab bars.
- Flush Controls: The flush mechanism must be located on the open, wide side of the toilet and be operable with one hand, requiring minimal force (no tight grasping or twisting). Push-button or automatic flushers are ideal.
- Grab Bars: This is a non-negotiable safety feature. A horizontal grab bar must be mounted on the side wall closest to the toilet (at least 42 inches long) and another on the rear wall (at least 36 inches long). They must be installed 33 to 36 inches above the finished floor.
Sinks & Lavatories
An ADA-compliant sink, or lavatory, is designed for a forward approach by a wheelchair user.
- Height & Clearance: The sink rim or counter surface can be no higher than 34 inches from the floor. Crucially, there must be knee clearance of at least 27 inches high, 30 inches wide, and 11-25 inches deep underneath.
- Pipe Protection: Hot water and drain pipes under the sink must be insulated or configured to prevent contact and potential burns.
- Faucet Controls: Faucets must be operable with one hand and not require tight grasping. Lever-operated, push-type, or motion-sensor faucets are compliant choices.
Showers & Bathtubs
When considering how to make a bathroom ADA compliant, the bathing area is a primary focus. The two main types of accessible showers are:
- Roll-In Showers: These are the most accessible option, with a minimum interior dimension of 60 inches by 30 inches and a threshold (curb) no higher than ½ inch. This allows a wheelchair to roll directly into the showering space. They require a folding seat and grab bars on all three walls.
- Transfer Showers: These have a minimum interior dimension of 36 inches by 36 inches and are designed for individuals who can transfer from a wheelchair to a shower seat. They must have a curb no higher than ½ inch and a shower seat and grab bars installed.
For both types, controls and shower heads must be within reach from the seat (between 38 and 48 inches from the floor) and operable with one hand. A handheld shower spray unit with a hose at least 59 inches long is also required.
While bathtubs are less common in new accessible designs, if one is present, it must have a seat (either in-tub or at the head of the tub) and multiple grab bars to facilitate transfers.
Doors, Controls, and Other Essential Details
A perfectly designed bathroom is useless if you can't get into it. The small details are just as important as the major fixtures.
- Doorways: Must have a minimum clear width of 32 inches when the door is open 90 degrees.
- Door Swing: The door cannot swing into the clear floor space of any fixture. In small bathrooms, a pocket door or a door that swings out is often the best solution.
- Thresholds: Must be no higher than ½ inch.
- Hardware: Door handles and locks must be operable with one hand and not require tight grasping (levers are preferred over knobs).
- Mirrors & Accessories: The bottom edge of a mirror must be no higher than 40 inches from the floor. Towel bars, soap dispensers, and other accessories must be within easy reach, typically no higher than 48 inches.
Frequently Asked Questions (FAQ)
Are ADA requirements mandatory for my private home bathroom remodel?
Legally, no. The ADA is a civil rights law that applies to public accommodations and commercial facilities. However, the ADA standards are widely adopted as best practices for residential "universal design" and "aging-in-place" remodels. Many local building codes have also incorporated elements of these standards, so it's crucial to check with your local building authority. Following ADA guidelines ensures your bathroom is safe, accessible, and valuable for years to come.
What is the difference between a "transfer shower" and a "roll-in shower"?
A transfer shower (min. 36"x36") is designed for a user who can move from their wheelchair onto a built-in or folding shower seat. A roll-in shower (min. 60"x30") is larger and has a minimal curb (less than ½ inch), allowing the user to roll their shower-chair directly into the stall. Roll-in showers offer a higher level of accessibility, especially for those with limited mobility.
Can I install stylish fixtures that are also ADA-compliant?
Absolutely. The days of institutional-looking accessible fixtures are long gone. Today, leading manufacturers offer extensive lines of beautifully designed, ADA-compliant faucets, toilets, grab bars, and vanities in a wide range of finishes and styles. You do not have to sacrifice aesthetics for safety and compliance. Look for the ADA-compliant label when shopping for fixtures.
What's the most important ADA requirement to get right in a bathroom?
While every requirement is important, the most fundamental is the clear floor and turning space. Without adequate room to maneuver a wheelchair, even the most compliant fixtures become unusable. Proper planning of the 60-inch turning circle or T-shaped turn area is the absolute foundation upon which the rest of the accessible bathroom is built.
Beyond Compliance: The Value of Universal Design
Navigating the ADA requirements for bathroom remodeling is not just about meeting a set of rules; it's about embracing the principles of universal design. An accessible bathroom benefits everyone, from a child who can more easily reach the sink to an older adult who values the stability of grab bars. It's an investment in the long-term safety, functionality, and market value of your home.
By partnering with knowledgeable professionals who understand these intricate standards, you can create a space that is not only beautiful and compliant but also a testament to thoughtful, forward-thinking design.
Consult With an Accessibility Expert