When is a Building Permit Required for an Accessible Bathroom Remodel?
Embarking on an accessible bathroom remodel is a significant step toward creating a safer, more independent living environment. But amidst the choices of grab bars and walk-in showers, a critical question arises: Do you need a permit? This guide provides the clear, comprehensive answers you need.
The Permit Threshold: Cosmetic Updates vs. Substantial Renovations
Building departments are primarily concerned with safety, structural integrity, plumbing, and electrical systems. This is the fundamental line that separates a simple refresh from a renovation requiring a permit.
Typically NO Permit Required (Cosmetic Changes)
These are "like-for-like" replacements and surface-level changes that do not alter the core structure or systems of your home. Examples include:
- Painting or installing new wallpaper.
- Replacing a faucet or showerhead in the same location.
- Installing standard grab bars into existing wall studs.
- Replacing a toilet without moving its location.
- Laying new tile or vinyl flooring over the existing subfloor.
- Replacing a vanity or countertop of the same size.
Almost ALWAYS Requires a Permit (Structural & System Changes)
If your project involves altering the "bones" of the bathroom, a permit is almost certainly necessary to ensure it meets building codes. Key triggers include:
- Moving or removing walls to expand the space.
- Altering plumbing systems, such as moving a toilet, sink, or shower drain.
- Altering electrical systems, like adding a new circuit for a heated floor or moving an outlet.
- Changing the subfloor or modifying floor joists.
- Installing a new window or exterior door.
- Converting a bathtub to a shower, as this involves significant plumbing changes.
Key Permit Triggers Specific to Accessible Bathroom Remodels
Many of the most beneficial features in an ADA-compliant bathroom involve changes that fall squarely into the "permit required" category. Understanding these specific scenarios is vital for proper project planning.
1. Installing a Curbless, Barrier-Free Shower
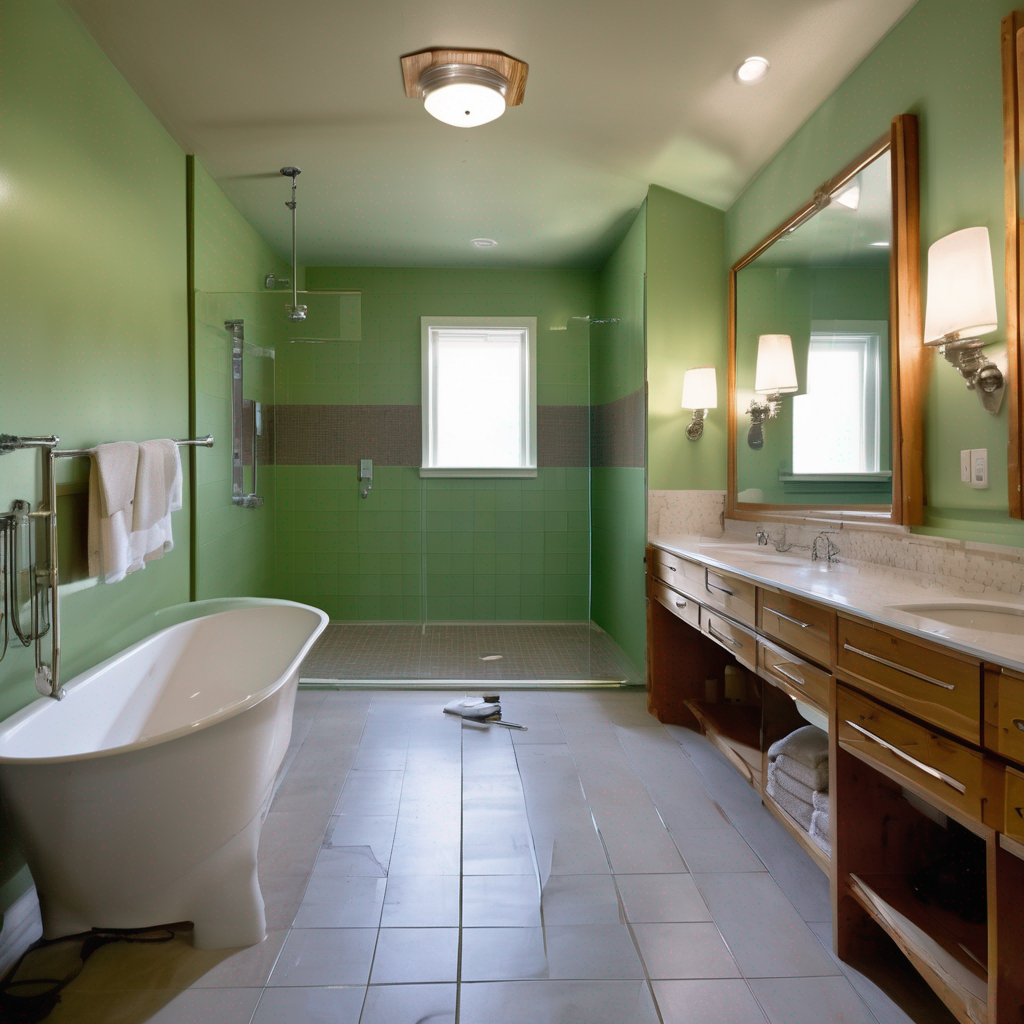
This is one of the most common permit requirements for an accessible bathroom remodel. Creating a true zero-threshold entry often requires recessing the shower floor into the joists and relocating the drain. This is a structural and major plumbing modification that demands a permit and inspections to prevent leaks and ensure proper drainage.
2. Widening a Doorway
To accommodate a walker or wheelchair, doorways often need to be widened to at least 32 inches of clear width. This involves removing the old frame, cutting into wall studs, and installing a new, wider header for structural support. Because it modifies the framing of a wall, this work requires a building permit.
3. Relocating Fixtures for Accessibility
Moving a toilet to achieve the required clearance (e.g., 18 inches from the centerline to a side wall) or shifting a sink means re-routing both the water supply and waste drain lines. Any modification to the home's DWV (Drain, Waste, and Vent) system is a major plumbing change that mandates a permit.
The Dangers of Remodeling Without a Permit
Skipping a required permit might seem like a way to save time and money, but it can lead to severe consequences that far outweigh the initial cost. The risks of not getting a permit for a bathroom remodel are substantial.
Safety Hazards
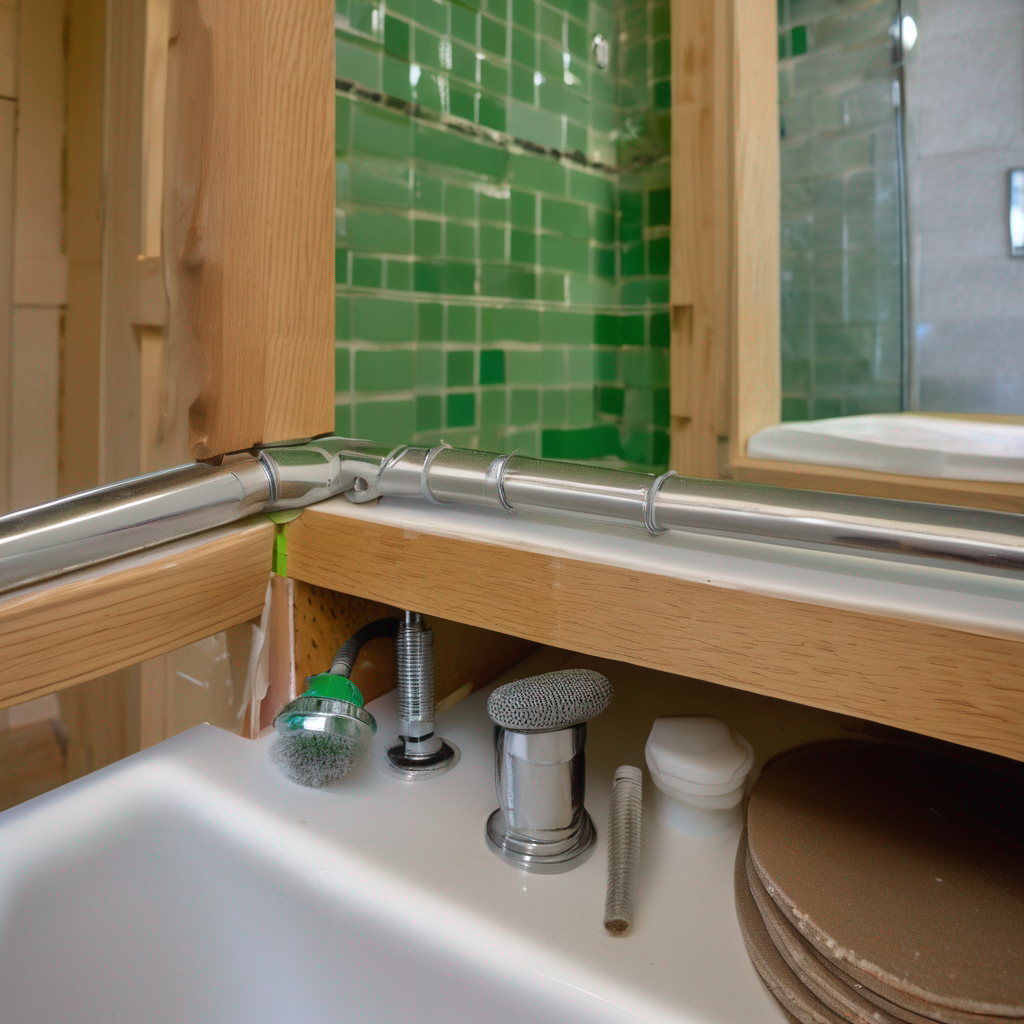
Permits trigger inspections that catch faulty wiring or improper plumbing, preventing potential fires, floods, and health risks.
Legal & Financial Penalties
Municipalities can issue stop-work orders, levy heavy fines, and even force you to tear out the completed work to be inspected.
Home Sale Complications
Unpermitted work can be a major red flag for potential buyers and may derail the sale of your home or force you to legalize the work at a high cost.
Insurance Issues
If an incident like a fire or flood occurs due to unpermitted work, your homeowner's insurance may have grounds to deny your claim.
Frequently Asked Questions About Bathroom Remodel Permits
Do I need a permit just to install a walk-in shower?
It depends. If you are replacing an existing shower stall of the same size without moving the drain, you may not need one. However, if you are converting a bathtub to a shower or installing a new curbless shower, you almost certainly will. This is because tub-to-shower conversions require relocating the drain and altering the plumbing system, which triggers permit requirements.
Who is responsible for obtaining the building permit?
While a homeowner can technically pull a permit themselves, it is standard practice and highly recommended for the licensed general contractor to handle the entire process. A professional contractor, like Urban Design & Remodel, is experienced with the application process, knows what plans are required, and will schedule all necessary inspections with the city, ensuring the project is compliant from start to finish.
How much does a bathroom remodel permit cost in Utah?
Permit costs vary by municipality (e.g., West Jordan vs. Sandy) and are typically based on the total valuation of the project. For a standard bathroom remodel, fees can range from a few hundred to over a thousand dollars. This fee covers the administrative cost of plan review and the multiple inspections required to sign off on the work.
What happens during a permit inspection?
For a bathroom remodel, there are typically at least two inspections. The "rough-in" inspection occurs after the new framing, plumbing, and electrical are installed but before any drywall or tile goes up. An inspector verifies that all systems meet code. The "final" inspection happens after the project is complete to ensure all fixtures are installed correctly, ventilation is adequate, and safety features like GFCI outlets are functional.
The Bottom Line: Prioritize Safety and Compliance
Navigating the building codes for an ADA bathroom remodel can be complex. The simple rule is: if you're moving or altering plumbing, electrical, or structural components, you need a permit. It’s not just a piece of paper; it’s your assurance that the job was done correctly, safely, and to the highest standards.
The best way to ensure a seamless and compliant renovation is to partner with an experienced, licensed contractor who understands local codes and manages the permitting process for you.

Have Questions About Your Bathroom or Remodeling Project?
Talk to our licensed Utah specialists about layout, ADA compliance, or custom renovations.