Your Complete Shopping List: Essential Fixtures for a Fully Accessible Bathroom Renovation
From barrier-free showers to smart-touch faucets, we break down every essential fixture needed to create a safe, stylish, and fully independent bathroom designed for today and tomorrow.
Beyond Compliance: Designing for Dignity and Independence
Embarking on an accessible bathroom renovation is one of the most impactful investments you can make in a home. It's more than a project about meeting ADA guidelines; it's a profound commitment to safety, independence, and quality of life for family members aging in place or living with mobility challenges. A thoughtfully designed accessible bathroom removes daily obstacles, replacing them with confidence and comfort.
But where do you begin? The sheer number of products can be overwhelming. This encyclopedic guide serves as your definitive shopping list for essential accessible bathroom fixtures, breaking down each component's function and importance. Use this checklist to plan your project with clarity and confidence.
Category 1: The Showering & Bathing Area (The Foundation of Safety)
This is the highest-risk area for slips and falls. Your fixture choices here are paramount for creating a secure and stress-free bathing experience.
✅ Zero-Threshold / Barrier-Free Shower Entry
This is non-negotiable. A curbless shower floor, flush with the rest of the bathroom, eliminates the single biggest trip hazard and allows for seamless wheelchair or walker roll-in access. It’s the cornerstone of modern accessible design.
✅ Strategically Placed Grab Bars
Forget the sterile, institutional look. Modern grab bars are stylish and available in various finishes. They must be professionally installed and anchored into wall studs. Essential placements include: one vertical bar at the shower entrance, one horizontal bar on the long wall, and one on the faucet wall.
✅ Handheld, Adjustable-Height Showerhead on a Slide Bar
This fixture provides maximum flexibility, allowing a user to shower comfortably while seated or standing. The slide bar makes it easily adjustable for users of any height, and the long hose ensures all-over cleansing without difficult maneuvering.
✅ Built-in or Wall-Mounted Shower Bench
A secure, built-in bench or a high-quality, fold-down seat is crucial for users who cannot stand for long periods. It provides stability and greatly reduces the risk of fatigue-related falls. Ensure it is rated to support at least 250-300 pounds.
✅ Pressure-Balanced or Thermostatic Shower Valve
This vital safety feature prevents scalding by automatically compensating for sudden changes in water pressure (e.g., when a toilet is flushed). It maintains a consistent, safe water temperature throughout the shower.
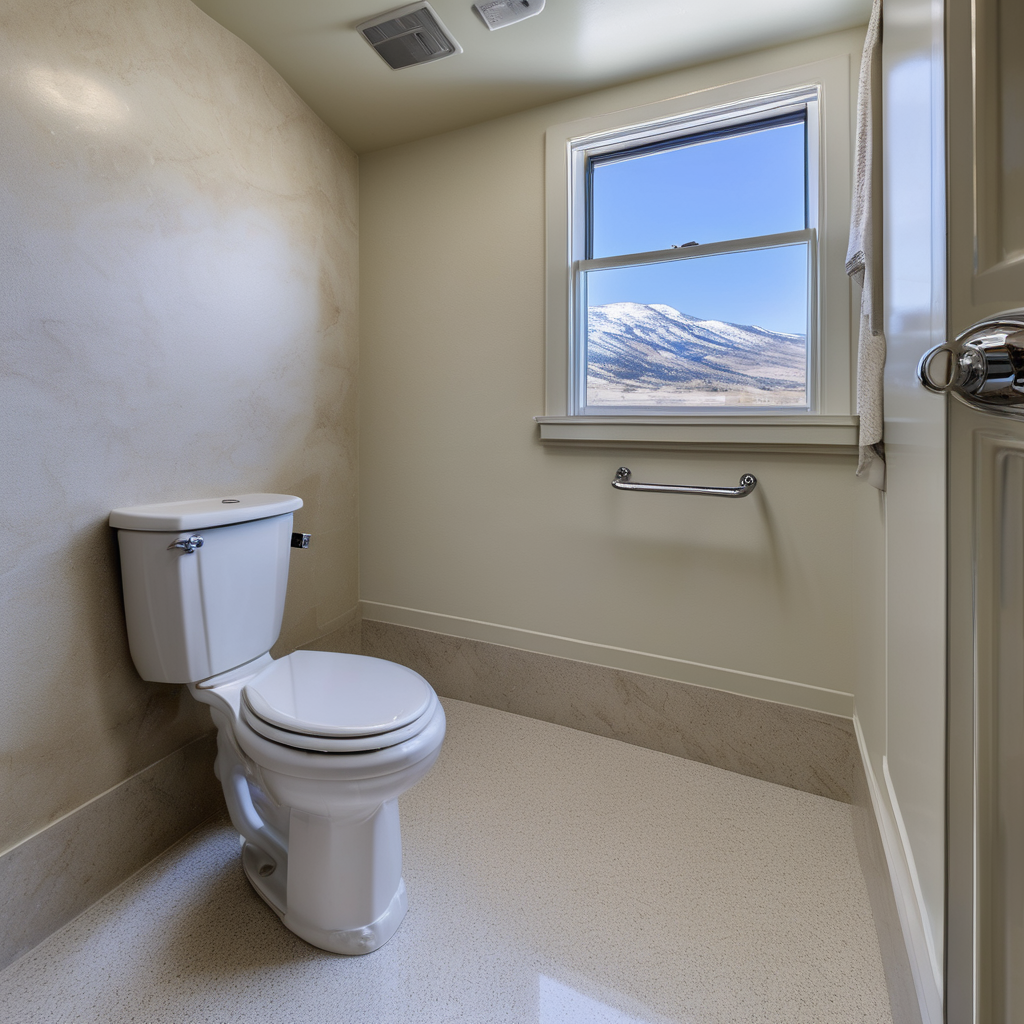
Category 2: The Toilet & Toileting Area (Promoting Comfort and Stability)
The simple act of using the toilet can be a challenge. The right fixtures make it safer and easier to navigate.
✅ Comfort Height (ADA-Compliant) Toilet
These toilets have a bowl height of 17-19 inches (from floor to seat), which is 2-3 inches higher than standard models. This taller profile makes sitting down and standing up significantly easier, reducing strain on knees and back.
✅ Toilet-Adjacent Grab Bars
Properly anchored grab bars on the side and rear walls of the toilet provide crucial leverage points for transfers. Fold-down models are an excellent space-saving option for the side of the toilet.
✅ Bidet Seat (Optional but Recommended)
An electronic bidet seat can be a transformative addition, enhancing personal hygiene and independence for individuals with limited dexterity or reach. It reduces the need for difficult twisting and turning.
Category 3: The Sink & Vanity Area (Designing for Ease of Use)
A functional vanity area must accommodate both seated and standing users, ensuring everything is within easy reach.
✅ Wall-Mounted or Roll-Under Sink
A traditional vanity cabinet obstructs wheelchair access. A wall-mounted sink or a vanity with open space underneath provides the necessary knee and toe clearance for a seated user to comfortably reach the faucet.
✅ Lever-Handled or Touchless Faucet
Twisting round knobs can be difficult for those with arthritis or limited hand strength. A single lever-handle faucet or a motion-activated touchless model is far easier to operate and control.
✅ Tilting or Lowered Mirror
A standard mirror is often mounted too high for a seated user. A large, full-length mirror, a mirror mounted at a lower height, or a specially designed tilting mirror ensures everyone can see their reflection.
Category 4: The Supporting Cast (Flooring, Lighting & Doors)
These foundational elements are critical for overall safety and usability. A complete shopping guide for a handicap accessible bathroom must include these often-overlooked items.
✅ Non-Slip Flooring
Choose tile with a high coefficient of friction (COF) rating of 0.60 or higher. Smaller tiles with more grout lines also provide better grip. Avoid glossy, polished surfaces at all costs.
✅ Layered, Bright Lighting
Good lighting is a safety feature. Plan for bright, even ambient light from an overhead fixture, plus task lighting around the vanity. Consider adding a waterproof light within the shower enclosure. All switches should be easy-to-use rocker-style panels.
✅ Wider Doorway with Lever Handle
The doorway should be a minimum of 32 inches, but 36 inches is ideal for wheelchair access. Replace the traditional doorknob with a lever-style handle that can be operated with a closed fist or an elbow.
Your Accessible Renovation Questions Answered
ADA (Americans with Disabilities Act) compliance refers to strict, legally enforceable standards for public and commercial spaces. Universal Design is a broader philosophy for residential spaces, aiming to create environments that are usable by all people, to the greatest extent possible, without the need for adaptation. While a home bathroom doesn't legally have to be ADA-compliant, following its guidelines is the gold standard for creating a truly safe and accessible space.
Absolutely! The market for accessible fixtures has evolved dramatically. Grab bars, faucets, showerheads, and vanities now come in a wide array of high-end finishes like matte black, brushed gold, and oil-rubbed bronze. A barrier-free shower with beautiful tilework can be the centerpiece of a stunning, spa-like bathroom that is also completely safe.
While all elements work together, the zero-threshold shower is arguably the most critical. It eliminates the most common and dangerous barrier in a traditional bathroom. A curbless shower entry is the foundation upon which all other safety features are built, providing the safest possible access for bathing.
Yes, it is highly recommended. An experienced contractor specializing in accessible and ADA-compliant remodeling, like Urban Design & Remodel, understands the specific structural requirements. This includes proper wall blocking for grab bars, precise floor sloping for drainage in a curbless shower, and meeting clearance standards. Proper installation is just as important as choosing the right fixtures.
Ready to Build a Safer Bathroom?
This shopping list is your starting point. Our expert team can help you select the perfect fixtures and design a beautiful, accessible bathroom tailored to your specific needs. Contact us for a free, no-obligation consultation in the West Jordan area.

Have Questions About Your Bathroom or Remodeling Project?
Talk to our licensed Utah specialists about layout, ADA compliance, or custom renovations.