
Floating Basement Walls: Why Utah Expansive Soil Slabs Require Gap Framing

Floating basement walls are non-load-bearing partition walls engineered with a 1.5-inch to 2-inch vertical slip gap between a pressure-treated floor plate anchored to the concrete slab and the wall studs suspended from main-floor joists above. In expansive clay or collapsible silt zones across Herriman, Daybreak, Eagle Mountain, Lehi, Magna, and Draper benches, floating walls prevent 1–2 inches of slab heave from lifting upstairs floors and cracking countertops. Call Urban Design & Remodel (Utah DOPL #10146123-5501, (801) 440-1952).
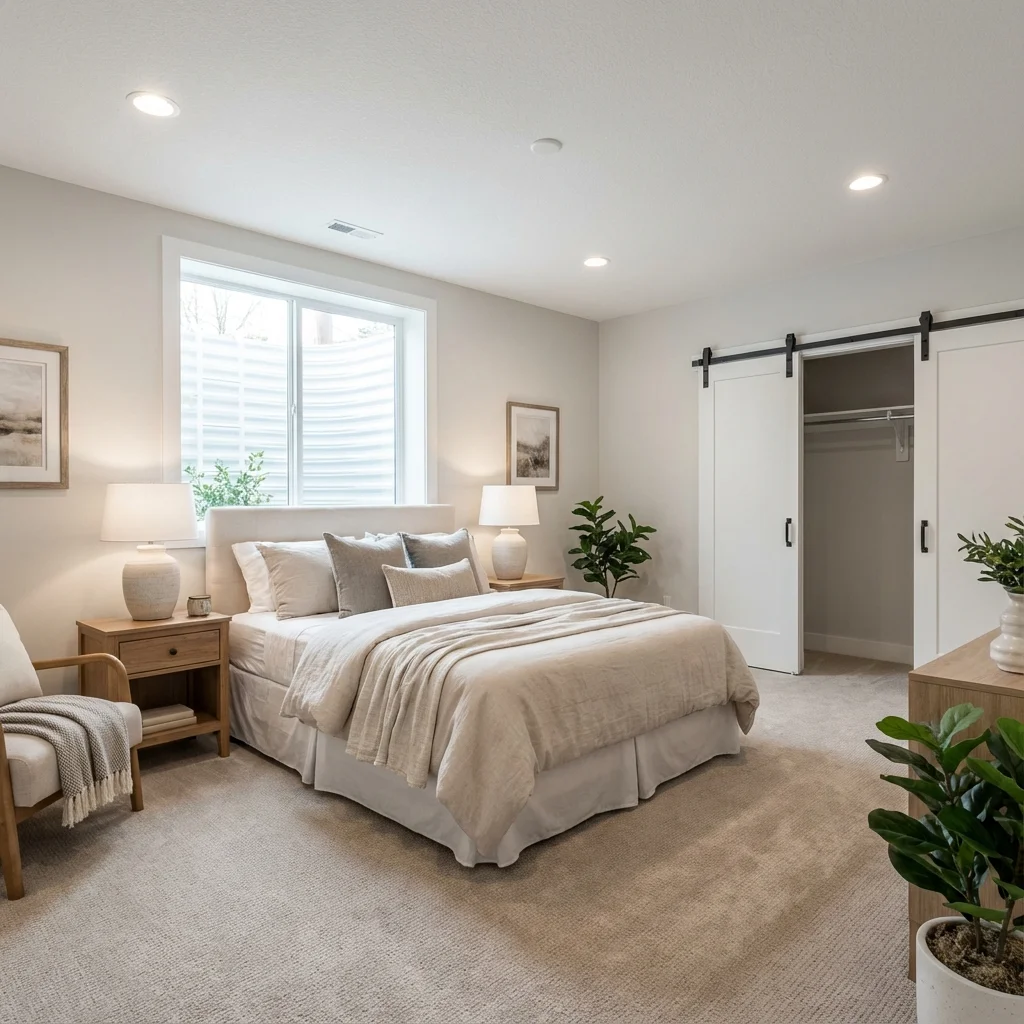
Walk into an unpermitted basement finished by an out-of-state handyman in Herriman, Daybreak, Saratoga Springs, Eagle Mountain, or South Jordan's west bench, and look upstairs: diagonal 1/4-inch drywall cracks shooting off door corners, kitchen island quartz seams popping apart, and main-floor doors refusing to latch. What happened? Ancient Lake Bonneville deposited deep pockets of moisture-sensitive smectite/bentonite clay and hydro-collapsible silts across Salt Lake and Utah Valleys. While your house's perimeter foundation walls rest on deep engineered footings, the 4-inch basement floor slab floats independently on subgrade fill. Frame rigid stud walls tight between that slab and upstairs floor joists, and a 1-inch soil heave jacks up the middle of your house like a hydraulic bottle jack.
Geotechnical Science: Lake Bonneville Clay Heave vs. Hydro-Collapse
Along the Wasatch Front and Oquirrh foothills, two opposite soil behaviors threaten rigid basement partitions. Expansive fat clays (common in west South Jordan, Herriman, Magna, and parts of Draper/Sandy) swell powerfully when landscape irrigation, snowmelt, or rising water tables hydrate dry sub-slab clay minerals—generating upward pressures exceeding 4,000 pounds per square foot, far heavier than interior partition loads. Conversely, alluvial fan silts along Lehi, Alpine, and Draper benches can undergo 'hydro-consolidation' settling 1 inch downward over time. Original production builders (Ivory, Edge, Holmes, Toll Brothers) leave a telltale clue in unfinished basements: look at your furnace plenum and main stairs—if the builder hung walls from joists with a 1.5-inch gap above a spiked bottom plate, every new basement wall MUST float too.
- Check your home's original geotechnical soils report on file with the city building department before framing
- Inspect existing unfinished mechanical walls and basement stair stringers for factory slip-joints or flexible canvas plenum boots
- Rigidly framing even ONE closet wall tight to the slab defeats the entire floating floor protection system
Bottom-Gap Spike-Pin Method vs. Top-Deflection Clip Framing
Utah framing inspectors approve two primary structural details for floating basement partition and furring walls. The classic 'Bottom-Gap Spike Method' hangs the 2x4 stud wall firmly from the overhead floor joists—complete with a standard bottom plate held 1.5 to 2.0 inches UP in the air above the slab—while anchoring a separate pressure-treated 2x4 plate directly to the concrete floor below using powder-actuated pins or 1/4" Tapcons. Smooth-shank 16d or 20d 6-inch timber spikes (or 3/8" steel dowel pins) are pre-drilled vertically up through the floating bottom plate and driven into the treated floor plate every 24–32 inches: holding the wall rock-solid against horizontal kicks while letting the slab slide freely up and down those smooth vertical pins! Alternatively, commercial steel top-track deflection clips allow top-gap movement.
- Always use smooth-shank spikes (never ring-shank nails or threaded screws!) across the 1.5" slip gap so plates slide freely
- Leave a minimum 3/4" to 1" gap between the bottom edge of 1/2" drywall sheets and the concrete slab
- Two-piece telescoping or tall 5.5"–7.25" baseboard nailed ONLY to the floating upper plate (never to the floor plate!) hides the gap
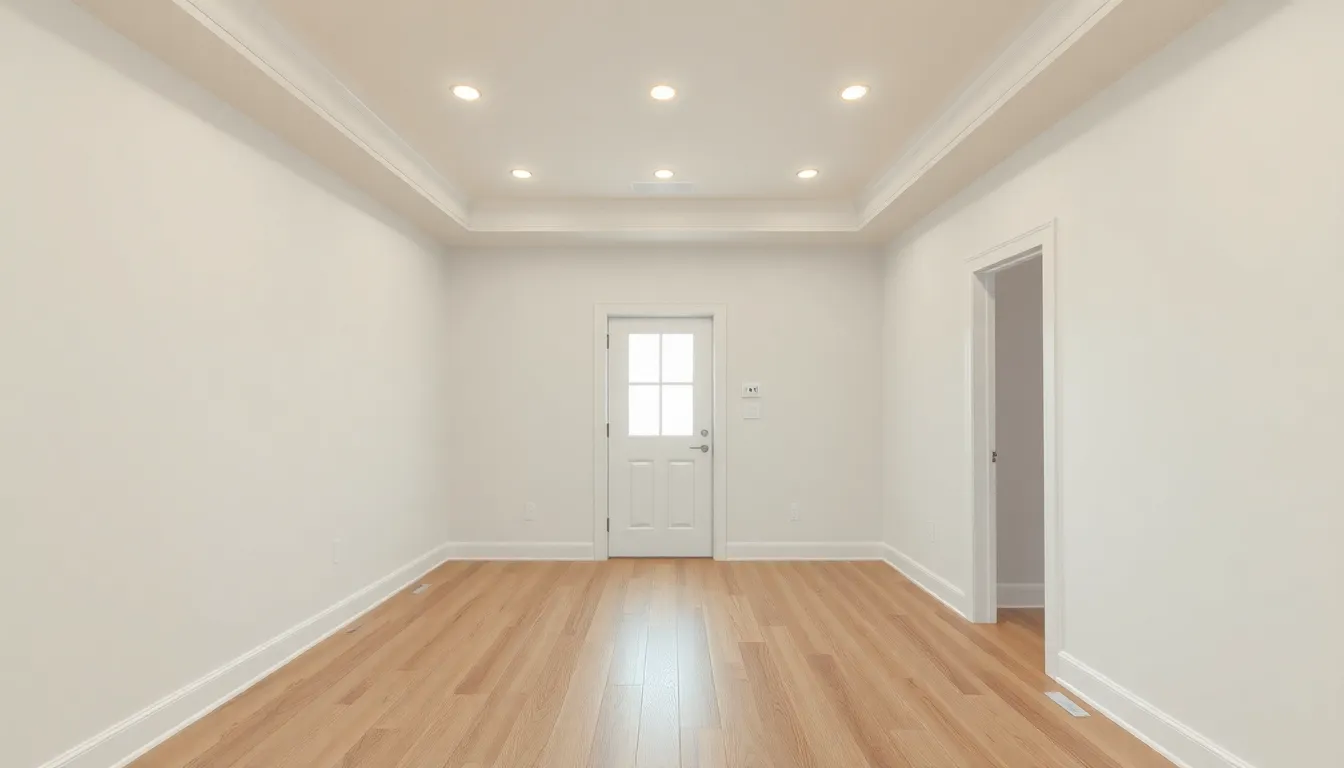
Floating Door Jambs, Tiled Showers, Plumbing Stacks & Stairs
Framing open wall runs with a 1.5-inch gap is easy; the real contractor craftsmanship shows up at doorways, tiled showers, and ABS sewer stacks. Interior door frames cannot rest solidly on the concrete floor—otherwise slab heave racks the mitered casing instantly; instead, door jamb legs stop 1 inch short of the slab or ride cleanly with carpet/LVP clearances while casing nails exclusively into the suspended floating studs. Inside basement bathrooms, PVC/ABS drain risers coming out of the concrete slab require expansion slip-couplings or offset horizontal flex loops in the joist bay so a heaving slab doesn't shear glue joints, while custom tiled shower walls either frame from a slab-supported pan with a soft silicone ceiling-shadow reveal at the top, or decouple via flexible Schluter movement profiles.
- Supply PEX-A tubing naturally absorbs 2" of vertical movement when routed with sweeping S-loops inside stud cavities
- Electrical Romex cables crossing from suspended walls down into slab islands require slack service loops—never pulled guitar-tight
- Custom basement wet bars and heavy bookcases anchor into floating wall blocking with scribed floating toe-kicks
Fireblocking & Acoustic Sealing Across Deflection Gaps
Leaving an open 1.5-inch air gap at the base or top of exterior furring walls without proper compressible fill would violate Utah IRC R302.11 fireblocking rules—which prohibit open vertical draft pathways connecting wall stud cavities to floor/ceiling assemblies—and leak massive room-to-room bedroom sound. Never squirt rigid expanding spray foam into a floating wall deflection gap; cured foam hardens enough to transmit lifting force or crumbles apart. Instead, we pack compressible non-combustible Rockwool mineral wool safing insulation tightly into the 1.5-inch void (compressing 50% effortlessly if soil moves) and seal acoustic theater/ADU top tracks with UL-listed elastomeric acoustical/fire caulking over foam backer rod.
- Compressible mineral wool fire-safing satisfies municipal fireblocking inspections while preserving 100% vertical travel
- In standard non-expansive sandy-gravel East Bench lots (Holladay, Olympus Cove, Cottonwood), standard PT bottom-plate framing applies
- Floating wall framing adds roughly $1.75–$2.50 per square foot ($1,800–$3,200 on a 1,200 SF basement)—cheap structural insurance
Standard Rigid Framing vs. Utah Floating Basement Wall Engineering Matrix
| Structural Component | Standard Gravel-Soil Basement | Expansive Clay Floating Basement | Consequence if Built Wrong |
|---|---|---|---|
| Bottom Plate Assembly | Single PT 2x4 fastened directly to slab | PT floor plate + 1.5" gap + upper plate on smooth spikes | Slab heave jacks upstairs trusses & cracks drywall |
| Drywall & Baseboard | Drywall 1/2" off slab; standard trim nailing | Drywall 1" off slab; baseboard nailed ONLY to upper plate | Drywall buckles, crushes & pops tape seams |
| Plumbing Vent / Drain Risers | Rigid glued ABS straight into floor joists | Expansion slip-joint or horizontal offset flex arm | Sheared sewer vent pipe & sewer gas leaks |
| Gap Fireblocking / Sound | Solid wood top/bottom plates seal bay | Compressible Rockwool mineral wool + flex sealant | Failed city rough-in inspection & hollow noise |
Grant Helmer's Utah Field Pro-Tip (DOPL #10146123-5501)
Whenever I walk an unfinished basement in Daybreak, Herriman, Lehi, or Eagle Mountain (Utah DOPL #10146123-5501), the first thing I inspect is the bottom of the furnace and existing stair walls. If the original homebuilder left a 1.5-inch floating gap on the mechanical room wall, city inspectors will fail your entire framing rough-in if your contractor nails rigid walls to the slab!
Frequently Asked Questions: Floating Basement Walls Expansive Soil Utah Framing
Does every city in Salt Lake and Utah County require floating basement walls?
No—it is strictly governed by site-specific geotechnical soil conditions. Ancient shoreline gravel benches in east Sandy, Holladay, Millcreek, and Cottonwood Heights rarely exhibit slab heave and typically use standard PT bottom-plate framing, whereas west-side Lake Bonneville clay zones (Herriman, Daybreak, Magna, Saratoga Springs, Eagle Mountain) routinely mandate floating walls.
Do floating basement walls feel shaky or wobble when you lean on them or slam a door?
Zero wobble when built correctly! Because 6-inch smooth steel timber spikes pass vertically through pre-bored holes in the upper bottom plate deep into the concrete-anchored pressure-treated floor plate every 24 inches, the wall is locked 100% tight horizontally—it can only telescope straight up and down.
How do you hide the 1.5-inch gap at the bottom of a floating wall?
Once drywall stops 1 inch above the slab and flooring (carpet or LVP) is installed, our trim carpenters install 5.5-inch or 7.25-inch tall MDF/poplar baseboard resting lightly 1/16 inch above hard flooring—firing 16-gauge finish nails ONLY higher up into the suspended wall plate so the slab can rise behind or beneath without binding.
Can you hang heavy 85-inch TVs or floating vanities on a floating basement wall?
Absolutely. Remember, a floating wall hangs securely from your massive main-floor 2x10 or TJI floor joists above via heavy structural framing nails or screws—easily supporting 2x8 plywood TV backing, custom bookcases, and wall-hung bathroom vanities.
Related Utah Roofing, Bathroom & Remodeling Resources
Schedule Your Salt Lake County & Wasatch Front, UT Inspection or Design Quote
Direct owner consultation with Grant Helmer (Utah DOPL #10146123-5501) — zero high-pressure sales.