
Primary Suite Reconfiguration: Combining Awkward Closets & 1990s Master Baths

Reconfiguring internal non-load-bearing partition walls between an oversized corner jetted-tub bathroom and an inefficient walk-in closet unlocks 35% to 50% more usable storage and bathing space without touching exterior roof trusses—saving $60,000+ over a structural addition. Urban Design & Remodel (Utah DOPL #10146123-5501, (801) 440-1952) transforms dated Salt Lake County primary suites ($44,000–$78,000) into streamlined flow-through layouts with 72-inch double vanities, private water closets, and spacious walk-in showers.
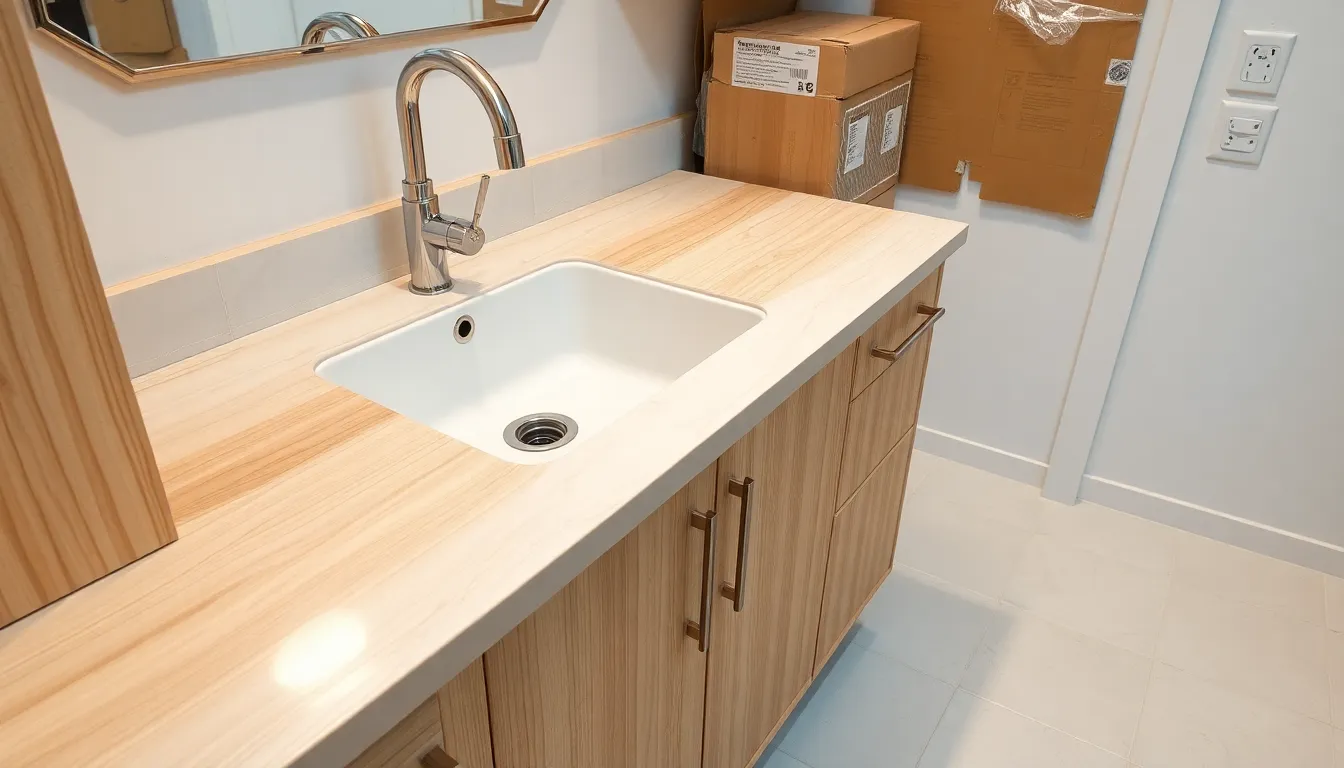
Step into almost any primary bedroom built between 1984 and 2005 across Sandy, Draper, South Jordan, Riverton, or Cottonwood Heights and you will recognize the exact same builder floor plan flaw: a massive triangular fiberglass jetted garden tub swallowing 36 square feet of corner real estate, a tiny 36-by-36-inch neo-angle plastic shower stall where your elbows hit glass, and a long, narrow walk-in closet where 60% of the floor area is wasted standing aisle. Instead of paying $350+ per square foot to push foundations outward into side-yard setbacks, shifting two interior 2x4 partition walls lets us capture wasted closet dead-zones and tub decks into a cohesive luxury suite.
Reclaiming the 36-Sq-Ft 1990s Corner Garden Tub Dead Zone
Builder-grade corner whirlpool tubs from the 1990s were framed inside giant 60-by-60-inch tiled plywood decks that collect dust, harbor yellow bacterial biofilm inside stagnant jet hoses, and require 70 gallons of hot water nobody ever uses. Demolishing both the corner tub deck and the adjacent cramped 36-inch shower stall immediately liberates a contiguous 5-by-9-foot or 5-by-10-foot wet-zone footprint along the exterior wall. That single move accommodates either a generous 48-by-72-inch dual-head curbless walk-in shower alongside a sleek 60-inch thin-walled freestanding soaking tub (which requires zero deck framing), or a monumental walk-in spa shower plus a floor-to-ceiling linen tower.
- Removing a 60x60 corner tub deck frees ~25 sq ft of pure floor area compared to a modern freestanding tub
- Existing 20-amp GFCI whirlpool pump circuits under old tub decks repurpose cleanly for radiant heated tile floors
- Expanding a 36x36 stall into a 42x66 walk-in shower eliminates claustrophobic swinging door collisions
Walk-Through Closet Entry vs. Bathroom-First Access: Moisture & Early-Riser Flow
Whenever homeowners ask whether the walk-in closet door should open off the bedroom or off the inside of the master bathroom, two Utah lifestyle factors decide the layout: early-morning shift schedules and steam control. Routing a central vestibule where one spouse enters from the bedroom, showers, dresses inside the adjacent custom closet, and exits straight into the hallway allows a 5:30 AM skier or commuter to get ready without switching on bedroom lights twice. However, if the closet connects directly to the bathroom, we install a solid-core pocket door plus a humidity-sensing 110-CFM Panasonic WhisperGreen exhaust fan wired to run 20 minutes post-shower so zero steam ever touches wool suits or leather shoes.
- Pass-through vestibule layouts stop 5:30 AM alarm wake-ups by grouping bath and wardrobe behind one acoustic door
- 32-inch solid-core pocket doors with Johnson soft-close hardware save 9 sq ft of clear door-swing arc
- Dedicated closet return-air jumper ducts prevent stagnant air and humidity pockets inside closed wardrobes
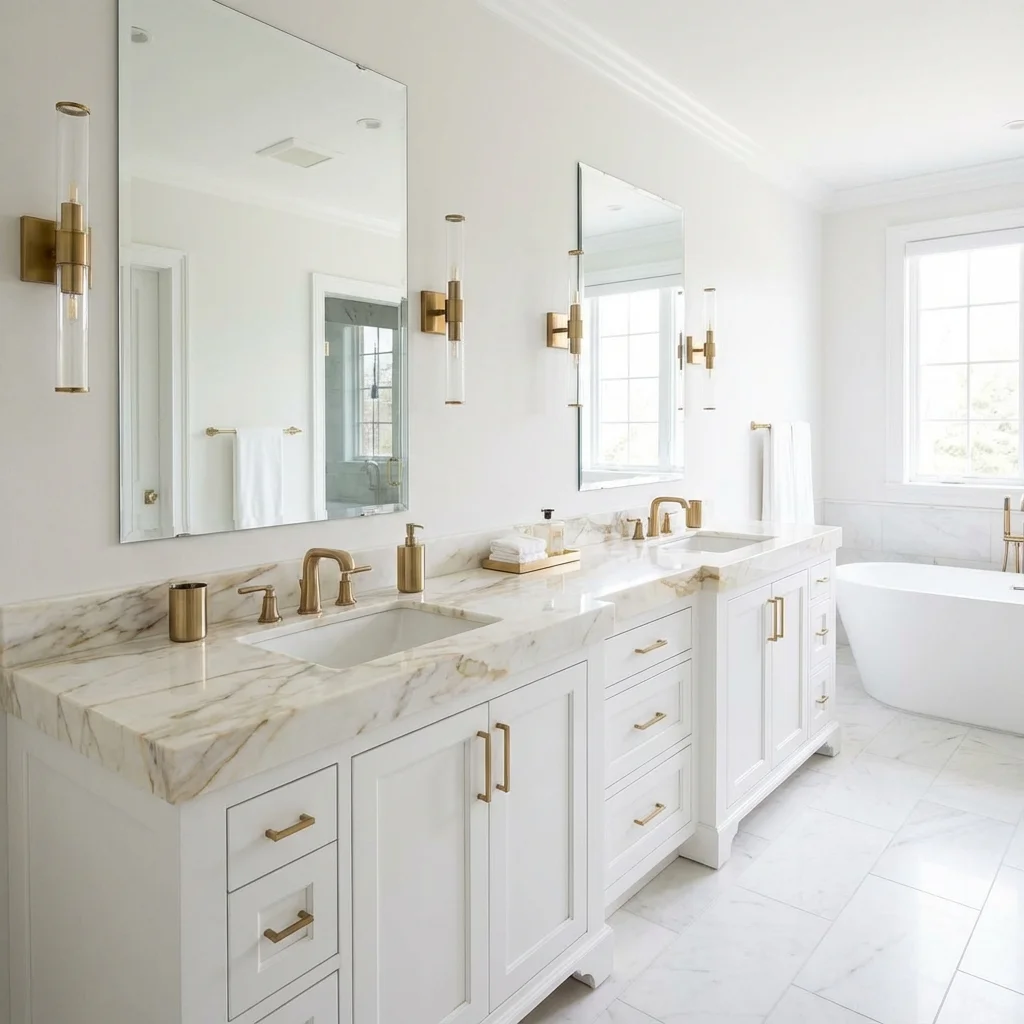
Converting Deep 'Dead-Aisle' Walk-In Closets Into Reach-In Wardrobe Walls + Wider Vanities
Architectural geometry exposes a surprising truth about small walk-in closets: a 5-foot-wide walk-in closet only accommodates clothes hanging along one 24-inch wall plus a mandatory 36-inch walking aisle—yielding just 1 linear foot of hanging rod per 5 square feet of floor area! By shifting the shared bathroom/closet partition wall 30 inches inward, we convert a wasteful single-sided walk-in into floor-to-ceiling custom built-in reach-in wardrobe cabinetry facing the bedroom while simultaneously expanding the master bathroom by 2.5 feet. That extra 30 inches transforms a single-sink 48-inch vanity bottleneck into a 72-to-84-inch double-sink quartz vanity plus an enclosed 36-by-66-inch private water closet.
- Walk-in closets narrower than 6.5 feet hold LESS clothing per square foot than floor-to-ceiling custom reach-in wardrobes
- Code minimum private toilet room (water closet) requires 30 inches clear width (36 inches preferred) by 60 inches depth
- Non-load-bearing 2x4 partition walls parallel to engineered roof trusses move in 1 day without LVL steel beams
Structural Truss Verification, HVAC Relocation, and Plumbing Stack Alignment
Before proposing any wall move in a two-story Salt Lake County home, Grant Helmer climbs into the attic to inspect roof truss bearing points and drops a borescope into partition cavities. Most second-floor Utah homes Built post-1980 utilize clear-span engineered wood roof trusses resting strictly on exterior perimeter walls—meaning interior closet/bath partition walls carry zero roof load and can be relocated freely. The real engineering puzzle lives inside those 2x4 walls: vertical 3-inch ABS plumbing vent stacks, central return-air chases feeding first-floor joists, and 14/2 homerun wire bundles. Rerouting sheet-metal HVAC boots into toe-kick vanity registers and re-tying vent stacks in the attic unlocks clean open walls.
- Toe-kick HVAC supply boots under floating or furniture vanities free up wall space for full-height mirrors or cabinets
- Relocating a toilet parallel to floor joists is 65% less invasive than crossing multiple engineered I-joists
- Structural PE stamp ($650–$1,100) is obtained immediately if an older ridge-board roof bears on the center suite wall
Utah Primary Suite & Closet Reconfiguration Strategies Compared
| Reconfiguration Strategy | Square Footage Gained / Optimized | Structural & MEP Complexity | Typical Salt Lake Investment |
|---|---|---|---|
| Corner Tub Delete -> Expanded Shower + Linen | +24–32 Sq Ft Usable Wet Zone | Low (2" shower drain + reuse 20A circuit) | $34,000 – $48,000 |
| Partition Shift (Walk-In -> Built-In + Double Vanity) | +20–35 Sq Ft Bath + Equal Hanging Storage | Moderate (Non-bearing wall + HVAC boot move) | $46,000 – $65,000 |
| Full Suite Flow-Through (Bath + Custom Closet + WC) | 100% Reimagined 180–260 Sq Ft Footprint | Moderate-High (Toilet move + pocket doors + millwork) | $58,000 – $86,000 |
| Exterior Cantilever or Dormer Addition (Comparison) | +60–100 Sq Ft New Conditioned Area | High (Footings/Roof tie-in + 12-wk zoning/build) | $95,000 – $145,000+ |
Grant Helmer's Utah Field Pro-Tip (DOPL #10146123-5501)
When reconfiguring 1990s Sandy and Draper master suites (DOPL #10146123-5501), always check which direction your second-floor I-joists run before finalizing toilet placement. A 3-inch toilet closet bend cannot legally be notched through engineered wood I-joist flanges! Aligning the new private water closet within the existing joist bay saves tearing open your downstairs kitchen ceiling.
Frequently Asked Questions: Combine Master Closet And Bathroom Remodel Layout
Does turning a small walk-in closet into built-in bedroom wardrobes hurt Utah home resale value?
Only if storage capacity shrinks. When custom floor-to-ceiling white oak or painted shaker cabinetry provides equal or greater linear hanging rods plus soft-close shoe drawers—while upgrading a 1-sink 1990s bath to a luxury double-vanity suite—appraisers and buyers strongly reward the trade.
What is the minimum space required to add a private enclosed toilet room in Utah?
Utah IRC/IPC code mandates at least 15 inches from the toilet centerline to either side wall (30 inches minimum room width, though we frame 36 inches for adult comfort) and 21 inches clear in front of the bowl—making 36 by 66 inches ideal with a pocket door.
Will clothes in a closet attached to a master bathroom get damp or smell musty?
Not in Utah's arid climate when properly engineered. Pairing a continuous 50/110-CFM humidity-sensing exhaust fan over the shower zone with a solid-core pocket door keeps bathroom relative humidity below 45% within 15 minutes of showering.
How do you move floor HVAC vents when expanding a vanity or walk-in shower over them?
Under a new longer vanity, we transition the floor boot into an insulated sheet-metal panning duct leading to a sleek toe-kick register. If a floor register sits inside a planned shower footprint, we reroute the duct bay into an adjacent dry wall or ceiling diffuser.
Related Utah Roofing, Bathroom & Remodeling Resources
Schedule Your Salt Lake County & Wasatch Front, UT Inspection or Design Quote
Direct owner consultation with Grant Helmer (Utah DOPL #10146123-5501) — zero high-pressure sales.