
Re-Roofing Over Tongue-and-Groove Vaulted Mid-Century Ceilings in Utah

When an interior 2x6 tongue-and-groove cedar or fir ceiling serves directly as the structural roof deck, standard 1.25-inch coil nails will punch straight through your living-room ceiling. Safe mid-century reroofing requires installing an insulated polyiso over-roof 'nailbase' (2"–4" rigid foam + 5/8" CDX/OSB fastened solely into 4x10 beams) or calibrated short ring-shank fasteners over a sheathing overlay. Call Urban Design & Remodel at (801) 440-1952 (DOPL #10146123-5501).
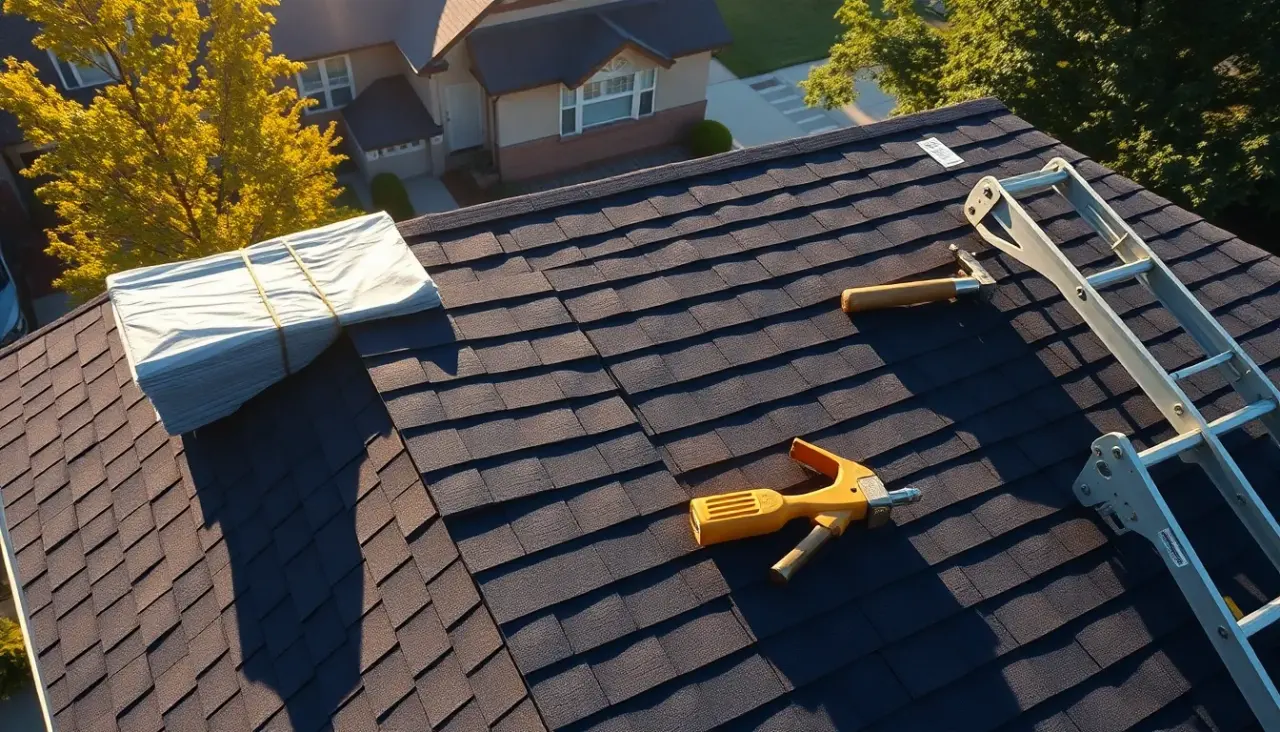
Holladay, Millcreek, Olympus Cove, Sugar House's East Bench, Canyon Rim, and Bountiful boast some of the West's finest 1955–1978 mid-century modern post-and-beam architecture. Designed with soaring low-slope rooflines, floor-to-ceiling glass, and warm stained 2x6 Western Red Cedar or Douglas Fir tongue-and-groove ceilings spanning across exposed 4x10 glulam beams, these homes require extreme surgical care during reroofing. Because there is zero attic cavity separating your living room from the sky, hiring an ordinary production shingle crew armed with pneumatic coil nailers loaded with 1.5-inch nails can destroy an irreplaceable $60,000 wood ceiling in twenty minutes flat.
The Nightmare Scenario: Fastener Depth Math on 1.5" T&G Plank Decks
Nominal '2x6' mid-century tongue-and-groove roof decking actually measures just 1.5 inches thick (or 1.375 inches on dried resawn cedar planks). When a standard roofing crew strips old cedar shakes or built-up tar-and-gravel and shoots standard 1.25-inch to 1.75-inch roofing nails at 90 PSI, compressed air drives nail heads flush into asphalt shingles—sending 3,500 shiny galvanized nail points bursting 1/4 inch straight out the bottom of your stained living-room ceiling! Worse, every tongue-and-groove V-joint hides an open air seam: tearing off dusty 60-year-old felt showers black asphalt crumbs directly onto mid-century furniture below unless interior spaces are masked and seams are vacuum-managed carefully.
- Nominal 2x6 T&G plank = 1.50" actual thickness; nominal 1x6 T&G ceiling beneath rafters = only 0.75" thickness!
- Always probe exact deck thickness at an eave drip edge or vent cutout before specifying a single fastener.
- Cover interior furnishings with clean poly drop-cloths before tear-off—old coal-tar dust sifts right through dry T&G joints.
Best Practice #1: Insulated Polyiso 'Over-Roof' Nailbase Assembly
Most original 1960s Olympus Cove and Holladay post-and-beam roofs were built with virtually zero roof insulation—often just 1/2-inch fiberboard (R-1.3!) between the cedar ceiling and shingles, causing $450 January gas bills and ferocious eave ice dams. Installing an exterior rigid foam 'over-roof' (or commercial-grade vented/unvented nailbase) solves fastener blow-through, energy loss, and ice dams simultaneously. First, we lay a self-adhered vapor/air control membrane directly onto the clean T&G planks. Next, we stagger two layers of 2-inch closed-cell polyisocyanurate rigid foam board (adding R-25+ continuous thermal resistance), top it with 5/8-inch CDX plywood or APA OSB, and anchor long 6-inch heavy structural screws strictly down into the 4x10 beams on 48-inch centers—zero fasteners ever enter open ceiling bays!
- Adds R-20 to R-30 continuous exterior insulation without touching a single inch of interior wood ceiling or beam height.
- Heavy #14 / 1/4" structural deck screws target ONLY solid 4x10 glulam beams snapped out with chalklines from above.
- New 5/8" top deck accepts standard shingle or standing-seam clip nails safely inside the foam buffer zone.

Best Practice #2: Vented Cold-Roof Over-Framing ('Sleeper' Airspace)
On higher-elevation foothill lots above 5,000 feet where heavy snowpacks sit on low 3/12 to 4/12 mid-century roofs for months, adding a 1.5-inch vented 'cold roof' air channel above the polyiso foam delivers ultimate ice-dam immunity. After laying the air/vapor barrier and two staggered layers of rigid polyiso foam across the T&G deck, we run pressure-treated or kiln-dried 2x4 wood sleepers vertically up the slope directly inline with the beams below, lag-screwed deep into the glulams. Topping those sleepers with 5/8-inch sheathing creates a crisp 1.5-inch continuous convective air chute running from screened eave intakes up to a continuous ridge vent—keeping the outer roof deck frozen cold while your cedar ceiling stays cozy inside.
- 1.5-inch vertical sleeper air channel decouples indoor living-room warmth completely from winter snowpacks.
- Custom taller painted steel or copper fascia drip flashing neatly conceals the added foam + sleeper profile at eaves.
- Eliminates recurring icicle curtains above mid-century floor-to-ceiling glass window walls.
Budget Overlay Option: Direct OSB Sheathing + Short Ring-Shank Nails
When architectural trim clearances around clerestory windows or brick chimneys preclude adding 4 inches of polyiso height, we still never nail shingles directly into bare T&G planks—because seasonal wood shrinkage along plank joints cracks shingles and fails UL wind/fire ratings. Instead, we install 1/2-inch or 5/8-inch OSB sheathing across the 1.5-inch T&G planks (yielding 2.0 to 2.125 inches of combined solid wood thickness) fastened with calibrated 1.5-inch ring-shank deck nails that penetrate 1.0 inch into the plank without ever approaching the bottom 0.50-inch visual ceiling face. Shingles are then fastened with strict depth-regulated 1.0-inch to 1.25-inch coil nails.
- Combined 1.5" T&G + 0.50" OSB = 2.0" solid wood depth, keeping 1.25" shingle nails 0.65"+ clear of interior wood.
- Bridges T&G plank gaps to satisfy shingle manufacturer solid-deck warranty rules.
- Requires low-slope membrane or standing-seam metal if mid-century roof pitch measures below 3/12.
Mid-Century Exposed T&G Vaulted Roof Retrofit Assemblies (Utah)
| Over-Roof Assembly | Added R-Value | Interior Nail Risk | Installed Cost Premium (vs. Std Roof) |
|---|---|---|---|
| Direct Nail to Bare 2x6 T&G (Amateur) | R-0 (Heat Loss & Ice Dams) | Extreme — Blow-Throughs Common | $0 Upfront ($40,000+ Ceiling Damage!) |
| 1/2"–5/8" OSB Overlay + Calibrated Nails | R-0.6 (Minimal Thermal Gain) | Zero (Calibrated 1.25" Max Depth) | +$2.25 – $3.50 / sq ft |
| Unvented 4" Polyiso + 5/8" Nailbase (IRC R806.5) | R-25 Continuous Insulation | Zero (Screws Hit 4x10 Beams Only) | +$6.50 – $9.50 / sq ft |
| 4" Polyiso + 2x4 Vented Cold-Roof Deck | R-25 + Full Ice-Dam Air Chute | Zero (Screws Hit 4x10 Beams Only) | +$8.50 – $12.50 / sq ft |
Grant Helmer's Utah Field Pro-Tip (DOPL #10146123-5501)
Many mid-century modern homes in Olympus Cove and Millcreek (DOPL #10146123-5501) feature graceful 1.5/12 to 2.5/12 pitches where asphalt shingles are strictly illegal or guaranteed to leak under snow! On T&G decks flatter than 3/12, pair your polyiso nailbase with mechanically seamed 24-gauge standing-seam metal or architectural 60-mil TPO/PVC single-ply membrane—never shingles.
Frequently Asked Questions: Reroofing Mid Century Modern Exposed Beam Ceiling
What if a previous roofer already shot nails through my wood T&G ceiling?
Sadly, cutting protruding galvanized nail tips flush from inside with an oscillating tool still leaves visible silver dots and wood splinters. Before re-roofing again, we pull old fasteners cleanly from topside, install a thick OSB + polyiso nailbase so no new nails ever reach the cedar, and touch up interior wood marks with color-matched wax sticks.
Does Utah building code allow unvented rigid foam over an exposed T&G deck?
Yes—Utah IRC Section R806.5 explicitly permits unvented conditioned roof assemblies when air-impermeable rigid foam insulation of sufficient R-value (minimum R-20 continuous foam in Climate Zone 5B to keep the condensing surface warm) is installed directly above the structural wood deck.
Will adding 4 inches of polyiso insulation make my mid-century roof edges look thick and chunky?
Not when detailed architecturally! On mid-century homes with deep cantilevered beam tails, we can either taper/hold back the rigid foam cleanly at the insulated exterior wall line (preserving thin razor-sharp mid-century eave profiles) or fabricate sleek matte-black two-piece architectural metal fascia.
How do you locate hidden electrical conduit buried on top of T&G ceiling planks?
Mid-century electricians frequently routed thin-wall EMT metal conduit for pendant lights right across the TOP of the 2x6 T&G deck inside shallow grooves! During tear-off, we inspect every linear foot of bare plank deck and mark overhead lighting conduit paths in bright paint before driving a single deck screw.
Related Utah Roofing, Bathroom & Remodeling Resources
Schedule Your Salt Lake County & Wasatch Front, UT Inspection or Design Quote
Direct owner consultation with Grant Helmer (Utah DOPL #10146123-5501) — zero high-pressure sales.