
Roof Pitch Explained: 4:12 vs. 8:12 vs. 12:12 Steep-Charge Costs in Utah

Roof pitch directly changes surface area, OSHA fall-harness staging, and labor speed: while walkable 4:12 to 6:12 Utah roofs carry zero steep surcharge, 7:12 to 9:12 pitches add $35 to $65 per square ($0.35–$0.65/sq ft), and extreme 10:12 to 12:12 slopes add $75 to $130 per square. Urban Design & Remodel (Utah DOPL #10146123-5501, (801) 440-1952) also enforces IRC double-underlayment rules on low 2:12–4:12 slopes to prevent snowmelt backup.
Two Salt Lake County homes with identical 2,000-square-foot main-floor footprints can easily differ by $4,500 to $7,500 on a roof replacement bid purely because of roof pitch. Expressed as vertical rise in inches over 12 inches of horizontal run, a mid-century 4:12 rambler in West Valley City or Taylorsville allows roofers to walk comfortably with shingle bundles stacked on the ridge. Drive fifteen minutes east to a 10:12 or 12:12 Tudor or steep mountain-modern gable in Holladay, Draper, or Olympus Cove, and geometry expands total roof square footage by up to 34% while requiring roof jacks, plank scaffolding, and full-time PFAS rope harnesses. Pitch also dictates strict Utah Residential Code waterproofing thresholds.
Pitch Multipliers: Why Floor Area Never Equals Roof Square Footage
Homeowners estimating reroof budgets from county tax-assessor square footage often overlook the Pythagorean slope multiplier plus 18-to-24-inch eave overhangs. A flat deck has a 1.00 multiplier; a standard walkable 4:12 rambler multiplies horizontal area by 1.054. Jump to an 8:12 two-story colonial and every 100 sq ft of attic footprint requires 120.2 sq ft of shingles, underlayment, and starter metal. At a 12:12 pitch (a true 45-degree angle), the pitch factor hits 1.414—meaning a 2,200 sq ft footprint with overhangs climbs past 3,400 sq ft (34 roofing squares) before adding 12% to 16% waste for valleys and hips. More squares mean proportionally more shingle bundles, ice shield, and tear-off dump tonnage.
- 4:12 slope multiplier = 1.054x footprint; 8:12 = 1.202x; 12:12 = 1.414x (+34% more material)
- Steep gables require 25%–40% more ridge/hip cap linear footage due to longer diagonal hips
- Drone LiDAR & satellite EagleView reports measure multi-pitch Utah planes within 1% accuracy
Low-Slope 2:12 to 4:12 Rules: IRC Double Underlayment & Membrane Limits
Counterintuitively, very shallow roof pitches also carry specialized material upgrades in snow-heavy Utah climates. Under Utah Residential Code IRC R905.2.2, standard asphalt shingles are completely prohibited below a 2:12 slope—meaning flat patio additions or 1:12 mid-century carports must use self-adhered 2-ply SBS modified bitumen or 60-mil TPO membrane ($7.50–$11.50/sq ft). On transitional low slopes between 2:12 and under 4:12, wind-driven rain and dammed Wasatch slush drain slowly enough to back up beneath shingle laps. Code mandates double-layer underlayment (19-inch overlapping courses) across the entire low-slope plane; on Utah porches and dormers between 2:12 and 3.5:12, we upgrade the entire deck to 100% self-adhered ASTM D1970 ice-and-water shield.
- Under 2:12 pitch: Asphalt shingles prohibited by IRC R905.2.2; requires TPO or 2-ply SBS
- 2:12 to <4:12 pitch: Mandatory double-coverage underlayment or full-deck ice-and-water wrap
- Eliminates slow-draining spring snowmelt leaks over patio transitions and bay windows
Walkable 4:12–6:12 vs. Steep 7:12–12:12 Labor & OSHA Staging Costs
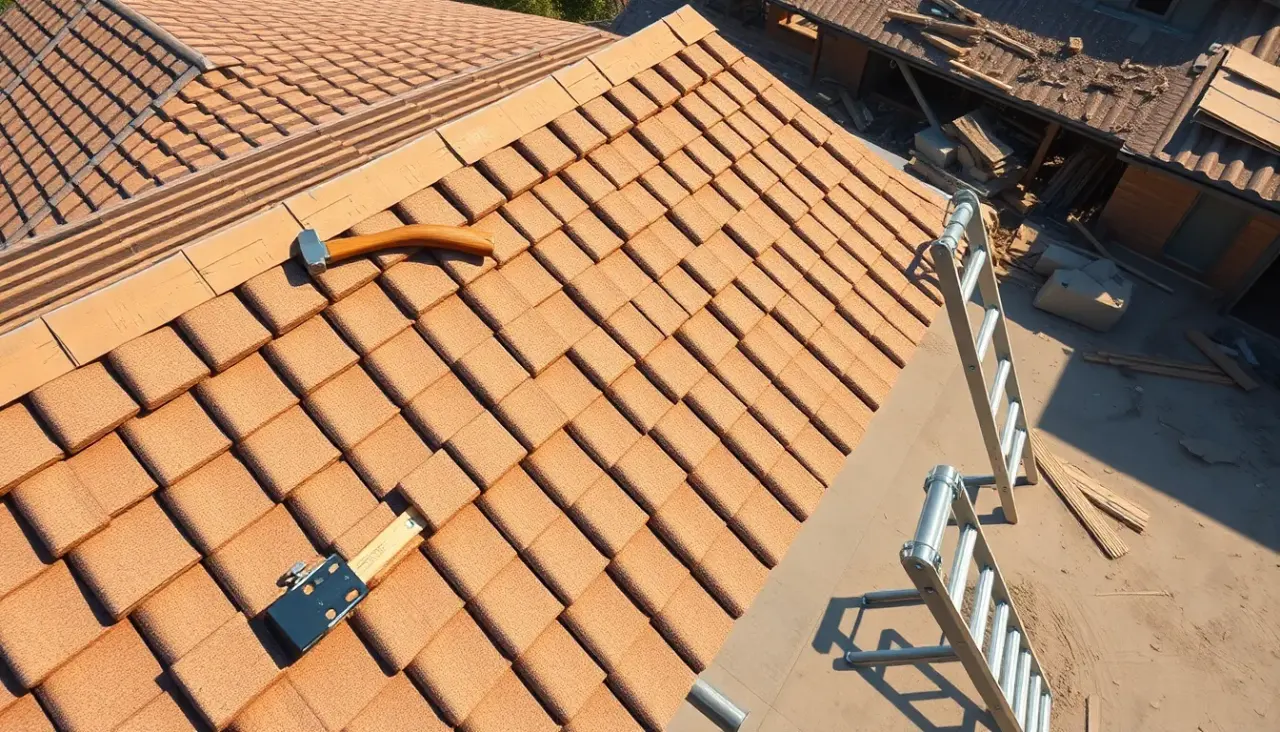
Between 4:12 and 6:12, experienced shingle installers maintain natural boot traction on dry synthetic underlayment while clipped into ridge anchors, allowing an 8-person crew to tear off and install 28 to 35 squares in a single day with zero steep surcharge. Once pitch hits 7:12 (30.3 degrees), shingle bundles slide off the roof if set down unbraced. At 8:12 through 12:12, crews cannot stand unassisted: installers must hand-nail steel roof-jack brackets into rafters every 8 feet, lay 2x10 walk planks up the entire elevation, wear cushioned pitch-hopper foam wedges, and hand-pass every 75 lb shingle bundle up ladders because rooftop boom conveyors cannot rest packs on 45-degree planes—cutting daily crew output roughly in half.
- 4:12–6:12 walkable tier: $0/sq steep adder; fastest 1-day tear-off and installation cadence
- 7:12–9:12 moderate-steep tier: +$35–$65/sq ($0.35–$0.65/sq ft) for harness & foam-wedge work
- 10:12–12:12+ extreme-steep tier: +$75–$130/sq for steel roof jacks, walk planks & hand-loading
6-Nail Steep-Slope Fastening & Hand-Sealing Requirements Above 21:12
Gravity pulls vertically downward on steep-slope shingles rather than pressing them flat against the OSB deck. On 9:12 to 12:12 pitches—and especially mansard walls exceeding 21:12 (60 degrees)—factory thermally activated asphalt sealant dots may not press firmly enough against lower courses during cool October or April Utah installations before canyon winds strike. Shingle manufacturers and IRC R905.2.6 require switching from 4 nails to 6 nails per architectural shingle on steep slopes so extra fasteners anchor the common bond strip directly to sheathing. Above 21:12 mansard pitches, every shingle tab must also receive four quarter-sized dabs of ASTM D4586 asphalt roof cement by hand to prevent vertical slumping and wind flutter.
- 6 nails per shingle mandatory on steep pitches to prevent vertical shear slippage over time
- Mansard walls (>21:12 / 60°) require manual 4-spot ASTM D4586 mastic sealing under every tab
- Steep 10:12+ roofs shed Wasatch snow rapidly—often requiring eave snow guards over walkways
Utah Roof Pitch Cost Multipliers, Code Rules & Steep Charges
| Roof Pitch Range | Slope Multiplier | Utah Steep / Low-Slope Cost Impact | IRC Code & Staging Requirement |
|---|---|---|---|
| Under 2:12 (Flat / Low) | 1.000x – 1.014x | $7.50–$11.50/sq ft (TPO / 2-Ply SBS) | Shingles banned (IRC R905.2.2); membrane only |
| 2:12 to <4:12 (Low Slope) | 1.014x – 1.054x | +$45–$85/sq for full ice-shield deck | Double underlayment or full ASTM D1970 wrap |
| 4:12 to 6:12 (Walkable) | 1.054x – 1.118x | $0 steep surcharge (Base Rate) | Standard synthetic + 24" inside-wall ice shield |
| 8:12 to 12:12 (Steep) | 1.202x – 1.414x | +$45–$130/sq steep labor & jack staging | 6-nail fastening, PFAS ropes & 2x10 walk planks |
Grant Helmer's Utah Field Pro-Tip (DOPL #10146123-5501)
Many two-story homes in South Jordan and Draper combine a steep 9:12 main roof with a shallow 3:12 front porch tie-in (Utah DOPL #10146123-5501). Make sure your estimator prices steep charges ONLY on the actual steep squares—not across walkable garage planes—and wraps that 3:12 porch transition 100% in ice-and-water shield.
Frequently Asked Questions: How Roof Pitch Affects Replacement Cost
How can I estimate my Utah home's roof pitch safely from the ground or attic?
Never climb a steep roof to measure pitch. Inside your attic, hold a 12-inch carpenter's level dead horizontal with one end touching the underside of a rafter, then measure straight up from the 12-inch mark to the rafter edge—8 inches of vertical rise equals an 8:12 pitch.
Why do insurance adjusters pay 'Steep Charges' on Utah hail and wind claims?
Insurance estimating software (Xactimate) includes standardized line items for 7:12–9:12, 10:12–12:12, and >12:12 pitches on both tear-off and installation because OSHA staging, roof jacks, hand-carrying bundles, and slower footing legitimately double crew man-hours per square.
Do steep 10:12 roofs last longer than low-slope 4:12 roofs in Utah?
Generally yes, by 4 to 7 years. Steep slopes shed heavy snow, hail melt, and UV thermal load faster with far less standing slush or ice-dam hydrostatic pressure, though south- and west-facing steep elevations absorb direct late-afternoon UV angles.
Can roofers leave nail holes behind when removing steel roof jacks on a 12:12 pitch?
Proper roof-jack removal never leaves exposed holes. Jacks nail through upper hidden nail zones underneath overlapping shingle tabs; as crews work downward, each bracket slides out cleanly after sealing the nail slots with ASTM D4586 elastomeric sealant beneath the locked shingle above.
Related Utah Roofing, Bathroom & Remodeling Resources
Schedule Your Salt Lake County & Wasatch Front, UT Inspection or Design Quote
Direct owner consultation with Grant Helmer (Utah DOPL #10146123-5501) — zero high-pressure sales.