
Sagging Roof Line Structural Repair in Utah: Rafters, Collar Ties & Trusses

A sagging roof line in Salt Lake County usually stems from undersized 2x4 or 2x6 stick rafters in 1940s–1970s homes, missing rafter/ceiling ties causing outward wall spread, or cracked metal gusset plates on modern trusses after record Wasatch snow winters. Urban Design & Remodel (Utah DOPL #10146123-5501, (801) 440-1952) installs PE-stamped sistered LVL/2x8 rafters, structural collar/rafter ties, and plywood truss gussets ($1,800–$7,500), ideally synchronized with reroofing.
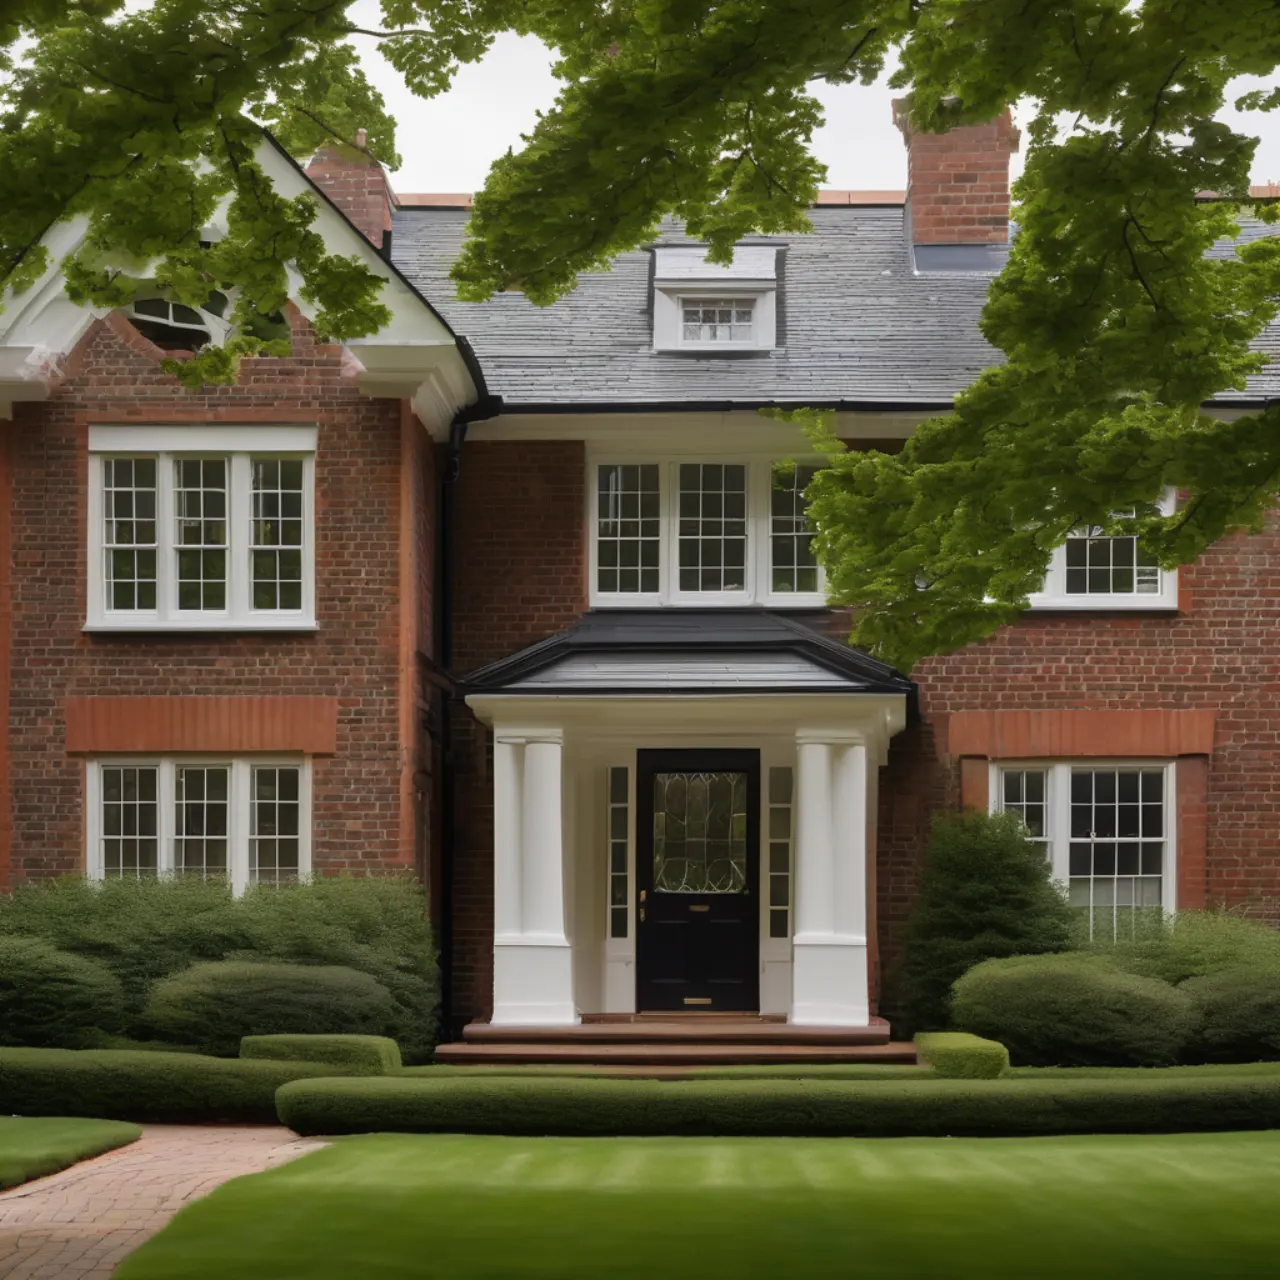
Stand across the street from older brick bungalows in Sugar House, Murray, Millcreek, or Rose Park—or drive up high-snow benches in Sandy, Cottonwood Heights, and Bountiful after a heavy winter like 2023—and you can spot structural roof deflection immediately: a distinctive 'saddleback' dip along the ridgeline or dished valleys bowing between rafters. Utah ground snow loads range from 30 psf on the valley floor to 50–70+ psf along east foothills, meaning a 2,000-square-foot roof routinely supports 40,000 to 90,000 pounds of wet March snowpack! Shingling directly over deflected or fractured framing hides dangerous structural creep. As a licensed general contractor, we diagnose and reinforce sagging framing from inside the attic or during roof tear-off.
1940s–1970s Stick-Framed Saddleback Sag: Overspanned 2x4 & 2x6 Rafters
Post-war cottages and mid-century ramblers across Salt Lake City, Murray, and Holladay were conventionally stick-framed before modern engineered roof trusses existed—often spanning 14 to 18 feet with rough-sawn 2x4 or 2x6 rafters spaced 24 inches on center, held up mid-span only by makeshift 2x4 purlin kickers resting randomly on non-bearing closet walls! Over 60 winters of heavy snow creep and three heavy layers of asphalt shingles weighing 750+ lbs per square, those undersized rafters bow permanently inward while non-structural ridge boards droop between gable ends. Removing heavy multi-layer tear-off weight during reroofing immediately relieves 6 to 10 tons of dead load before we jack and sister new framing.
- 3-layer shingle tear-off removes ~8–12 lbs/sq ft (up to 20,000 lbs) of dead weight instantly
- Overspanned 1950s 2x4 rafters violate modern IRC Table R802.4.1 Utah snow-load span limits
- Random attic purlin struts leaning on non-bearing bedroom drywall ceilings crack plaster below
Collar Ties vs. Rafter Ties (IRC R802.5.2): Stopping Outward Wall Thrust
Homeowners and amateur remodelers constantly confuse upper collar ties with lower rafter ties—sometimes sawing out horizontal attic floor joists to create vaulted living rooms or attic storage, which lets exterior walls bow outward and drops the roof ridge 3 inches! Under Utah IRC R802.5.2, lower rafter ties (typically ceiling joists bolted across the bottom third of rafters right above wall top plates) resist outward horizontal triangle thrust under snow loads; upper collar ties (1x6 or 2x4 straps in the upper third near the peak) strictly resist canyon-wind uplift from peeling opposing slopes apart at the ridge. When outward spread causes ridge sag, we install engineered steel tension tie rods or LVL structural ridge beams carried down to foundation posts.
- Lower rafter ties stop exterior brick/frame walls from spreading outward under snow weight
- Upper collar ties (IRC R802.4.6) prevent Wasatch uplift gusts from separating ridge joints
- Vaulted-ceiling conversions require a structural LVL/glulam ridge beam posted to footings
Engineered Truss Web Fractures & Pulled Gusset Plates After Heavy Snow
Homes built since the late 1970s in West Jordan, Draper, and South Jordan use prefabricated engineered wood trusses connected by stamped steel tooth connector plates. Never cut, notch, or drill an engineered truss chord without a Utah Professional Engineer (PE) repair letter (IRC R802.10.4)! Common modern truss failures we repair include cracked 2x4 diagonal web members beneath heavy north-drift snow pockets, galvanized gusset plates backing out of dried lumber around overheated unvented attics, and plumber/HVAC technicians illegally sawing through bottom chords to squeeze furnace air handlers in. Working with local Utah structural engineers, we hydraulic-jack deflected chords slowly and install PE-stamped 3/4-inch structural CDX plywood gusset plates glued with construction adhesive and nailed in dense engineered patterns.
- IRC R802.10.4 mandate: All engineered truss repairs require a stamped PE detail for city sign-off
- Hydraulic bottle-jacking lifts sagged chords gradually (1/4"–1/2" stages) to avoid cracking drywall
- Full-length sistered #2 Douglas Fir 2x8s or 1.75" Microllam LVLs restore overspanned stick rafters
2026 Utah Structural Roof Framing Repair Costs & Tear-Off Synergy
Repairing structural roof sag is vastly easier and 30% to 40% less expensive when performed during a scheduled roof tear-off—when old shingle weight is off the framing and carpenters have wide-open top-down access to sister rafters, plane crowned ridges flat, and install fresh 15/32-inch structural sheathing diaphragm panels. Across Salt Lake County in 2026, PE-engineered truss web/gusset repairs for 1 to 4 damaged trusses run $1,450 to $3,200 including engineering stamp ($450–$750). Sistering 12 to 24 overspanned stick rafters with Douglas Fir 2x8s or LVLs, adding Simpson Strong-Tie hurricane/rafter ties, and shimming wavy eaves straight during reroofing typically runs $2,800 to $7,500.
- PE-stamped engineered truss web & plywood gusset repair (1–4 trusses): $1,450–$3,200
- Stick-rafter sistering (2x8 / LVL) + purlin strongback & collar ties: $2,800–$7,500
- Minor panel-dip fix (missing H-clips / warped 3/8" plywood swap only): $75–$135 per sheet
Diagnosing Sagging Utah Roof Lines: Structural Cause vs. Decking Dip
| Visual Roof Symptom | Root Structural Cause | Utah Code / PE Repair Solution | Typical Repair Investment |
|---|---|---|---|
| Wavy dips strictly between rafters | Thin 3/8" plywood / no H-clips | Re-deck w/ 15/32" OSB + H-clips | $2.25–$2.95/sq ft during reroof |
| Center ridge 'saddleback' dip | Overspanned 1950s 2x4/2x6 rafters | Jack, sister 2x8/LVL & strongbacks | $2,800 – $6,800 |
| Localized valley / drift depression | Cracked truss web or pulled gusset | PE-stamped 3/4" plywood gusset & sister | $1,450 – $3,200 (incl. PE letter) |
| Ridge drop + bowed exterior walls | Removed ceiling joists / rafter ties | Structural LVL ridge beam or steel ties | $4,500 – $11,500+ |
Grant Helmer's Utah Field Pro-Tip (DOPL #10146123-5501)
Half the time a homeowner in Murray or Taylorsville fears their trusses are collapsing, our attic check shows perfectly straight trusses—just thin 1978 3/8-inch 3-ply plywood sagging 3/4 inch between 24-inch truss centers because the builder skipped H-clips (Utah DOPL #10146123-5501)! Always verify inside the attic before paying thousands for framing work you may not need.
Frequently Asked Questions: Sagging Roof Line Structural Repair Utah
Is a sagging roof in Utah in immediate danger of collapsing?
Gradual 1-to-2-inch creep in 60-year-old solid-sawn 2x6 rafters rarely collapses suddenly on a sunny summer day, whereas freshly cracked engineered truss webs, pulled metal connector plates, or spreading exterior walls are urgent winter snow-load hazards requiring immediate shoring before November storms.
Can roofers just shim over a sagging roof with extra shingles to hide the dip?
Never! Stacking extra shingle layers to hide structural deflection adds heavy dead weight right onto weakened lumber, violates manufacturer fastening specs, and guarantees wind blow-offs and leaks. Framing or tapered wood sleepers must be structurally corrected below the sheathing.
Does homeowners insurance cover broken roof trusses from heavy Utah snow?
Most standard Utah policies cover sudden structural damage caused by the 'weight of ice, snow, or sleet'—such as a truss web snapping during a record blizzard—while excluding gradual 40-year lumber creep from undersized 1950s framing.
Do I need a city permit and structural engineer to fix a broken roof truss?
Yes. Under IRC R802.10.4, altering or repairing any prefabricated wood truss requires a repair detail sealed by a licensed Utah Professional Engineer (PE) so your municipal building inspector can verify gusset nail spacing and load path.
Related Utah Roofing, Bathroom & Remodeling Resources
Schedule Your Salt Lake County & Wasatch Front, UT Inspection or Design Quote
Direct owner consultation with Grant Helmer (Utah DOPL #10146123-5501) — zero high-pressure sales.