
Utah Ice & Water Shield Building Code (IRC R905.1.2): Exact Overhang Math

Under Utah Residential Code Section R905.1.2 (adopted statewide under Title 15A with local municipal snow/ice designations), where a history of ice forming along eaves causes water backup, self-adhering polymer-modified bitumen ice barrier must extend from the lowest eave edge to a point at least 24 inches inside the exterior warm wall line of the building. On homes with 24-inch soffit overhangs, a single 36-inch roll FAILS code—two courses (6 feet) are required. Urban Design & Remodel (Utah DOPL #10146123-5501, (801) 440-1952) installs full code-exceeding membranes.

Ask five door-knocking roofing salespeople in Salt Lake County how much ice-and-water shield Utah building code requires, and four will confidently answer, 'One 3-foot roll along the gutter.' On thousands of Utah ramblers and two-story homes with wide 18- to 30-inch soffit overhangs, that shortcut directly violates International Residential Code (IRC) Section R905.1.2, fails municipal mid-roof inspections, and allows winter ice-dam water to pour straight down inside your exterior drywall. Understanding the exact trigonometry between soffit overhang depth, roof pitch, and the '24 inches inside the warm wall' rule separates forensic Utah roof engineering from cut-rate guesswork.
Decoding Utah IRC R905.1.2: Why '24 Inches Inside the Wall' Beats One Roll
Utah adopts the International Residential Code under the State Construction and Fire Codes Act (Utah Code Title 15A), where local jurisdictions in Salt Lake, Davis, Weber, Utah, and Summit Counties designate ice-barrier requirements per Table R301.2(1). IRC Section R905.1.2 states unequivocally that an ice barrier consisting of self-adhering polymer-modified bitumen sheet must extend from the lowest edges of all roof surfaces to a point not less than 24 inches inside the exterior wall line of the building—measured horizontally, then projected up the roof slope. If your home has a 24-inch horizontal soffit overhang plus a 6-inch 2x6 exterior stud wall plus 24 inches inside the room, that equals 54 horizontal inches—requiring roughly 60.4 sloped inches on a 6:12 roof!
- 12" soffit + 6" wall + 24" inside = 42" horizontal = ~47" sloped on 6:12 (Requires TWO 36" courses)
- 24" soffit + 6" wall + 24" inside = 54" horizontal = ~60.4" sloped on 6:12 (Requires TWO 36" courses)
- Only zero-overhang or tiny 4-inch fascia homes pass IRC R905.1.2 with a single 36-inch roll
Detached Garages, Covered Porches & Steep-Slope Exceptions
Homeowners and adjusters frequently ask whether unheated spaces require ice-and-water shield. IRC R905.1.2 provides specific exceptions: detached accessory structures that contain no conditioned floor area do not strictly require an eave ice barrier, and some jurisdictions exempt 8:12+ slopes where historical ice backup is absent—though attached unheated garages sharing house rooflines and low-pitch covered front porches below warm second-story dormers are classic ice-dam traps where winter sun melts upper-roof snow onto cold lower overhangs. At Urban Design & Remodel, we install continuous ice-and-water membrane across attached garages, porch transitions, valleys, and penetrations so no weak seam exists.
- Valleys require 36-inch wide self-adhering membrane centered down the valley trough before metal lining
- Low-slope shingle transitions (2:12 to <4:12 pitch) require double-layer underlayment or full ice barrier per R905.2.2
- Skylights, chimneys, and dormers receive continuous up-the-curb self-adhering flashing wraps
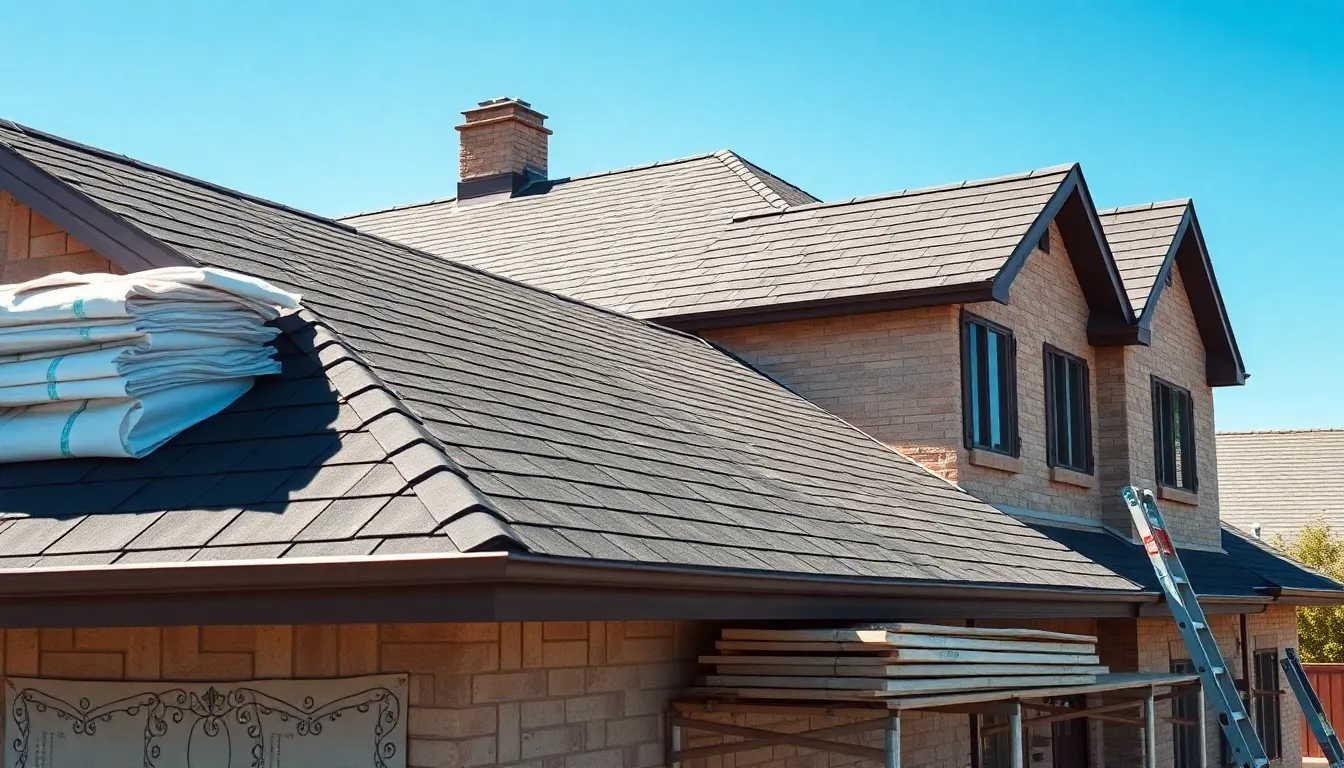
Granular-Surface vs Smooth High-Temperature Membranes (ASTM D1970)
To satisfy IRC R905.1.2, the membrane must comply with ASTM D1970—meaning standard synthetic woven tarp underlayment or #30 asphalt felt does NOT qualify as an ice barrier because water under hydrostatic pressure wicks straight through nail holes. Economy granular 'sand-surface' ice barriers pass ASTM D1970 at roughly 180°F thermal limits, making them acceptable under light-colored shingles on well-vented valley roofs. However, on dark charcoal/black roofs, west-facing Wasatch benches, Park City cold roofs, or anywhere under standing seam metal, we mandate smooth-film High-Temperature (250°F–260°F rated) rubberized membranes that never liquefy or bleed asphalt down fascia boards.
- ASTM D1970 tests mandatory nail-sealability under a standing 5-inch column of water
- Must be applied directly onto clean, dry, frost-free bare wood OSB or plywood sheathing
- Sequenced OVER metal drip edge along eaves so any backup water drains out into the gutter
Insurance 'Ordinance or Law' Code Upgrades & Municipal Inspections
When replacing a 22-year-old wind- or hail-damaged roof in Sandy, Cottonwood Heights, Ogden, or Park City that originally had zero ice-and-water shield (or only a single 36-inch strip), insurance adjusters initially write Xactimate scopes for just one course unless challenged with municipal code citations. Under your policy's 'Ordinance or Law' (Building Code Upgrade) endorsement, carriers must fund the second 36-inch course whenever IRC R905.1.2 overhang geometry exceeds 36 sloped inches. Our estimating team measures exact soffit depth, wall thickness, and roof pitch to document 2-course code compliance accurately.
- Summit County & Park City require an active in-progress municipal inspection of exposed ice shield
- Salt Lake & Davis County cities require timestamped photo proof or inspector verification per city
- Installed and documented by Grant Helmer (Utah DOPL License #10146123-5501)
IRC R905.1.2 Sloped Ice-Shield Width Required by Utah Soffit Overhang (2x6 Wall)
| Horizontal Soffit Depth | 4:12 Roof Pitch | 6:12 Roof Pitch | 9:12 Roof Pitch (Rolls Needed) |
|---|---|---|---|
| 6-Inch Narrow Soffit | 37.9" Sloped | 40.2" Sloped | 45.0" Sloped (2 Rolls / 69" Net) |
| 16-Inch Standard Soffit | 48.5" Sloped | 51.4" Sloped | 57.5" Sloped (2 Rolls / 69" Net) |
| 24-Inch Rambler Soffit | 56.9" Sloped | 60.4" Sloped | 67.5" Sloped (2 Rolls / 69" Net) |
| 32-Inch Deep Custom Eave | 65.4" Sloped | 69.3" Sloped | 77.5" Sloped (3 Rolls / 102" Net) |
Grant Helmer's Utah Field Pro-Tip (DOPL #10146123-5501)
Remember that two 36-inch rolls of ice-and-water shield do NOT give you 72 inches of coverage—ASTM D1970 installation instructions require a 3-inch horizontal side lap between courses, yielding 69 net sloped inches. On steep 9:12 or 10:12 custom homes with 28-inch+ overhangs, you actually need three courses to clear 24 inches inside the warm wall!
Frequently Asked Questions: Utah Ice And Water Shield Building Code
Does Salt Lake City require ice and water shield on residential reroofs?
Yes. Salt Lake City and surrounding Salt Lake County municipalities enforce Utah IRC R905.1.2 requiring an ASTM D1970 self-adhering ice barrier extending from the eave edge to at least 24 inches inside the exterior warm wall line on conditioned residential structures.
Should ice and water shield go over or under the metal eave drip edge?
At the eave (gutter line), metal Type-D drip edge goes down FIRST against the wood deck/fascia, and self-adhering ice-and-water shield laps OVER the top flange of the drip edge so water migrating down the membrane exits cleanly over the metal rather than behind the fascia.
Is it bad to put ice and water shield over 100% of an asphalt shingle roof?
In alpine zones like Park City (7,000 ft) or on low-slope roofs, 100% full-deck high-temp membrane is great practice—provided your attic beneath has strong balanced soffit-to-ridge ventilation (or closed-cell conditioned rafters), because ASTM D1970 membrane is a Class I vapor barrier (<= 0.1 perm) that cannot breathe upward.
Will insurance pay for 6 feet of ice and water shield on a Utah storm claim?
Yes, if your policy carries Ordinance or Law coverage and your soffit overhang geometry requires more than 36 sloped inches to reach 24 inches inside the exterior wall per IRC R905.1.2. We supply tape-measure photos of your soffit depth and pitch gauge to verify exact code coverage.
Related Utah Roofing, Bathroom & Remodeling Resources
Schedule Your Salt Lake County & Wasatch Front, UT Inspection or Design Quote
Direct owner consultation with Grant Helmer (Utah DOPL #10146123-5501) — zero high-pressure sales.