
Small, Hall, Guest & 5x8 Bathroom Remodeling in Salt Lake County

Remodeling a 35- to 50-square-foot small hall, kids, or 5x8 bathroom in Salt Lake County typically costs $12,800 to $21,500, while powder rooms run $7,800 to $12,900. Urban Design & Remodel (Utah DOPL #10146123-5501, (801) 440-1952) maximizes tight footprints in 7 to 12 days using wall-hung vanities, pocket doors, ceiling-height rectified tile, recessed stud medicine cabinets, and clear frameless glass.
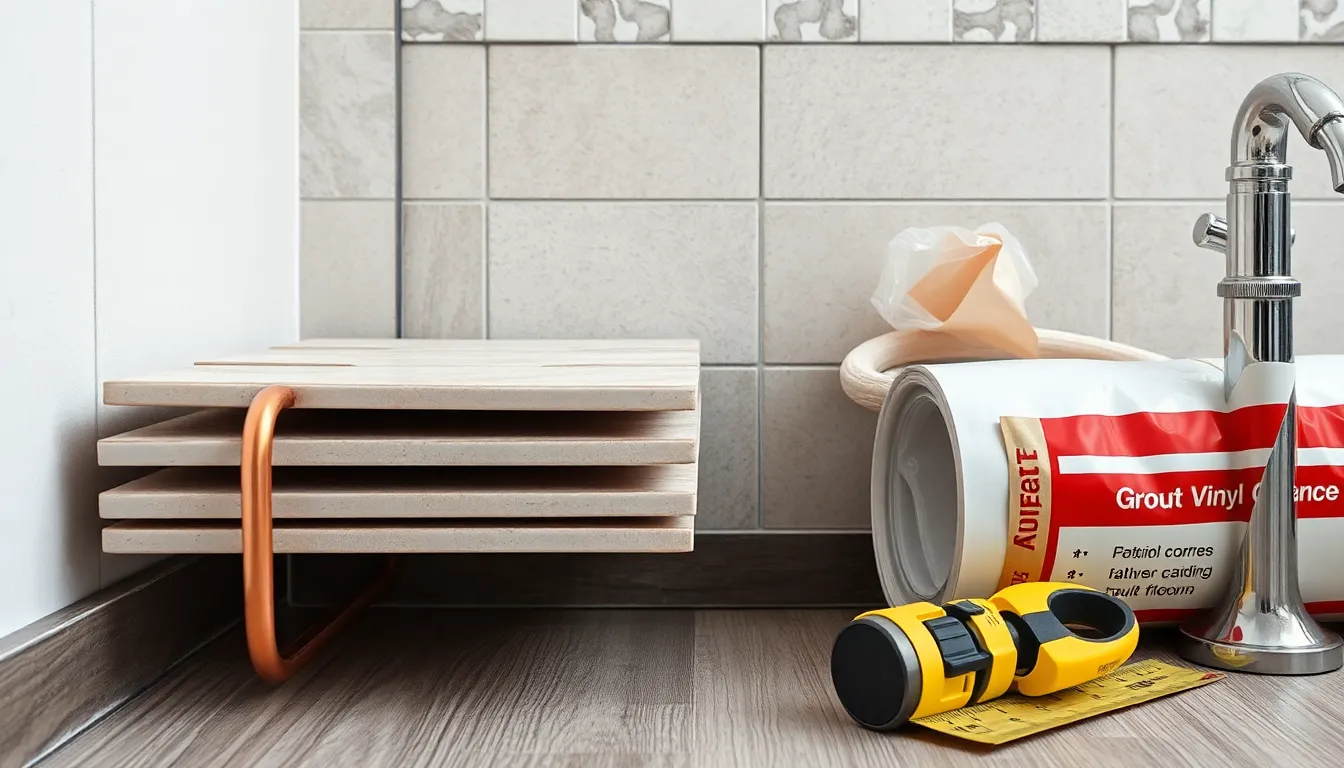
The classic 5x8-foot (40-square-foot) hall, guest, or basement bathroom is the hardest-working room in almost every Salt Lake County split-level, brick bungalow, and two-story family home—yet builders historically crammed them with bulky oak vanities, swinging doors that bang into knees, dark 7-foot soffits above fiberglass tub inserts, and noisy 4-sone exhaust fans. At Urban Design & Remodel in West Jordan, we specialize in architectural space engineering for compact 5x7, 5x8, Jack-and-Jill, and half-bath footprints: extracting hidden square inches inside wall framing, flooding windowless rooms with layered LED lighting, and completing the entire gut renovation in 7 to 12 working days.
Architectural Space Tricks: Pocket Doors, Soffit Removal & Stud Recesses
A standard 28-inch in-swinging bathroom door sweeps nearly 7 square feet of dead clearance inside a 40-square-foot 5x8 room—nearly 20% of your usable floor! Where partition walls lack vertical plumbing vent stacks, we re-frame the doorway for a heavy solid-core soft-close Johnson Hardware pocket door, instantly freeing wall space for heated towel warmers or wider vanities. Above the tub or shower, 1970s and 1980s Salt Lake homes almost always hide hollow framed drywall soffits built purely for cheap 60-inch fiberglass surrounds; tearing out that dropped bulkhead and carrying porcelain tile straight up to the 8- or 9-foot ceiling doubles visual volume overnight.
- Soft-close solid-core pocket door framing reclaiming 6–7 sq ft of interior floor clearance
- Removal of dated hollow tub-alcove soffits to gain full 8-ft to 9-ft vertical tile height
- Between-stud recessed Kohler medicine cabinets and dual-tier recessed shower niches
Floating & Slim-Depth Quartz Vanities with Code Clearances
In narrow 5-foot-wide bathrooms across Murray, Sugar House, Millcreek, and West Jordan, an oversized 22-inch-deep vanity pinches the walking aisle in front of the toilet. Meanwhile, Utah IRC Section R307.1 mandates a strict minimum 15-inch centerline clearance from the toilet to any side vanity or tub wall (30 inches total clear width) plus 21 inches in front. We install custom 18-inch slim-depth or wall-mounted floating vanities supported by concealed steel stud brackets—exposing continuous heated porcelain floor tile underneath to trick the eye into reading the room 30% wider, while full-extension U-channel drawers wrap neatly around P-traps for maximum storage.
- Wall-hung floating vanities with under-cabinet motion-sensor LED nightlight toe-kicks
- Compact elongated skirted 1.28-GPF MaP-1000g toilets saving 2 inches of front projection
- Strict adherence to Utah IRC 30-inch toilet center clearance for smooth municipal inspection
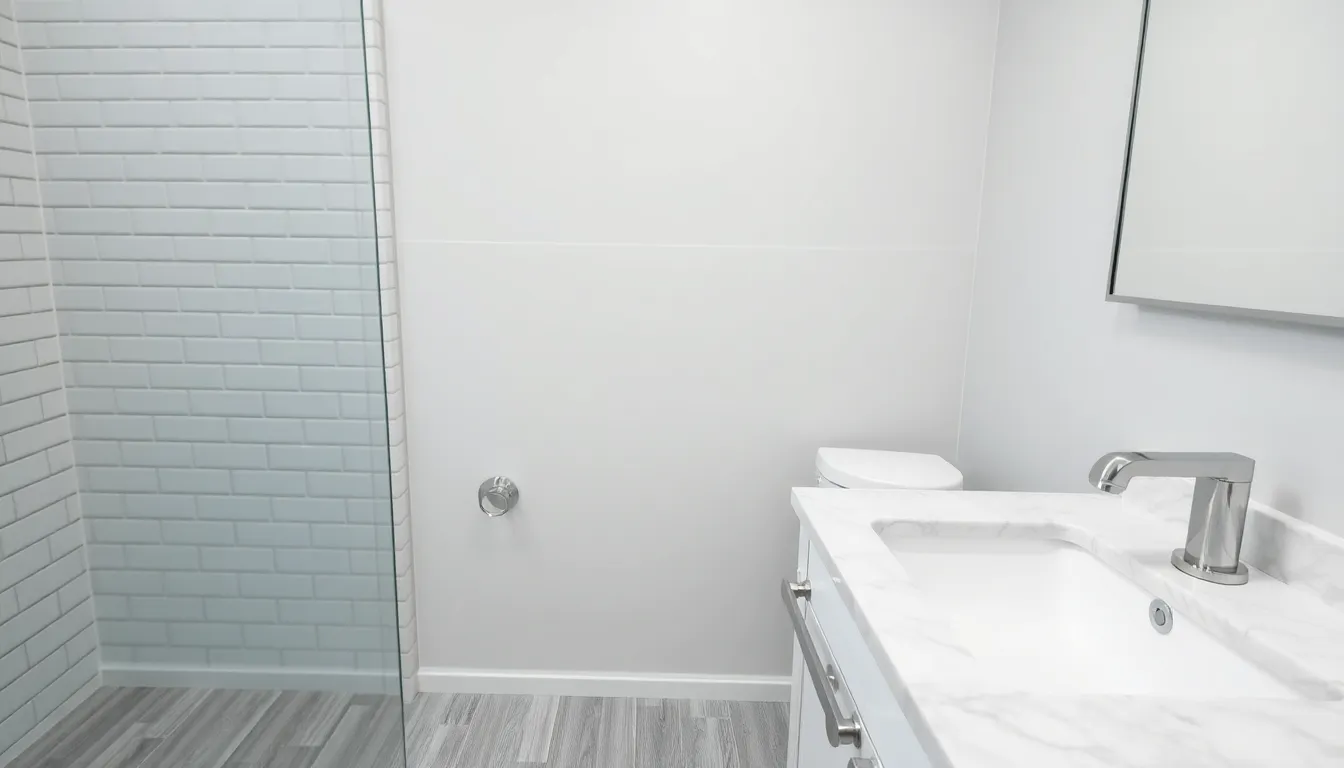
Deep Soaking Alcove Tubs + Waterproof Tile for Kids & Guest Baths
If your 5x8 hall bathroom serves young children or remains the sole bathtub in your home, you don't have to settle for a shallow 14-inch builder steel tub that freezes bathwater in five minutes. We install insulated 18- to 20-inch deep acrylic alcove soaking tubs (such as Kohler Archer or Underscore) equipped with integral tile flanges locked directly behind Schluter-KERDI waterproof wall membranes. Running light-reflective 12x24 large-format porcelain tile horizontally or vertically to the ceiling—paired with clear 3/8-inch bypass frameless glass instead of a visual-chopping shower curtain—keeps the entire 5-foot room bright and unbroken.
- Insulated deep-soak alcove tubs with integral 3-sided waterproofing flanges
- Dual handheld + fixed magnetic showerheads ideal for bathing kids and rinsing pets
- Large-format light-toned rectified porcelain minimizing busy grout grids in small rooms
High-CRI Lighting & <0.8-Sone Humidity Extraction for Windowless Baths
Interior hall and basement bathrooms without exterior windows easily feel cave-like and trap steam on mirrors and ceilings. We replace single-bulb builder vanity bars with vertical sconce flanking or backlit perimeter-lit mirrors at 3000K–3500K neutral white and 90+ Color Rendering Index (CRI) for shadow-free grooming, plus a dedicated wet-rated gimbal LED centered directly over the tub/shower. To stop peeling ceiling paint permanently, we wire a Panasonic WhisperGreen Select or WhisperCeiling DC fan rated at 80–110 CFM with built-in automatic condensation sensing, ducted in rigid/insulated 4-inch pipe straight through the roof or gable.
- Auto-sensing humidity exhaust fans running silently at 0.3 to 0.8 sones
- Layered 3-zone dimmable lighting: vanity task, overhead shower spot, and nightlight
- Fast 7- to 12-workday turnaround engineered around families with limited extra bathrooms
Small & 5x8 Bathroom Remodel Configurations in Salt Lake County
| Compact Bath Type | Typical Footprint | Installed Salt Lake Cost | Completion Window |
|---|---|---|---|
| Main-Floor Powder Room | 18 – 30 sq ft (3x6 or 4x6) | $7,800 – $12,900 | 5 – 7 workdays |
| 5x8 Alcove Tub + Tile Surround | 35 – 45 sq ft hall/kids bath | $13,500 – $19,800 | 8 – 11 workdays |
| 5x8 Walk-In Shower Hall Bath | 40 – 50 sq ft guest/basement | $14,900 – $22,400 | 9 – 12 workdays |
| Kids Jack-and-Jill Double Vanity | 55 – 75 sq ft split wet/dry zone | $19,500 – $28,500 | 12 – 15 workdays |
Grant Helmer's Utah Field Pro-Tip (DOPL #10146123-5501)
In a classic 5x8 Salt Lake bathroom where the vanity, toilet, and tub line up along one single 8-foot wet wall, keeping those three plumbing rough-in centers in place saves $2,500 to $4,500 in subfloor joist re-drilling—letting you invest that budget into heated tile floors, quartz tops, and frameless glass.
Frequently Asked Questions: Small Bathroom Remodel Salt Lake County Ut
Do large 12x24 or 24x48 tiles overwhelm a tiny 5x8 bathroom?
Just the opposite! Small 4x4 or mosaic wall tiles create hundreds of busy grout lines that visually shrink a compact room. Large-format 12x24 or 24x48 rectified porcelain laid with tight 1/16-inch color-matched grout lines makes walls and floors read as calm, expansive planes.
How do we survive if you're remodeling our main family hall bathroom?
Because every single tile, valve, tub, and vanity sits in our West Jordan staging shop before Day 1 demolition, there is zero dead downtime waiting on deliveries. We also pull and reset toilets quickly when requested and finish standard 5x8 baths in 8 to 12 business days.
Can a swinging shower door work inside a tight 5x8 layout?
When the toilet sits right next to the shower curb in a 5x8 layout, a hinged door can hit the toilet bowl unless hinged off the opposite wet wall or split with a fixed panel. Smooth dual-sliding frameless barn-style 3/8-inch glass doors solve clearance effortlessly while giving wide entry.
Is adding electric radiant floor heat expensive in a small 5x8 bathroom?
Small bathrooms are actually the most affordable rooms in the house to heat! Because the open floor area outside the tub and vanity is only ~22 square feet, adding a Schluter-DITRA-HEAT mat and programmable thermostat typically adds just $950 to $1,450 total.
Related Utah Roofing, Bathroom & Remodeling Resources
Schedule Your Salt Lake County, UT Inspection or Design Quote
Direct owner consultation with Grant Helmer (Utah DOPL #10146123-5501) — zero high-pressure sales.