
ADA Grab Bar Stud Blocking: 250-Pound Shear & Pull Load Engineering

ADA Standards Section 609.4 requires horizontal grab bars to be mounted between 33 and 36 inches above the finished floor (AFF) and engineered under Section 609.8 to withstand at least 250 pounds of vertical shear and horizontal pull force. Urban Design & Remodel (Utah DOPL #10146123-5501, (801) 440-1952) installs continuous 2x10 kiln-dried Douglas Fir blocking spanning 28 to 42 inches AFF between studs in Salt Lake County showers, preventing catastrophic hollow-wall anchor pullout.
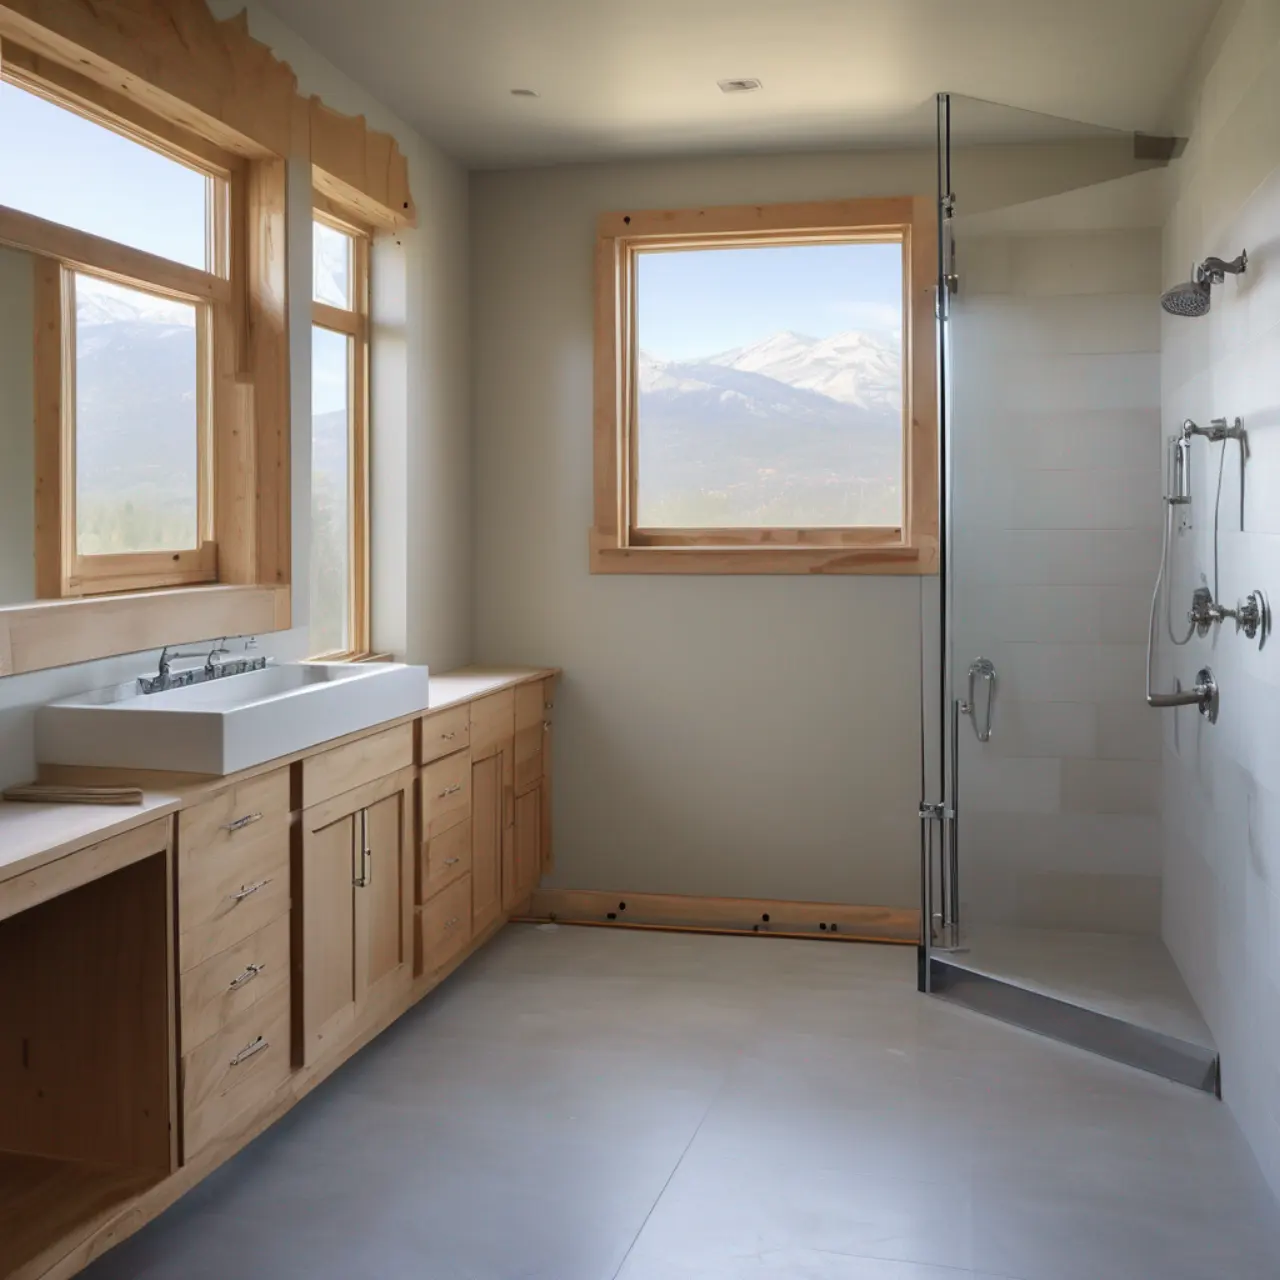
Every winter in Salt Lake County emergency rooms, seniors suffer preventable fractures when a suction-cup handle pops off wet porcelain or a hardware-store toggle bolt rips a fist-sized crater through damp drywall during a bathroom slip. Static weight ratings printed on hollow-wall anchor packaging are dangerously misleading: when a 190-pound adult loses footing on soapy tile, sudden downward deceleration generates 320 to 450 pounds of dynamic impulse torque on the top mounting flange. Because standard wall studs sit 16 inches on center while ergonomic grab bar angles and 18-to-42-inch lengths rarely align with two studs simultaneously, solid continuous wood blocking inside the open wall cavity is non-negotiable life-safety engineering.
Why Drywall Toggles & Fiberglass Anchors Fail Under Slip Loads
Gypsum board and 1/2-inch cement backer board possess minimal flexural tensile strength—especially after years of vapor cycling or minor grout hairline moisture migration in older Murray, Sandy, or West Jordan bathrooms. Expanding molly bolts and winged hollow-wall toggles concentrate 100% of a user's outward pull force onto a 1.5-inch ring of brittle cementitious core or paper-faced gypsum. Worse, drilling oversized 1/2-inch to 3/4-inch holes required to insert winged toggles shreds your sheet waterproofing membrane (such as Schluter Kerdi or Laticrete Hydro Ban), funneling shower spray straight into fiberglass batt insulation and rotting bottom plates. True structural anchorage transfers the entire bending moment directly into solid framing lumber locked to adjacent 2x4 or 2x6 studs.
- Suction-cup 'assist handles' lose vacuum over micro-textured porcelain and grout lines with zero warning
- Oversized 3/4-inch winged-toggle holes destroy continuous ANSI A118.10 shower waterproofing membranes
- Dynamic slip-arrest falls generate 1.8x to 2.4x a person's static body weight in sudden flange pullout force
2x10 Kiln-Dried Blocking Zones & Exact ADA 609 Height Specs
Under 2010 ADA Standards for Accessible Design Section 609.4, horizontal grab bars at water closets and shower walls must be installed so the top gripping surface sits strictly 33 to 36 inches above the finished shower floor or bathroom tile. During open-stud rough framing on every Urban Design & Remodel bathroom—even for young couples who do not want bars installed today—we notch or pocket-screw 2x10 or 2x12 kiln-dried Douglas Fir blocking (≤15% moisture content so Utah's arid winter air doesn't warp the tile plane) continuously around the entire shower perimeter and toilet wall spanning 28 inches to 42 inches AFF, plus a vertical entry blocking column from 34 to 60 inches AFF at the shower threshold.
- Horizontal ADA grab bar top gripping height: strictly 33" to 36" Above Finished Floor (AFF)
- Vertical shower-entry assist bar zone: typically 36" to 54" AFF on the control-valve entry jamb
- Bar outer diameter must be 1.25" to 1.50" with an exact 1.50" knuckle clearance off the tiled wall
Waterproofing Fastener Penetrations Without Leaking Into Studs
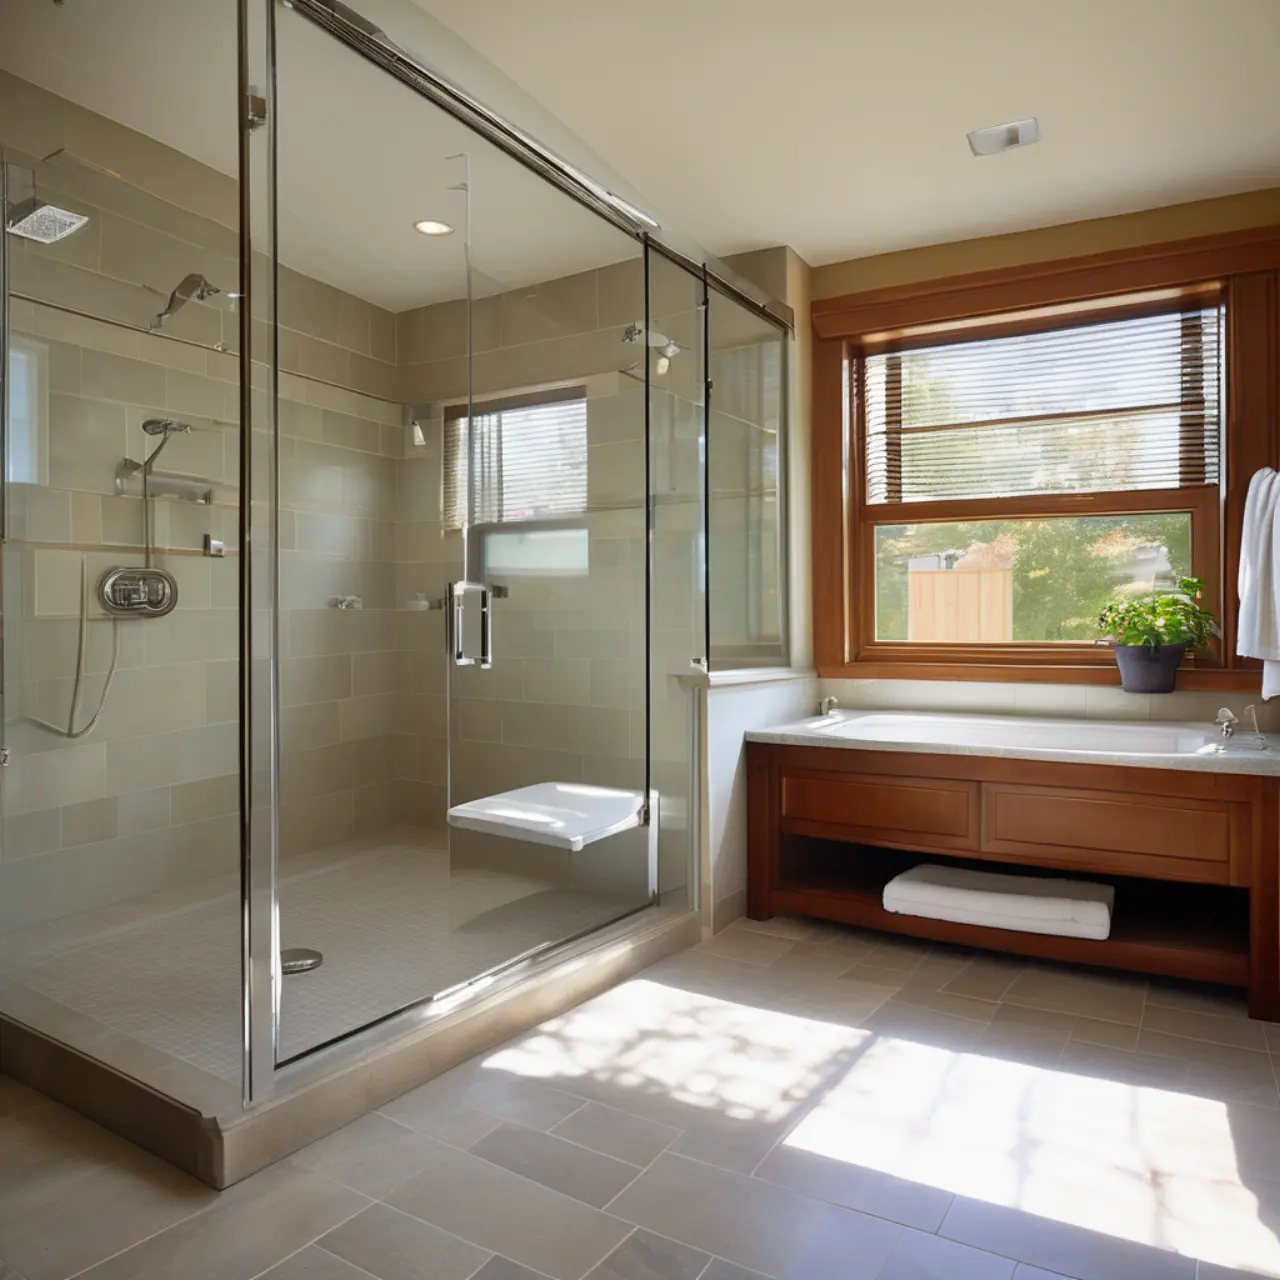
Driving screws through porcelain tile into wood blocking inside a wet shower zone requires disciplined waterproofing protocol so Utah's daily shower moisture never wicks along screw threads into the Douglas Fir. First, before closing walls, we photograph every blocked bay alongside a tape measure and laser level so installers—or future homeowners 15 years later—have a permanent millimeter-accurate map avoiding PEX supply risers and electrical romex. At trim-out, we core cleanly through the porcelain using diamond wet bits (never hammer-drill percussion, which micro-fractures glazed porcelain), inject neutral-cure 100% silicone or polyurethane sealant (Schluter Kerdi-Fix) deep into the pilot hole to encapsulate the membrane puncture, and drive three #10 x 2.5-inch 316 marine-grade stainless pan-head screws per flange.
- Every open-wall bathroom receives a photographed measurement map of blocking, PEX lines, and wires
- Diamond wet-core drilling prevents spiderweb tile cracking around 3-hole stainless mounting flanges
- Injecting Kerdi-Fix elastomeric sealant around #10 x 2.5" 316 stainless threads seals the membrane tight
Decorative Designer Grab Bars That Look Like Luxury Spa Hardware
Many Draper, Holladay, and South Jordan homeowners hesitate to install grab bars because they picture sterile institutional hospital tubing. Modern residential ADA-compliant collections from Brizo, Delta, Kohler, and Jaclo integrate 500-pound-rated 304 stainless steel grab bars seamlessly into towel bars, shampoo shelf ledges, and handheld shower slide bars in matching Champagne Bronze, Brushed Nickel, and Matte Black PVD finishes. Note that standard builder-grade handheld slide bars explicitly carry 'NOT A GRAB BAR' warnings and snap under 40 pounds of pull; specifying dual-rated ADA grab-bar/slide-bar combos anchored into 2x10 blocking gives every user an invisible 500-pound lifeline.
- Standard handheld slide bars collapse if grabbed; specify ADA-rated 500-lb combo slide/grab bars
- Peened or subtle knurled underside textures boost wet soapy grip without scratching hands
- Adding perimeter 2x10 blocking during an open-wall remodel costs just $220–$380 vs. $1,800+ later
Grab Bar Mounting Methods: Load Capacity & Wet-Wall Safety Comparison
| Mounting Method | Real Wet-Wall Pull Rating | ADA 250-Lb Code Status | Waterproofing Integrity |
|---|---|---|---|
| Suction-Cup Plastic Assist Handle | 0 – 35 lbs (Unpredictable) | Fails — Never Life-Safety Rated | No holes, but catastrophic fall hazard |
| Plastic Drywall Plugs / Winged Toggles | 45 – 110 lbs (Fails in Shear) | Fails in Wet Tile Assemblies | 3/4" toggle holes breach Kerdi/Wedi membrane |
| Single-End Stud + Hollow-Wall Adapter | 140 – 200 lbs Asymmetric | Marginal / Flexes Over Time | Large hollow-side hole risks vapor intrusion |
| Continuous 2x10 Fir Blocking + #10x2.5" SS | 450 – 600+ lbs Static & Dynamic | Exceeds ADA 609.8 (250-Lb Min) | 100% sealed pilot holes with Kerdi-Fix |
Grant Helmer's Utah Field Pro-Tip (DOPL #10146123-5501)
On every single bathroom Urban Design & Remodel frames in Salt Lake County (DOPL #10146123-5501), we install 2x10 solid wood blocking around the shower and toilet before cement board or Wedi goes up—even if you are 38 years old. Taking five dimensioned photos before tile means adding a 500-lb bar decades later takes twenty minutes.
Frequently Asked Questions: Ada Grab Bar Blocking Height Requirements
What is the exact ADA height requirement for toilet and shower grab bars?
ADA Section 609.4 mandates that horizontal grab bars be mounted so the top of the gripping surface is 33 to 36 inches above the finished floor. Behind and beside an accessible toilet, a 42-inch side bar and 36-inch rear bar sit in this exact 33"–36" band.
Can grab bars be mounted vertically or diagonally in a residential Utah bathroom?
Yes. While commercial ADA specifies horizontal 33"–36" bars plus an 18-inch vertical assist bar above them, residential occupational therapists strongly favor a vertical bar from 36" to 54" AFF at the shower entrance to stabilize stepping in and out.
Why must grab bars have exactly 1.5 inches of clearance from the tiled wall?
ADA Section 609.3 mandates an exact 1.5-inch gap between the wall and the inside edge of the bar so a wet hand can wrap securely around the bar, without leaving a wider 2.5-inch gap where a slipping user's forearm could wedge and snap.
Can you add solid wood blocking for grab bars without tearing out brand-new shower tile?
If the backside of the shower or toilet wall borders a bedroom closet or hallway drywall, we can surgically open the drywall from behind, sister 2x10 blocking flush against the back of the tile substrate, and patch the closet drywall cleanly.
Related Utah Roofing, Bathroom & Remodeling Resources
Schedule Your Salt Lake County & Wasatch Front, UT Inspection or Design Quote
Direct owner consultation with Grant Helmer (Utah DOPL #10146123-5501) — zero high-pressure sales.