
Wheelchair Accessible Roll-Under Bathroom Vanity Dimensions & ADA Specs

Under 2010 ADA Standards Sections 606 and 306, a wheelchair roll-under bathroom vanity must place the top sink rim no higher than 34 inches AFF, provide at least 27 inches of vertical knee clearance extending 8 inches deep from the front edge, maintain a 30-by-48-inch clear floor space, and wrap hot supply lines and offset P-traps with protective insulation. Urban Design & Remodel (Utah DOPL #10146123-5501, (801) 440-1952) custom-fabricates residential floating roll-under vanities across Salt Lake County.
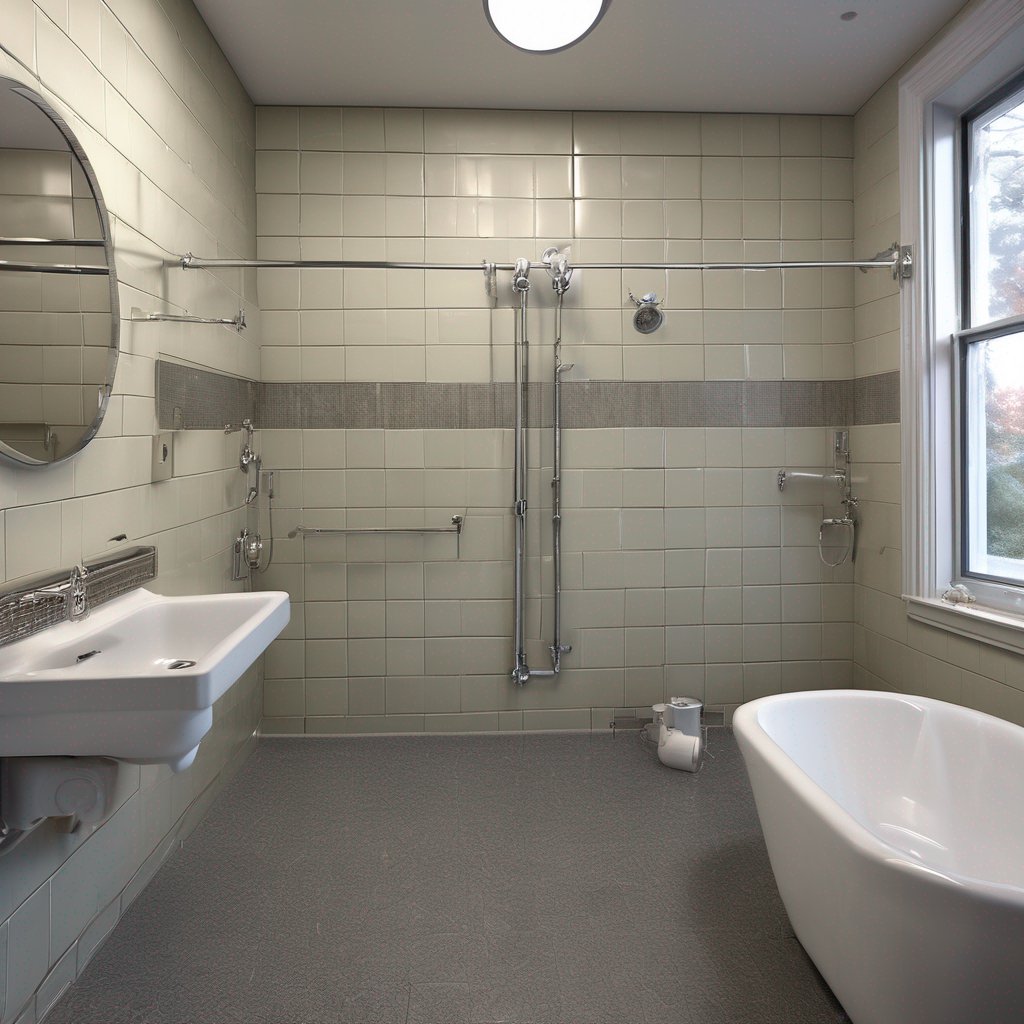
Standard retail bathroom vanities sold at Salt Lake home centers are built at 'comfort height' (35 to 36 inches tall) with solid cabinet doors extending down to a 4-inch toe kick—forcing a wheelchair user to park sideways, twist their spine awkwardly at a 90-degree angle, and reach across an 11-inch counter edge just to wash their hands or brush their teeth. Worse, simply ripping the two center cabinet doors off an existing vanity rarely works: standard 7-inch-deep undermount bowls, front-centered drains, and 2.5-inch cabinet face-frame aprons drop right down to 23 inches off the floor, smashing knees and exposing bare shins to 125°F brass angle stops and scalding P-traps.
Exact ADA Section 606 & 306 Knee, Toe, and Rim Height Geometry
Achieving effortless forward-approach grooming requires balancing three competing vertical dimensions inside a tight 7-inch thick counter-and-sink sandwich: top rim height cannot exceed 34 inches Above Finished Floor (AFF), while bottom apron clearance must stay at or above 27 inches AFF for the first 8 inches of horizontal depth back from the front lip. Beyond 8 inches deep, the underside profile may slope down toward the rear plumbing wall to a minimum 9-inch toe-clearance height extending 17 to 25 inches deep so wheelchair footplates roll all the way in without bumping the wall. Laterally, the open roll-under bay requires at least 30 inches clear width (we frame 32 to 36 inches in residential primary baths to accommodate wider power chairs effortlessly).
- Maximum top rim or quartz countertop surface height: 34.0 inches AFF (32.5"–33.5" often preferred for youth/petite users)
- Minimum knee clearance: 27.0 inches high from the front edge back 8.0 inches deep, then sloping to 9" toe clearance
- Unobstructed clear floor approach: 30" wide x 48" long centered on the sink bowl (up to 19" tucked underneath)
Rear-Set Drain Sink Bowls & Anti-Scald Offset P-Trap Insulation
A standard center-drain bathroom sink places the grid strainer and 1.25-inch P-trap directly at 10.5 inches from the front vanity lip—right where a user's knees and thighs travel. During rough plumbing in West Jordan, Sandy, and Murray accessible baths, we raise the sanitary tee inside the 2x4 or 2x6 stud wall, specify an ADA shallow-basin vitreous china or integrated solid-surface sink (4.5 to 5.25 inches bowl depth) with a rear-offset drain hole positioned 5 inches from the back wall, and install a McGuire or Kohler offset grid wheelchair strainer that pushes the P-trap hug-tight against the drywall. Finally, per ADA 606.5, we encase the trap and angle stops in molded antimicrobial closed-cell vinyl covers (Truebro Lav Guard 2) or recess pipes behind a ventilated removable oak/maple modesty skirt so users with spinal cord injuries or diabetic neuropathy never suffer silent contact burns.
- Rear-offset ADA bowls + offset tailpieces tuck the P-trap within 6 inches of the back wall
- Antimicrobial PVC pipe wraps or angled plywood modesty panels eliminate sharp valve threads and scald risks
- Thermostatic under-sink ASSE 1070 mixing valves limit lavatory hot water to a safe 110°F–115°F
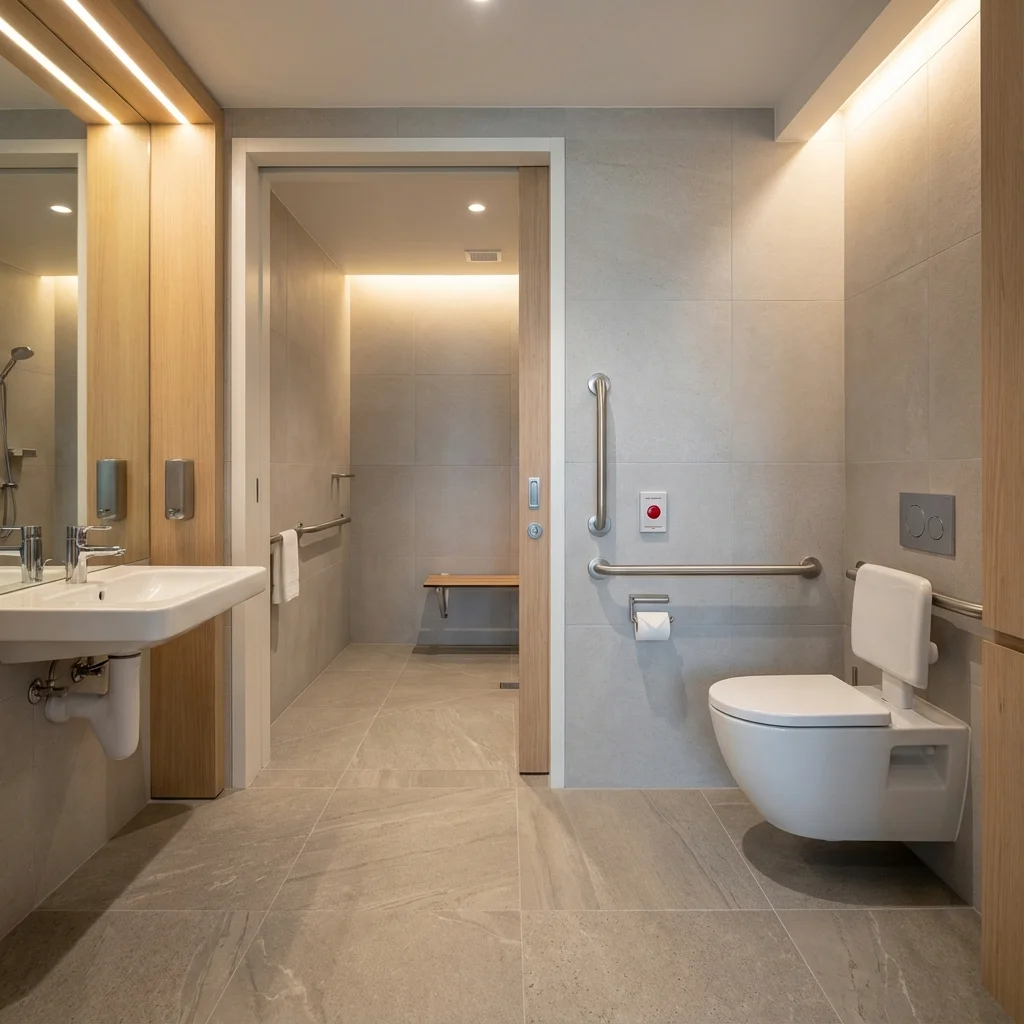
Custom Floating Rift-Oak & Maple Vanities With Side Drawer Towers
You do not have to install a bare commercial hospital wall-hung sink to achieve full wheelchair compliance in a Millcreek, Draper, or South Jordan primary bathroom. Across a 60-inch to 84-inch vanity wall, Urban Design & Remodel builds heavy steel-bracketed floating custom cabinetry (supported on concealed 1/4-inch powder-coated steel structural wall arms lag-bolted into 2x6 studs) featuring a 34-inch-wide open roll-under center grooming station flanked by two 18-to-24-inch full-extension Blum soft-close drawer banks on either side. Sitting seated at the sink, every daily toiletry, hairdryer, medication organizer, and electric toothbrush charging outlet inside the top two drawers sits right at elbow height (18 to 30 inches AFF) without reaching overhead into high medicine cabinets.
- Concealed structural steel T-brackets bolted to studs support 400+ lbs on 3cm quartz roll-under spans
- Flanking 18"–24" full-extension drawer towers put 100% of daily storage within seated 15"–34" reach
- Dual-height 72"+ primary vanities pair a 33.5" roll-under sink beside a 36" standing partner sink
Faucet Reach, Mirror Sightlines & Seated NEC GFCI Outlet Placement
Three finishing mistakes frequently ruin otherwise compliant roll-under vanities: mounting the mirror 6 inches too high, installing two-handle cross-knob faucets, and placing the GFCI outlet behind the sink center at 44 inches high. Under ADA Section 603.3 and 309.4, the bottom edge of the reflective mirror glass above a lavatory must sit no higher than 40 inches AFF (we run full-height mirrors right down to a 4-inch quartz backsplash at 37.5 inches so both seated 43-inch eye levels and standing 66-inch eye levels have full visibility). Faucets must operate single-handed with zero tight grasping or wrist twisting under 5 pounds of force—making touchless infrared or single-lever laminar faucets with 5.5-inch spout reach ideal—while side-wall GFCI outlets placed 36 inches AFF near the front vanity edge prevent reaching across wet basins.
- Mount vanity mirrors starting at 37"–40" AFF (or use pivot-tilt mirrors) for clear seated sightlines
- Single-lever or touch-activated faucets within 11"–16" front reach meet the ≤5 lbf ADA force rule
- Locate 20A GFCI outlets on the side wall or cabinet flank at 36" AFF within easy seated reach
ADA Roll-Under Bathroom Vanity vs. Standard Residential Vanity Specs
| Design Dimension / Component | Standard Builder Vanity | ADA 606 / 306 Requirement | Urban Design Custom Residential Spec |
|---|---|---|---|
| Countertop / Sink Rim Height | 35.0" – 36.0" AFF | 34.0" Maximum AFF | 33.0" – 33.75" AFF Quartz or Integrated Top |
| Front Knee Clearance (8" Deep) | 0" (Blocked by Doors) | 27.0" Minimum Height | 27.5" Clear Under Slim 2" Apron + Shallow Bowl |
| Drain & Hot Pipe Protection | Exposed Center PVC & Brass | Insulated / Wrapped (ADA 606.5) | Rear-Offset Strainer + Lav Guard Wrap / Angled Skirt |
| Clear Width & Side Storage | doors w/ deep dark shelf | 30.0" Min Open Width | 32"–36" Open Bay + Flanking Soft-Close Drawers |
Grant Helmer's Utah Field Pro-Tip (DOPL #10146123-5501)
In our West Jordan custom cabinet shop reviews (Utah DOPL #10146123-5501), the secret to hitting both 33.5-inch top counter height and 27.5-inch knee space is ditching deep 8-inch undermount bowls. Use a 5-inch shallow rear-drain ADA undermount basin or a sleek ramp-style integrated quartz sink—giving you a razor-clean 5.5-inch apron.
Frequently Asked Questions: Roll Under Wheelchair Bathroom Sink Dimensions Ada
Can I convert an existing 60-inch double vanity into a wheelchair roll-under vanity?
Rarely cleanly, because builder vanities sit at 36 inches tall with integrated toe-kick side panels that collapse if cut out. Replacing the cabinet with a steel-supported floating roll-under station plus a drawer tower preserves structural strength and proper 33.5-inch height.
Why does ADA require wrapping or covering the P-trap under a roll-under bathroom sink?
Wheelchair users with paralysis, MS, or neuropathy often lack pain sensation in their knees and shins. Touching an uninsulated hot water angle stop or 125°F drain trap for just minutes during grooming can cause severe third-degree thermal burns.
Can a roll-under bathroom vanity have retractable pocket doors to hide the plumbing?
Yes! In guest or shared primary baths, we can fabricate custom pocket-retracting cabinet doors that slide completely backward into narrow side pockets alongside the open bay while maintaining a full 30-to-32-inch unobstructed knee opening.
What is the maximum reach distance to the faucet handles on an accessible sink?
Over a standard 21-to-22-inch deep vanity counter with full knee/toe clearance underneath, ADA obstructed forward reach limits operable faucet controls to 20–25 inches max from the front lip—easily met by standard deck-mounted single-lever faucets.
Related Utah Roofing, Bathroom & Remodeling Resources
Schedule Your Salt Lake County & Wasatch Front, UT Inspection or Design Quote
Direct owner consultation with Grant Helmer (Utah DOPL #10146123-5501) — zero high-pressure sales.