
Single-Level Main-Floor Suite Conversions: Aging in Place in Two-Story Utah Homes

Converting an existing main-floor formal living room, dining room, or front office into a code-compliant primary bedroom and zero-threshold ADA en-suite bathroom in Salt Lake County costs $48,000 to $86,000 in 2026—saving $35,000+ in real estate realtor commissions and $95,000+ over an exterior room addition. Urban Design & Remodel (Utah DOPL #10146123-5501, (801) 440-1952) handles permits, basement plumbing tie-ins, egress, and acoustic framing.
Across Sandy, Draper, South Jordan, Cottonwood Heights, and East Bench Holladay, thousands of longtime homeowners love their quiet cul-de-sac, mature mountain views, neighbors, and locked-in 3% mortgage—except all four bedrooms sit up 15 steep stairs on the second floor. Installing a curved commercial stairlift across a two-landing staircase costs $14,000 to $21,000, narrows stair width for everyone else, and still strands a wheelchair user if power fails or transfers become unsafe. Meanwhile, 90% of 1985-to-2010 Utah two-story floor plans feature an untouched 13x16-foot formal front living room and adjacent 11x13-foot formal dining room sitting empty 360 days a year—300+ square feet of prime, heated main-level square footage ripe for an invisible primary suite conversion.
Space-Planning 260–340 Sq Ft Formal Rooms Into an ADA Primary Suite
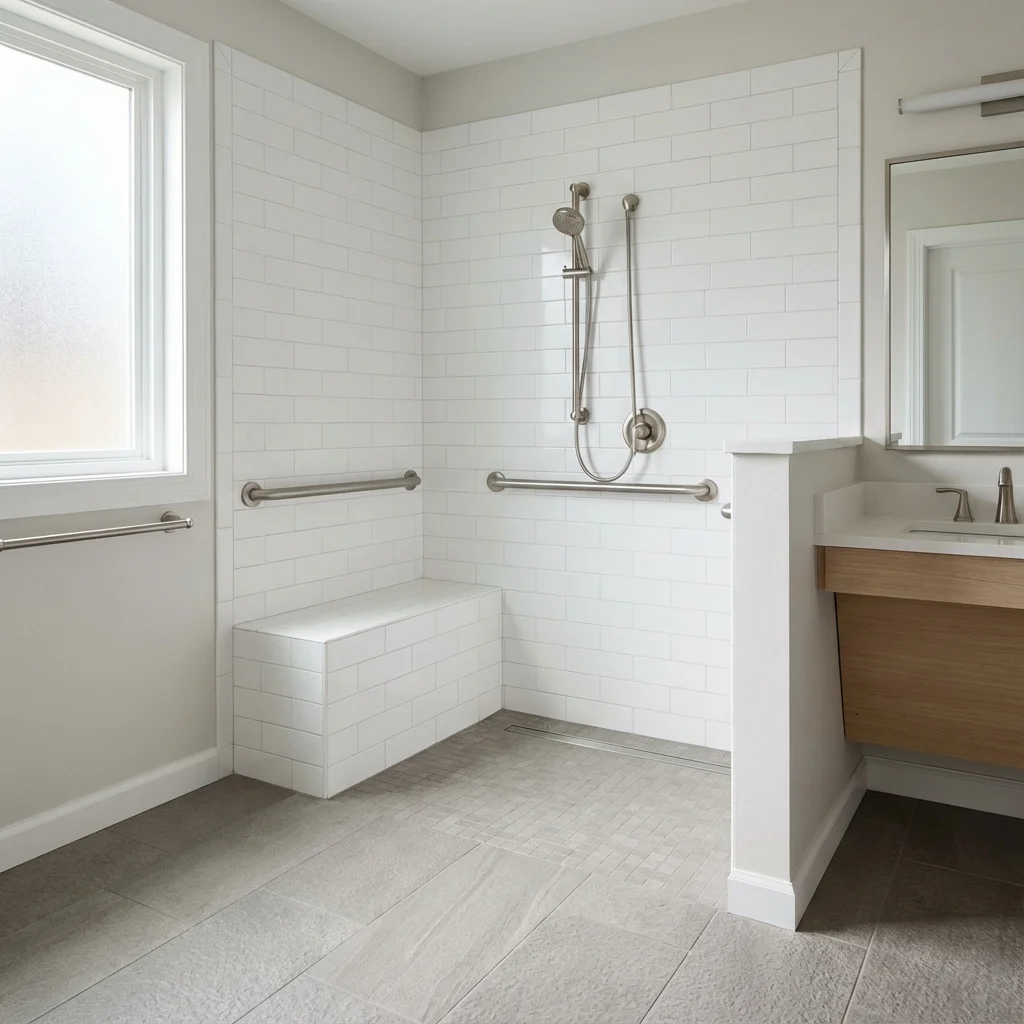
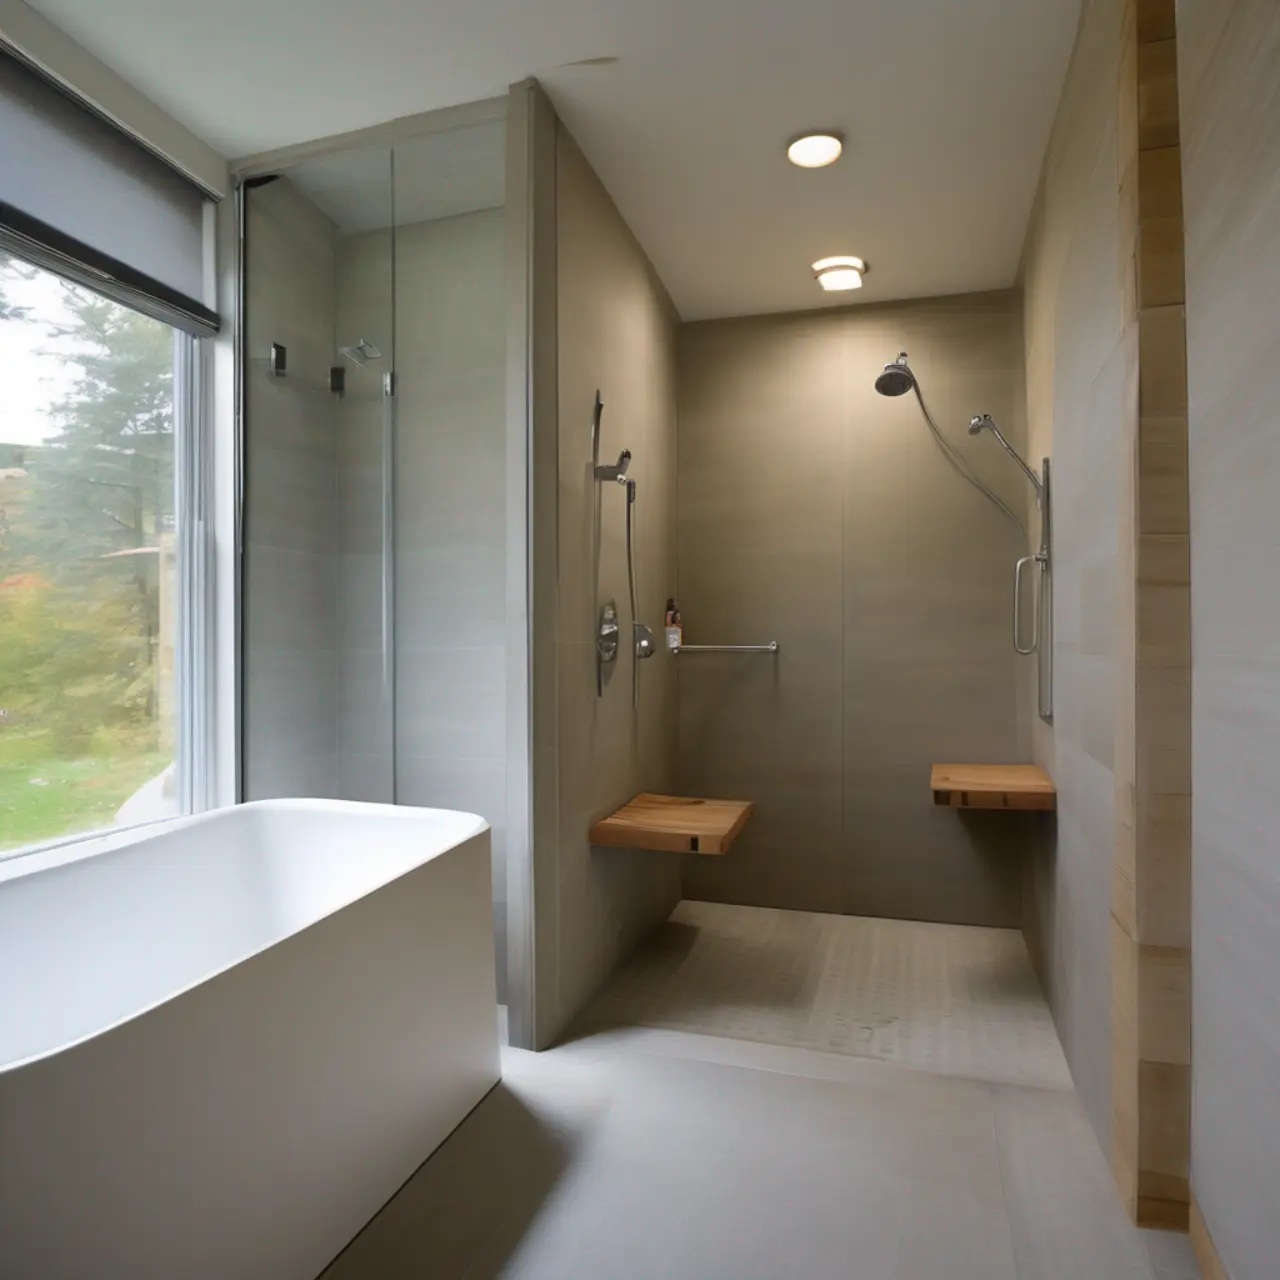
A comfortable, fully wheelchair-navigable main-floor bedroom, walk-in or double reach-in closet, and barrier-free full bathroom requires surprisingly compact geometry when laid out by a design-build team. Combining a rarely used front formal living room and formal dining room (typically 280 to 350 contiguous sq ft) yields a generous 13x14-foot sunlit bedroom with 36-inch side-of-bed transfer clearances, a 24-inch-deep custom closet wall with pull-down rods, and a spacious 8x9-foot zero-threshold en-suite wet room featuring a 60-inch wheelchair turning circle, roll-under or comfort-height quartz vanity, comfort-height bidet toilet with 2x10 blocking, and curbless 36x60-inch linear-drain porcelain shower. Even converting a standalone 12x14-foot main-floor den adjacent to an existing 2-piece powder room frequently works by absorbing a coat closet to add a curbless shower.
- Formal living + dining combos (280–350 sq ft) fit a king bed, closet, and full 8x9' ADA bath cleanly
- Expanding an existing main-floor powder room into an adjacent den/closet costs $34,000 – $52,000
- Full brand-new bedroom framing + new en-suite bath plumbing from scratch runs $54,000 – $86,000
Tapping Basement Ceiling Plumbing Stacks Without Slab Demolition
The hidden engineering superpower of two-story Sandy, Draper, and West Jordan homes is the full basement sitting directly underneath the main floor. Unlike California or Arizona slab-on-grade homes that require jackhammering 40-foot concrete trenches through the living room to add a main-floor bathroom, Utah's wood-joist main floors let our licensed plumbers drop a new 3-inch PVC toilet soil line, 2-inch recessed curbless shower P-trap, and 3/4-inch PEX-A hot/cold manifold feeds straight down into the basement ceiling joist bays—tying cleanly into your existing 4-inch main sewer stack with a 1/4-inch-per-foot pitch and routing a 2-inch dry vent up through an interior wall or installing code-approved Studor Air Admittance Valves where roof penetrations are impractical.
- Unfinished or drop-ceiling basements below cut rough-plumbing costs by $4,500–$8,500 vs. concrete slabs
- Recessing the curbless shower pan between main-floor 2x10 joists requires zero step-up at the bedroom door
- Hot-water recirculation crossover loops deliver 104°F shower water in 4 seconds at the front of the house
Utah IRC Bedroom Egress Windows, Acoustic Walls & HVAC Balancing
Turning a living room or office into a legal, appraiseable bedroom in Salt Lake County requires strict compliance with Utah International Residential Code (IRC) life-safety and mechanical rules. First, under IRC Section R310, every sleeping room must have an operable emergency escape and rescue window with at least 5.7 sq ft net clear opening (5.0 sq ft at grade-floor sill conditions), min 24 inches clear height, min 20 inches clear width, and a sill height ≤44 inches AFF—plus hardwired interconnected smoke/CO alarms (IRC R314/R315). Second, because front living rooms open wide toward noisy foyers and kitchens, we frame new 2x4 or staggered-stud enclosure walls packed with Rockwool Safe'n'Sound mineral wool and 5/8-inch Type X drywall with solid-core 36-inch doors to achieve quiet STC-48+ privacy, while adding a dedicated return air grille so closing the bedroom door never starves furnace airflow.
- Verify front window operability: fixed picture windows must have one casement sash swapped for IRC R310 egress
- Rockwool Safe'n'Sound insulation + solid-core 36" doors block kitchen TV and foyer noise completely
- Adding a dedicated cold-air return or whisper-quiet Mitsubishi ductless head keeps bedroom temps steady
Conversion Economics vs. Selling or Building a $165k Exterior Addition
Run the math before listing a beloved $750,000 Draper or Holladay two-story home just to buy a single-level rambler: paying 5% to 6% realtor commissions plus closing and moving fees immediately burns $42,000 to $50,000 in dead transaction friction—and trading a 3.25% existing mortgage for a higher rate can add $1,100/month in interest for less house. Similarly, excavating frost-depth 30-inch footings in Wasatch clay, pouring concrete foundations, tying in roof trusses, and residing an exterior 300-sq-ft bedroom addition runs $155,000 to $225,000 ($520–$700/sq ft) and triggers strict 8-to-10-foot municipal side-yard setback limits. Reclaiming existing conditioned indoor formal rooms at $48,000–$86,000 delivers single-level living in 6 to 9 weeks while adding a dual-primary multigenerational layout prized by Utah buyers.
- Saves $42k–$50k in real estate selling costs and preserves existing low-interest first mortgages
- Costs 55%–65% less than excavating and framing a frost-footing exterior room addition in Utah
- Dual-primary main-floor + upstairs suites command strong resale premiums from Utah multigenerational buyers
2026 Utah Aging-in-Place Housing Alternatives: Cost & Value Matrix
| Aging-in-Place Strategy | Total Out-of-Pocket Cost | Equity / Resale Impact | Construction Timeline |
|---|---|---|---|
| Curved Two-Landing Stairlift + Upstairs Bath Patch | $22,000 – $34,000 | Negative — Buyers ask for stairlift removal | 3 – 5 Weeks (Custom Rail) |
| Expand Existing Main-Floor Den + Powder to Full ADA Bath | $34,000 – $52,000 | High — Adds legal bedroom + full bath count | 4 – 6 Weeks |
| Full Formal Living/Dining Conversion to ADA Primary Suite | $54,000 – $86,000 | High — Creates prized dual-primary layout | 6 – 9 Weeks |
| New 320 Sq Ft Exterior Frost-Footing Suite Addition | $155,000 – $225,000+ | Moderate — High per-sq-ft basis & yard loss | 16 – 24 Weeks |
Grant Helmer's Utah Field Pro-Tip (DOPL #10146123-5501)
When walking 1990s Sandy and Draper two-stories with families (Grant Helmer, DOPL #10146123-5501), check the front formal living room bay window first: builders often installed three fixed non-opening picture panes. Swapping just one side sash to an operable casement window for $1,400 satisfies IRC R310 egress and turns the suite into a legal appraised bedroom.
Frequently Asked Questions: Convert Formal Living Room Dining Room Main Floor Bedroom Bath
Does converting a formal dining room into a main-floor bedroom hurt home resale in Utah?
Rarely in 2026. Modern Utah buyers overwhelmingly dine at large kitchen islands and adjacent nook tables rather than walled-off formal dining rooms, whereas a main-floor guest/in-law/primary suite with a zero-step porcelain bathroom attracts huge multigenerational demand.
What if my basement directly underneath the living room is already finished with drywall?
No problem—we surgically open a narrow 18-inch drywall strip or soffit chase along the basement ceiling to run the new 3-inch drain stack and PEX water lines, then re-drywall, match texture, and repaint the basement ceiling seamlessly.
Do I need a city building permit to frame walls and add a bathroom inside existing rooms?
Yes. Every Salt Lake County municipality (Sandy, Draper, West Jordan, South Jordan, Murray, SLC) requires residential building, plumbing, electrical, and mechanical permits to verify IRC egress windows, smoke alarms, drain venting, and 20A GFCI bath circuits.
Can we stay living upstairs in our home during a main-floor suite conversion?
Absolutely. Because all demolition, wall framing, basement rough-in, and tile work Stay isolated behind zippered HEPA negative-air dust barriers in the front living/dining rooms, your kitchen and upstairs bedrooms remain 100% functional throughout the 6-to-8-week build.
Related Utah Roofing, Bathroom & Remodeling Resources
Schedule Your Salt Lake County & Wasatch Front, UT Inspection or Design Quote
Direct owner consultation with Grant Helmer (Utah DOPL #10146123-5501) — zero high-pressure sales.