
Widening Narrow 24-Inch Bathroom Doorways to 36-Inch Wheelchair Clear Width

Widening a narrow 24-to-28-inch bathroom doorway to a 36-inch wheelchair-accessible door in Salt Lake County costs $1,450 to $2,450 in a non-load-bearing partition wall and $2,600 to $4,200 when reframing a load-bearing header and relocating electrical switches or HVAC ducts. Urban Design & Remodel (Utah DOPL #10146123-5501, (801) 440-1952) achieves true 33.5-to-34-inch clear passage exceeding ADA 32-inch minimums.
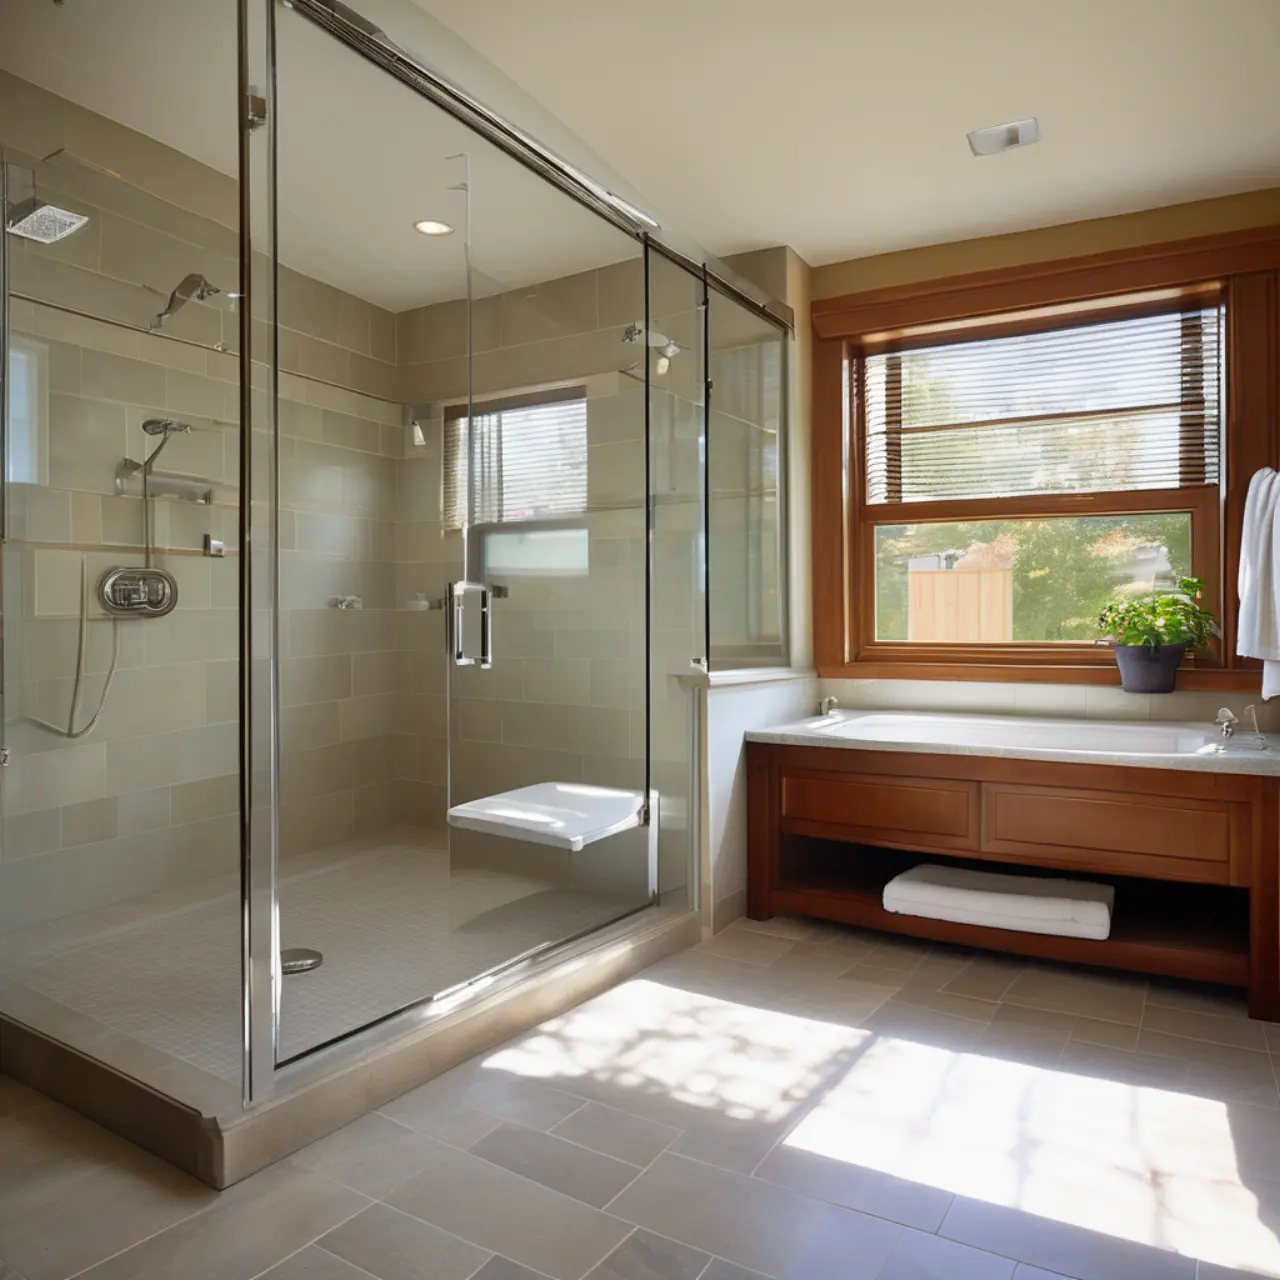
If you pull a tape measure across the hall or primary bathroom door in almost any 1950s Sugar House brick bungalow, 1975 West Jordan split-level, or 1995 Sandy two-story, you will find a 24-inch or 28-inch hollow-core slab—leaving just 21.5 to 25.5 inches of actual clear passage once the wooden door stop and open door thickness eat 2.5 inches of space. Standard adult manual wheelchairs measure 25 to 27 inches wide outside the push-rims (plus another 3 inches for knuckles), and power wheelchairs span 26 to 30 inches. Getting stuck at the bathroom doorway turns a minor mobility change into a daily transfer crisis, making doorway widening one of the highest-impact structural modifications in Utah homes.
Nominal Door Size vs. ADA 404.2.3 Clear Opening Width Math
Homeowners are often shocked to learn that buying a '32-inch door' does NOT provide a 32-inch ADA clear opening. Under ADA Section 404.2.3, clear opening width is measured from the face of the door stop on the latch jamb to the face of the door slab swung open at exactly 90 degrees—not rough stud-to-stud or jamb-to-jamb. Because a 1-3/8-inch interior slab on standard butt hinges plus a 1/2-inch stop projects 2 to 2.25 inches into the opening, a 32-inch door yields only 29.75 inches clear. Installing a 34-inch door yields ~31.75 inches (requiring offset swing-clear hinges to hit 32 inches), whereas framing a 38-inch-wide rough opening for a 36-inch nominal solid-core door delivers a generous 33.75-inch clear opening that clears knuckles, walkers, and bariatric chairs effortlessly.
- 24" & 28" legacy Utah bath doors yield just 21.75"–25.75" clear—blocking nearly all wheelchairs
- 36" nominal door (38" x 82.5" rough opening) delivers 33.75" clear width—exceeding ADA 32" minimum
- Swing-clear offset hinges add +1.75" to +2.0" instantly on existing 30" or 32" doors ($185–$320 installed)
Load-Bearing vs. Non-Bearing Header Framing & Switch Relocation
Before cutting a single stud in a Murray, Taylorsville, or Cottonwood Heights hallway, we inspect roof trusses and basement floor joists to determine whether the bathroom wall carries vertical roof or second-floor gravity loads. In a non-load-bearing partition running parallel to ceiling joists, widening from 26 inches to a 38-inch rough opening simply requires cutting back two studs, framing new king and jack (trimmer) studs with a flat 2x4 header, and patching matching orange-peel or knockdown drywall texture. In a load-bearing center spine wall common in Utah ramblers, we erect temporary padded shoring walls, install a doubled 2x8 or 2x10 kiln-dried header over double jack studs per Utah IRC Table R602.7, and reroute the bathroom's 3-way switch gang box, thermostat wire, or cold-air return chase that almost always hides right beside the latch stud.
- Non-load-bearing doorway widening (new 36" prehung door, trim, paint, threshold): $1,450 – $2,450
- Load-bearing doorway widening (temporary shoring, 2x8/2x10 header, switch move): $2,600 – $4,200
- Lower relocated rocker light switches to 42"–46" AFF (ADA max 48") for effortless seated reach
Out-Swing Solid-Core Doors vs. Heavy-Duty Pocket Doors for Safety
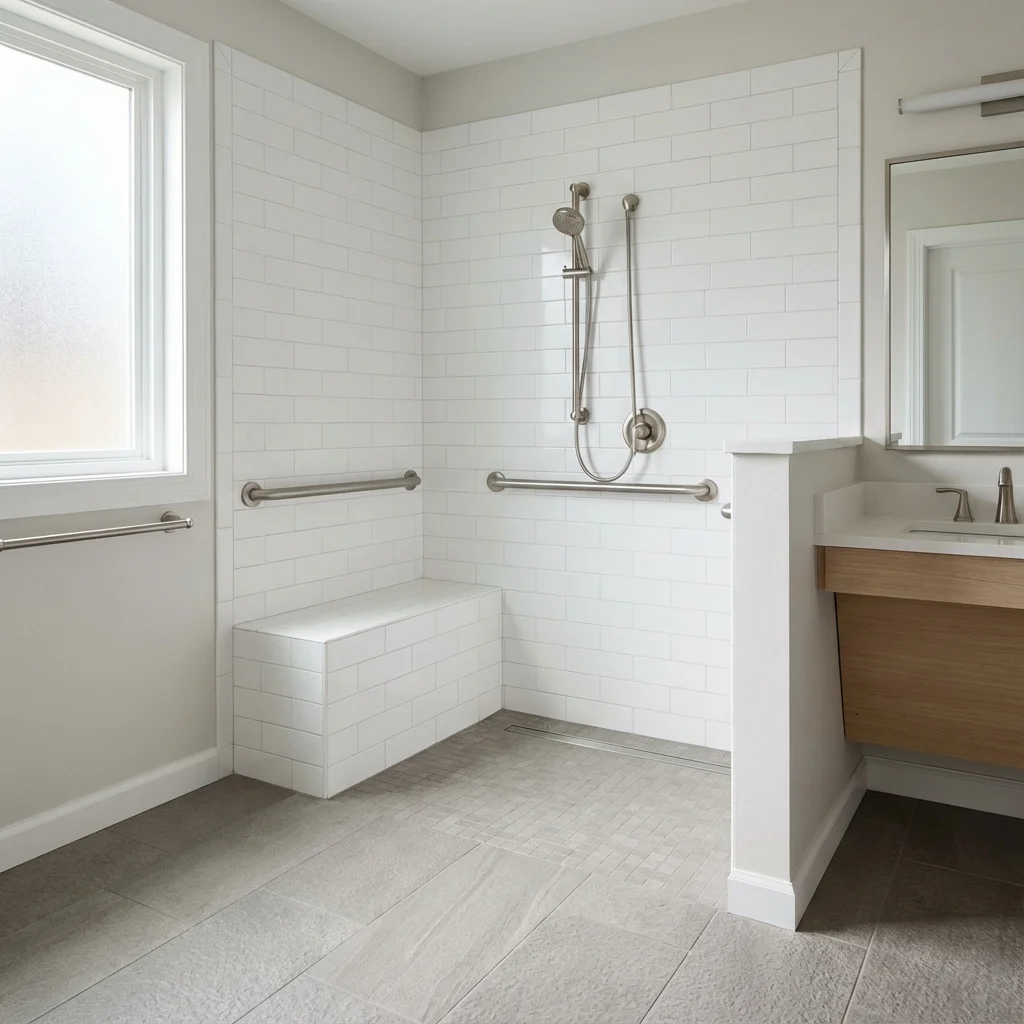
Widening a doorway to 36 inches creates a secondary geometry puzzle inside compact 5x8 Salt Lake bathrooms: an in-swinging 36-inch door sweeps a massive 3-foot arc directly into the toilet knees or vanity front, and—far more dangerously—if a senior falls unconscious behind an inward-swinging bathroom door, paramedics cannot push the door open to reach them. We solve both problems simultaneously in two ways. Where hallway width allows (42+ inches), hanging a 36-inch solid-core door to swing outward into the bedroom or hall frees 10 sq ft inside the bath and guarantees instant emergency rescue access. Where hallway swing is tight, framing a commercial-grade Johnson Hardware 1500/2000 steel-wrapped split-stud pocket door with soft-close dampers and an ADA flush D-pull latch eliminates door swing completely without the wobbly tracks of 1970s pocket frames.
- In-swinging bath doors block emergency rescue if a user falls against the back of the slab
- Johnson 2000 heavy steel-reinforced pocket studs prevent tile wall flex and track derailment
- Specify ADA lever handles (Schlage Latitude/Elan) + emergency coin-release privacy locks—never round knobs
Flush Flooring Transitions & Hallway 90-Degree Turn Geometry
Even a 36-inch bathroom doorway can still block a wheelchair if it sits along a narrow 35-inch-wide 1960s hallway forcing a tight 90-degree turn. Under ADA Section 403.5.2 (and residential universal-design kinematics), turning 90 degrees from a narrow 36-inch hallway requires at least a 36-inch clear doorway (or a 42-inch hallway paired with a 32-inch clear door). When hall framing restricts a 90-degree turn in older Sugar House or Millcreek ramblers, relocating the bathroom entry 3 feet around the corner to face directly into the primary bedroom provides a straight-in approach. Finally, we replace raised 3/4-inch oak saddle thresholds with flush Schluter Reno-U beveled aluminum profiles (≤1/4 inch vertical or ≤1/2 inch beveled at 1:2 slope) so front caster wheels never catch.
- 90-degree turns out of a 36" hallway require a full 36" doorway so rear wheels clear the jamb
- Relocating a hall bath door to open straight from the bedroom eliminates tight hallway turns
- Beveled ≤1/4" Schluter tile-to-carpet/LVP transitions eliminate front wheelchair caster hang-ups
Utah Bathroom Doorway Widening Options, Clear Widths & 2026 Costs
| Modification Option | Resulting Clear Width | 2026 Installed Utah Cost | Best Residential Use Case |
|---|---|---|---|
| Offset Swing-Clear Hinges on Existing 30"/32" Door | 29.5" – 31.75" (+1.75" Gain) | $185 – $350 | Narrow walkers or compact 24" transport chairs |
| Reframe Non-Bearing Wall to 36" Out-Swing Door | 33.75" Clear (Exceeds ADA) | $1,450 – $2,450 | Master bedroom-to-bath partitions with switch move |
| Reframe Load-Bearing Wall to 36" Prehung Door | 33.75" Clear (Exceeds ADA) | $2,600 – $4,200 | Center-spine hallway walls in ramblers & split-levels |
| 36" Heavy-Duty Soft-Close Pocket Door System | 35.0"–36.0" Full Clear | $2,350 – $3,850 | Tight 5x8 baths where any door swing blocks fixtures |
Grant Helmer's Utah Field Pro-Tip (DOPL #10146123-5501)
Before we cut open a bathroom jamb in a 1970s West Jordan or Sandy home (Grant Helmer, DOPL #10146123-5501), we always probe both stud bays with a thermal camera and borescope. Builders loved running vertical 2-inch plumbing vent stacks and furnace return panning right beside narrow 24-inch bath doors—knowing which side to expand toward saves $1,200.
Frequently Asked Questions: Widen Bathroom Doorway To 36 Inches Wheelchair Cost
Is a 32-inch bathroom door wide enough for a wheelchair?
Usually no—a nominal 32-inch hinged door only provides 29.75 inches of clear opening once the open slab and stop are subtracted, falling short of the 32-inch ADA minimum unless fitted with special swing-clear offset hinges. Always frame for a 36-inch door where space allows.
Can you install a pocket door on a wall that has plumbing pipes or shower valves?
No—a standard 2x4 pocket door frame requires a completely hollow 38-inch stud bay free of plumbing vents, supply pipes, and deep electrical boxes unless we furr out a thicker 2x6 double-stud wall cavity.
How long does widening a bathroom doorway take in an occupied Utah home?
On a standalone non-load-bearing doorway with a simple light-switch shift, our carpenters and electrician complete framing, hanging the 36-inch solid-core lever door, casing trim, texture patch, and paint in 2 to 3 working days with dust-barrier zip walls.
Are barn doors recommended for wheelchair-accessible bathrooms?
We generally advise against surface-mounted barn doors on bathrooms because 3/8-inch perimeter wall gaps sacrifice acoustic and odor privacy, bottom floor guides can snag toes, and heavy slabs lack positive privacy latching compared to soft-close pocket or out-swing doors.
Related Utah Roofing, Bathroom & Remodeling Resources
Schedule Your Salt Lake County & Wasatch Front, UT Inspection or Design Quote
Direct owner consultation with Grant Helmer (Utah DOPL #10146123-5501) — zero high-pressure sales.