
Zero-Threshold Curbless Walk-In Shower Cost in Utah (2026 Guide)

In Salt Lake County and along the Wasatch Front, a true zero-threshold curbless walk-in tile shower costs $9,200 to $18,500 installed in 2026, depending on whether the bathroom sits over wood floor joists ($9,200–$15,400) or a basement concrete slab ($11,800–$18,500). Urban Design & Remodel (Utah DOPL #10146123-5501, (801) 440-1952) recesses subfloors, installs continuous ANSI A118.10 waterproofing extending outside the wet zone, and flood-tests every pan for 24 hours.
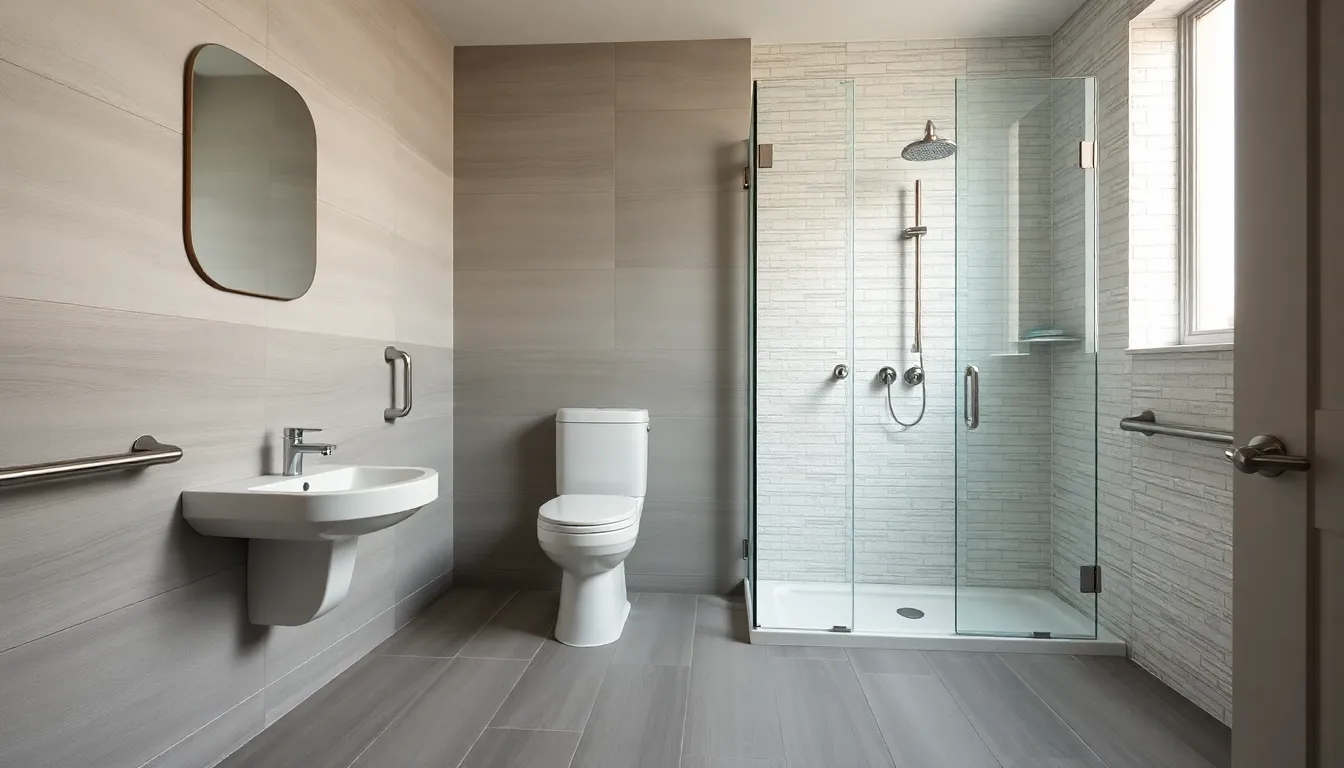
Many Utah homeowners researching walk-in showers encounter frustrating bait-and-switch quotes: national franchise 'one-day bath' salespeople advertise a low-threshold shower, only to drop a 2.5-to-4-inch plastic lipped pan directly on top of your existing subfloor—creating a toe-catching trip hazard for walkers and blocking wheelchair wheels completely. Building an authentic architectural zero-threshold curbless shower—where large-format bathroom floor tile flows seamlessly into the shower drainage plane without a bump—requires dropping the structural substrate inside the shower footprint by 3/4 inch to 1.5 inches so gravity carries water toward a linear trench or point drain while keeping the adjacent vanity floor bone dry.
2026 Salt Lake County Pricing Breakdown by Subfloor Structure
Your existing floor assembly dictates roughly 30% of curbless shower labor in West Jordan, Sandy, Murray, and Draper homes. On main-floor bathrooms built over unfinished or drop-ceiling basements with solid 2x10 dimensional lumber joists, we strip the 3/4-inch OSB subfloor inside the shower bay, install heavy 2x4 ledger cleats bolted flush along the joist sides with Simpson structural screws, and inset recessed 3/4-inch marine-grade plywood flush with the top of the joists—paired with a thin-profile pre-sloped pan like Wedi Fundo Ligno (3/4-inch outer perimeter). Conversely, upper-floor baths framed with engineered TJI wood I-joists cannot have top flanges notched under any circumstances, requiring either PE-engineered joist modifications or raising the outer bathroom floor 3/4 inch. Basement slab-on-grade curbless showers require wet diamond saw-cutting and jackhammering 4 inches of concrete.
- Main-floor dimensional 2x10 joist curbless porcelain conversion: $9,200 – $14,800 installed
- Second-story TJI I-joist curbless conversion (outer floor build-up or framing mod): $10,800 – $16,500
- Basement concrete slab saw-cut & recessed trench-drain curbless shower: $11,800 – $18,500
Linear Trench Drains vs. Center Point Drains & Tile Slip Ratings
Drain geometry directly controls what tile sizes you can install safely without awkward diagonal 'envelope' cuts. A single-plane slope pitched strictly at 1/4 inch per foot (2% grade per Utah IPC Section 417) down to a 36-to-48-inch stainless Schluter Kerdi-Line or Wedi Fundo Riofino linear drain tucked against the plumbing or rear wall lets us carry continuous 12x24 or 24x24 matte porcelain floor tiles straight across the bathroom into the shower. When selecting porcelain for Salt Lake seniors or universal-design primary suites, we verify a wet Dynamic Coefficient of Friction (DCOF) rating of ≥0.42 per ANSI A326.3—and ideally 0.50 to 0.62 matte texture—or install 2x2 mosaic porcelain over a center point drain where abundant grout joints boost barefoot traction.
- Linear drains allow seamless large-format 12x24 or 24x24 matte tile with zero diagonal relief cuts
- Exact 1/4" per foot slope prevents standing puddles while remaining effortless for shower wheelchairs
- Specify ANSI A326.3 wet DCOF ≥0.50 matte porcelain to prevent soap-film hydroplaning
Continuous Room Waterproofing & 24-Hour IPC Flood Testing
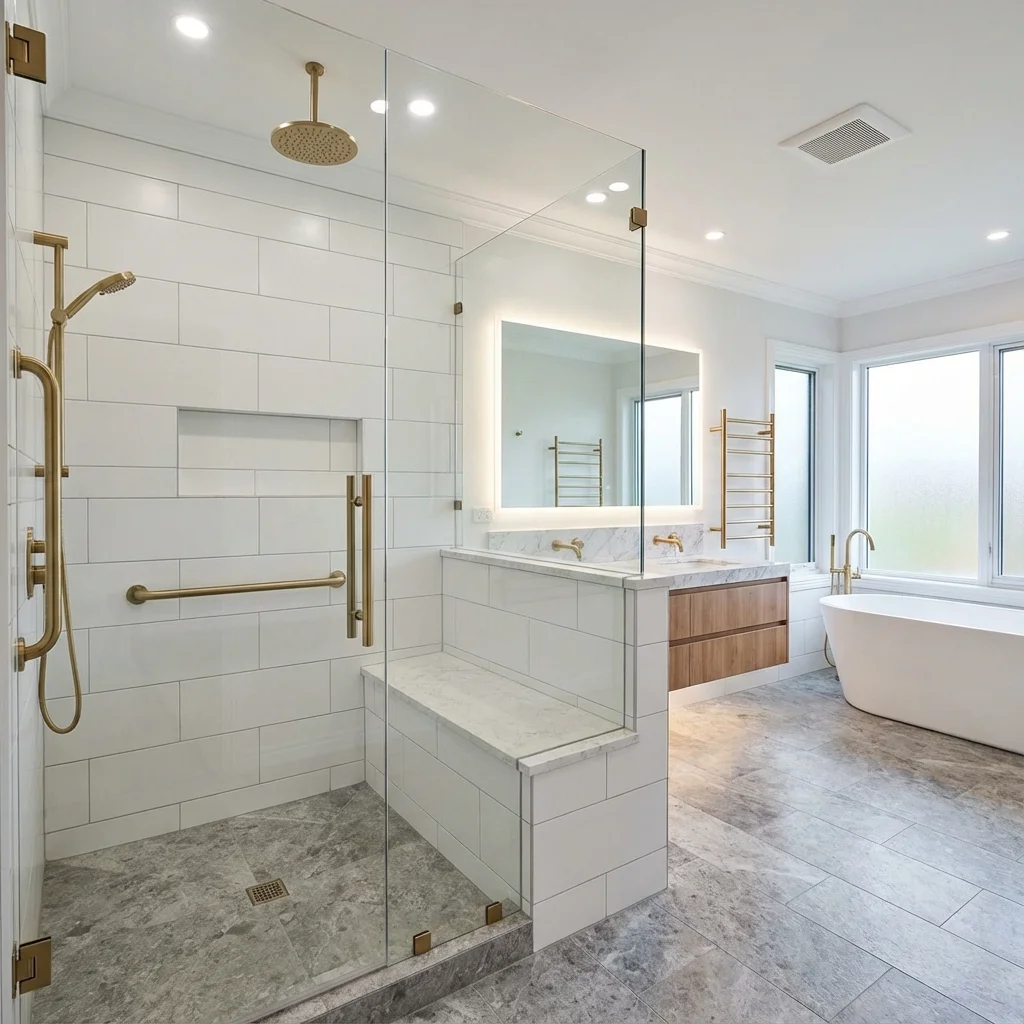
In a traditional curbed shower, a 4.5-inch dam traps splash water inside the pan; in a curbless wet room, capillary wicking through thinset mortar beneath floor tiles will rot vanity toe kicks and hallway carpet if waterproofing stops at the glass line. Urban Design & Remodel treats the entire bathroom floor outside a curbless entry as an extended wet zone: we overlap Schluter Kerdi membrane or Wedi Subliner Dry with waterproofDitra uncoupling mat at least 36 to 60 inches beyond the shower threshold and turn a 4-inch waterproof cove band up the perimeter baseboard walls. Before laying tile, we plug the drain riser with an inflatable test ball, fill the recessed pan zone, and verify zero water-level drop over 24 hours.
- Sheet waterproofing extends 36"–60" outside the shower splash zone with sealed perimeter wall coves
- Capillary breaks at the bathroom doorway stop thinset moisture migration into adjacent hardwood or LVP
- Mandatory 24-hour pneumatic drain-plug flood test proves pan tightness prior to tile installation
Containing Overspray: Fixed Glass Panels, Valve Placement & Heat
Homeowners often worry that removing the shower curb means mopping puddles off the bathroom rug after every shower. Overspray escape comes down to showerhead geometry and glass wing length. By aiming a ceiling-mounted rain head straight down and angling the wall showerhead inward along a 60-to-66-inch deep shower zone shielded by a single 34-to-42-inch fixed 3/8-inch Starphire glass splash panel—with no swinging glass door hardware to clean or bump wheelchairs—99% of spray stays inside the sloped pan. Better yet, placing the thermostatic diverter valve near the open walk-in entrance lets you turn water on to warm up without getting blasted by cold Little Cottonwood winter tap water.
- 60"+ shower depth with a 36"–42" fixed walk-around glass panel eliminates hinged door maintenance
- Mounting the control valve at the open entry side keeps your arm dry while water reaches 104°F
- Embedding Ditra-Heat 120V cables across the bathroom and curbless shower floor evaporates stray drops in minutes
2026 Utah Curbless Walk-In Shower Cost vs. Standard Alternatives
| Shower System Type | Threshold Step Height | 2026 Installed Utah Cost | Timeline & Wheelchair Access |
|---|---|---|---|
| Lipped Acrylic Pan ('One-Day' Insert) | 2.25" – 4.0" Plastic Lip | $7,800 – $12,500 | 2–3 days; blocks wheelchairs & catches toes |
| Standard Curbed Custom Porcelain Shower | 4.0" – 5.5" Quartz-Topped Curb | $7,600 – $13,200 | 8–11 days; not wheelchair accessible |
| Recessed Wood-Joist Zero-Threshold Tile Shower | 0.0" Flush Transition | $9,200 – $15,400 | 10–14 days; 100% ADA & universal-design ready |
| Saw-Cut Concrete Slab Linear-Drain Wet Room | 0.0" Flush + Heated Floor | $11,800 – $18,500 | 12–16 days; ideal for basement primary suites |
Grant Helmer's Utah Field Pro-Tip (DOPL #10146123-5501)
When inspecting failed curbless showers built by tile-only subs in Salt Lake County (Grant Helmer, DOPL #10146123-5501), nine out of ten failures happen because someone notched 1.5 inches out of the top of 2x8 floor joists without structural sistering—causing bouncy floors and cracked grout. Always recess between joists on engineered ledgers.
Frequently Asked Questions: Curbless Walk In Shower Cost Utah 2026
Why does a true curbless shower cost $1,800 to $3,500 more than a curbed tile shower?
Recessing the structural subfloor between joists (or saw-cutting a basement slab), installing a $550–$900 stainless linear trench drain, extending waterproofing across the entire outer bathroom floor, and laser-leveling flush tile transitions requires extra carpentry and waterproofing labor.
Will water run out onto my bathroom floor without a shower curb?
Not when engineered properly. A 1/4-inch-per-foot drop across a 48-to-60-inch span creates a full 1-to-1.25-inch basin depression at the linear drain, capturing standard 2.0-to-2.5 GPM showerhead flow effortlessly inside the splash zone.
Can you build a zero-threshold curbless shower on the second floor of a Sandy or Draper home?
Yes. If your second floor uses solid 2x10 joists, we recess the plywood between joists using Wedi Fundo Ligno pans. If built with TJI I-joists, we raise the outer bathroom floor 3/4 inch and bevel the hallway doorway threshold cleanly.
Does a curbless walk-in shower need a swinging glass door?
Most Salt Lake homeowners prefer a doorless 'walk-around' layout using a single 36-to-42-inch fixed 3/8-inch frameless glass panel on a 60-inch+ shower, eliminating hinges, rubber sweep seals, and wheelchair obstructions.
Related Utah Roofing, Bathroom & Remodeling Resources
Schedule Your Salt Lake County & Wasatch Front, UT Inspection or Design Quote
Direct owner consultation with Grant Helmer (Utah DOPL #10146123-5501) — zero high-pressure sales.