
Garage Roof and Breezeway Tie-In Leaks on Utah Split-Level Homes

Attached garage-to-house transitions leak on Utah split-levels for three reasons: differential frost-heave movement between shallow 30-inch garage footings and full 8-foot basement walls shears continuous L-flashing apart; upper-roof snow drifts pile against cold unheated garage eaves alongside warm living walls; and missing kick-out diverters channel water behind stucco or siding. Urban Design & Remodel (Utah DOPL #10146123-5501, (801) 440-1952) rebuilds articulated step-flashing and kick-out assemblies ($1,150–$2,850).
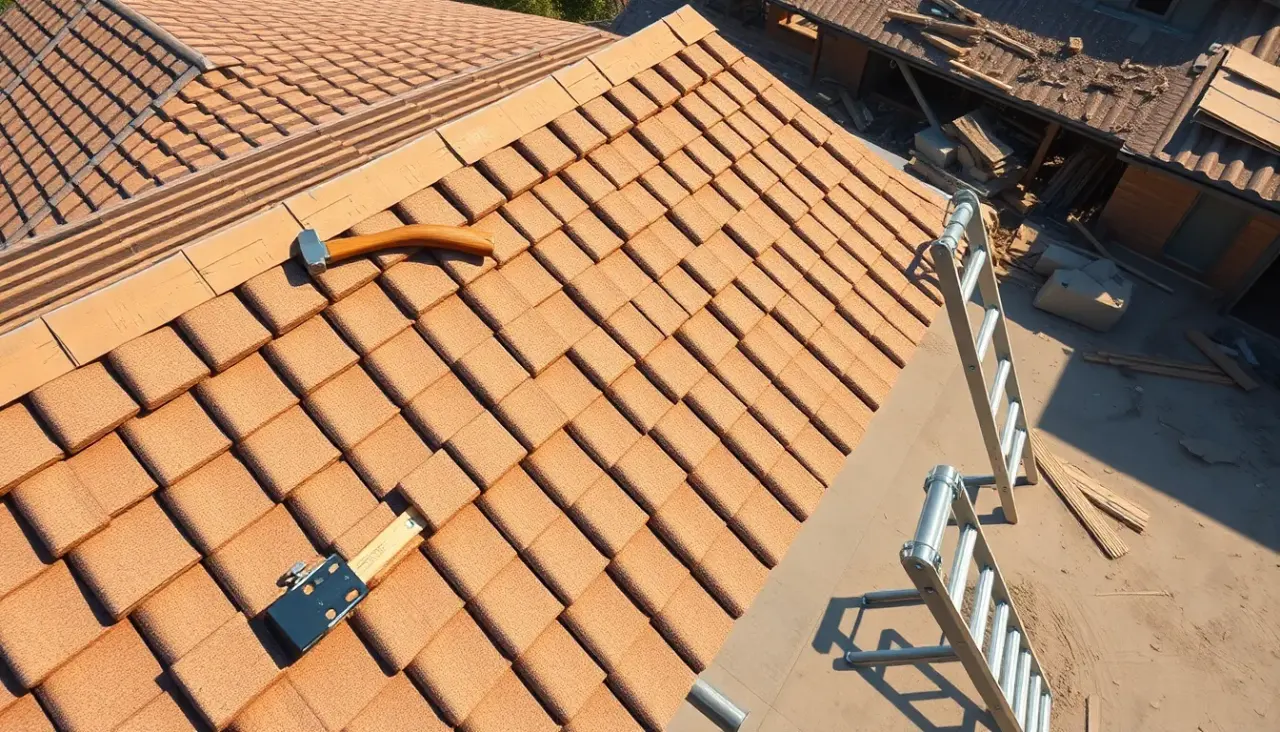
Multi-level split-entries, tri-levels, and two-story colonials built between 1972 and 2004 dominate neighborhoods in West Jordan, Taylorsville, Kearns, Sandy, and Bountiful. Nearly every one features a lower-pitched attached two-car garage or covered breezeway roof butting directly into a taller vertical living-space wall clad in hardcoat stucco, brick veneer, aluminum siding, or fiber-cement lap. That exact roof-to-wall intersection accounts for more recurring drywall stains above garage fire-separation walls and entry foyers than any other spot on the building envelope. Because two distinct structural foundations and two opposing thermal zones collide here, standard rigid flashing fails every winter.
Differential Foundation Movement: Continuous L-Flashing vs. Articulated Step Flashing
Under Utah IRC frost-depth rules (30 inches minimum along the Salt Lake Valley floor), unheated attached garages sit on shallow perimeter stem walls over compacted gravel, whereas the adjacent main house rests on 8-to-9-foot deep excavated basement footings. Across wet clay soils in West Jordan, Riverton, and Magna, seasonal soil moisture swings and winter frost heave cause the garage wing to move 1/8 to 3/8 inch vertically relative to the main house wall. When roofers nail a single 10-foot rigid piece of continuous L-flashing into both the garage roof deck AND the house studs, differential movement rips nail holes elongated and buckles seams. IRC R905.2.8.3 mandates individual 4x4x8-inch overlap step-flashing cards nailed ONLY to the roof deck (or wall) so cards slide telescope-style without tearing.
- IRC R905.2.8.3 requires individual 4"-wide x 4"-high metal step flashings interlaced with every single shingle course
- Fasten each step card with 2 nails into the roof deck ONLY—never nail through both horizontal and vertical legs simultaneously
- Articulated step cards telescope smoothly across 1/4-inch seasonal garage-to-basement foundation movement
Snow-Drift Pocket Ice Dams Between Warm Walls and Cold Garages
Aerodynamically, canyon and valley winds sweeping across an upper two-story living roof drop swirling snow drifts 2 to 4 feet deep right into the sheltered leeward pocket where the garage roof meets the house wall. Worse, the vertical house wall leaks conductive warmth at 68°F—melting the bottom inch of drifted snow—while the unheated 35°F garage attic below keeps the lower garage eave frozen solid. That thermal contrast manufactures localized wall-intersection ice dams even when the rest of the roof stays clear! Before installing step flashing, Urban Design & Remodel wraps high-temperature self-adhering ice-and-water membrane 36 inches across the garage deck AND minimum 6 inches vertically up the house wall sheathing behind the housewrap.
- Leeward garage-to-house step-down pockets accumulate 2x–3x deeper snow drifts per ASCE 7 / Utah snow-drift load design
- Turn self-adhering ice-and-water membrane 6" up the vertical house sheathing and 36" across the lower roof deck
- Route upper-story downspouts directly via closed aluminum pipe down into the lower garage gutter—never dump onto shingles
Mandatory Kick-Out Diverter Flashing at Stucco & Siding Terminations
The single deadliest detail on 1990s–2010s Salt Lake County stucco and EIFS split-levels sits at the bottom corner where the garage roof-to-wall step flashing ends at the eave gutter. Without a welded or seamless molded kick-out flashing (diverter) angled at 110–130 degrees, 100% of the water running down the step-flashing channel misses the gutter end cap and pours *behind* the stucco weep screed or James Hardie siding—rotting OSB wall sheathing and garage header framing completely unseen for a decade! Utah IRC Section R903.2.1 and R905.2.8.3 explicitly require kick-out diverter flashing minimum 4 inches tall × 4 inches wide to turn all wall-channel water outward into the open K-style gutter.
- Missing kick-out flashings cause >80% of rotted OSB wall framing beneath garage-to-stucco roofline terminations
- Seamless polyolefin (DryFlekt) or TIG-welded Kynar steel kick-outs never split at soldered corner joints
- Cut stucco or siding back 1.5"–2" above roof shingle plane so masonry/fiber-cement never wicks standing snowmelt
Brick Veneer Reglet Counter-Flashing & Breezeway Dead-Valley Crickets
Where a garage or breezeway roof ties into brick veneer—common across Cottonwood Heights, Holladay, and East Sandy—squirting polyurethane caulk over surface-mounted metal flashing against rough brick mortar always leaks within three winters. Proper masonry waterproofing weaves hidden aluminum/steel step flashing under every shingle course, then diamond-grinds a 1-inch-deep horizontal reglet slot directly into the brick mortar bed joints (stair-stepped, never cut diagonally across brick faces), inserts Z-profile 26-gauge counter-flashing lapped over the step cards, secures it with lead wedges, and seals with ASTM C920 polyurethane sealant. On flat-bottomed 'dead valleys' between breezeway gables, custom tapered polyiso crickets pitched at 1/2 inch per foot pitched into soldered 24-gauge steel pans eliminate standing slush.
- Surface-caulked 'cheater' wall flashing against rough brick fails within 24–36 Utah freeze-thaw cycles
- Stair-stepped mortar reglet counter-flashing overlaps base step cards by ≥3 inches for stormproof capillary defense
- Dead-valley breezeway pockets require 24-gauge Kynar steel or 60-mil TPO/PVC welded pans—never asphalt shingles (<2:12 pitch)
Split-Level Garage & Breezeway Tie-In Leak Repair Matrix
| Cladding / Tie-In Type | Typical Failure Mechanism | Code-Compliant Engineering Cure | Salt Lake Repair Budget |
|---|---|---|---|
| Lap Siding (Vinyl / Hardie / Wood) | Rusted continuous L-flashing; siding touching shingles | Cut 2" siding clearance + 4x4x8 step cards + kick-out | $1,150–$2,100 |
| Stucco / EIFS Lower Roof Termination | Missing kick-out dumping water inside stucco wall | Stucco surgical cutback + ice shield + seamless kick-out | $1,650–$3,200 (incl. stucco patch) |
| Brick / Stone Veneer Sidewall | Caulked surface trim peeled off rough brick | Hidden step cards + ground mortar reglet counter-flashing | $1,450–$2,650 |
| Breezeway Dead-Valley Pocket | Shingles installed on <2:12 slush-ponding valley | Tapered cricket + 60-mil PVC/TPO or soldered metal pan | $1,850–$3,600 |
Grant Helmer's Utah Field Pro-Tip (DOPL #10146123-5501)
Walk outside your split-level in West Jordan or Sandy right now and look at the bottom corner where your lower garage roof meets your two-story stucco or brick wall. If you see dark green moss or cracked stucco bulging below the gutter end cap, you are missing a $45 kick-out flashing—fix it before the garage header rots through.
Frequently Asked Questions: Garage To House Roof Transition Leak
Can I stop a garage-to-house roof leak by caulking along the siding?
Never caulk the bottom gap where siding or counter-flashing hovers above roof shingles! That 1.5-to-2-inch clearance gap is an intentional drainage exit path allowing wind-driven rain behind cladding to escape onto the metal step flashing. Caulking it traps moisture inside the wall cavity and accelerates OSB rot.
Why does my garage ceiling only leak during heavy snowmelt and not summer rain?
Blowing snow piles deep against the warm two-story house wall while the unheated garage overhang stays below freezing. Once slush backs up 4 to 6 inches deep, water rises up and over undersized 2-inch step flashings—requiring tall 4-to-5-inch step cards backed by vertical ice-and-water membrane.
Do roofers automatically replace step flashing against stucco during a reroof?
Many production roofers reuse old step flashing behind stucco to avoid paying a stucco mason to cut back and re-lath the wall base. Always inspect the existing step cards and kick-out flashing; if rusted, undersized, or continuous L-metal, cutting back 6 inches of stucco for new flashing + weep screed is essential.
What is a dead valley between a garage and main house roof?
A dead valley occurs when two opposing roof slopes funnel water into a narrow, nearly flat channel trapped against a vertical wall or chimney. Because standard asphalt shingles leak below a 2:12 pitch, dead valleys must be framed with a sloped cricket and lined with continuous welded membrane or heavy metal.
Related Utah Roofing, Bathroom & Remodeling Resources
Schedule Your Salt Lake County & Wasatch Front, UT Inspection or Design Quote
Direct owner consultation with Grant Helmer (Utah DOPL #10146123-5501) — zero high-pressure sales.