
Kitchen Remodel Sequencing: Why Cabinets, Templates & Appliances Order Matters

A zero-delay kitchen remodel follows a strict 8-phase critical path: (1) lock appliance model numbers and shop drawings before demolition, (2) demo only after custom cabinets enter final finishing, (3) MEP rough-ins and municipal inspections, (4) drywall and flooring, (5) laser-leveled cabinet installation, (6) digital countertop templating within 24 hours, (7) stone and sink install 7–10 days later, and (8) backsplash, plumbing trim, and appliance commissioning. Urban Design & Remodel (Utah DOPL #10146123-5501, (801) 440-1952) completes standard Utah kitchen builds in 5–7 weeks.

Nothing frustrates a West Jordan, Sandy, or Draper family faster than staring at bare studs and eating takeout off paper plates for ten weeks because an unorganized contractor tore out the old kitchen before custom cabinets or backordered pro-style ranges arrived in Salt Lake Valley. High-efficiency kitchen construction is an exercise in backward critical-path scheduling where millimeter tolerances cascade from one trade to the next. A 48-inch dual-fuel range cutout dictates gas manifold placement, hood CFM make-up air ducting, cabinet stile clearances, and quartz overhang geometry. Mastering exact phase sequencing eliminates dead idle days between framing, stone fabrication, and final plumbing trim.
Pre-Demolition Engineering: Appliance Specs Drive Cabinet Shop Drawings
The biggest rookie mistake in kitchen remodeling is demolishing existing cabinetry before finalizing exact manufacturer installation PDFs for every appliance, sink, and ventilation blower. A Sub-Zero 42-inch built-in refrigerator requires a completely different rough opening height, anti-tip cleat elevation, and recessed water-valve stud bay than a JennAir or Monogram unit. Before a single crowbar enters your home, we verify physical warehouse allocation in Salt Lake City for your range, hood insert, dishwasher, and undermount apron sink, then sign off on CAD cabinet shop drawings to 1/16-inch precision. We hold demolition until custom cabinetry is physically staged or seven days from spray-booth completion, compressing active in-home disruption by 4 to 6 weeks.
- Appliance cut sheets dictate exact NEC 210.52 dedicated 20A/50A circuit and gas shutoff locations
- Undermount workstation and farmhouse sinks must arrive on-site prior to base sink-cabinet modification
- Setting up a temporary basement or dining room kitchenette with 20A microwave/fridge power preserves family sanity
Rough-In MEP, Municipal Inspections, and Subfloor Preparation
Once demolition exposes the framing and dust-containment ZipWalls with negative-air HEPA scrubbers seal off adjacent living spaces, licensed plumbers, electricians, and HVAC mechanics execute rough-ins simultaneously over days 3 through 8. Under Utah IRC and NEC 2023 amendments, kitchens require two dedicated 20-amp GFCI/AFCI small-appliance countertop circuits, dedicated circuits for disposals, dishwashers, microwaves, and refrigerators, plus rigid galvanized or smooth-wall steel range hood exhaust ducting to the exterior. After passing city rough-in inspection, drywall is hung, taped, and Level-4/Level-5 skimmed. Crucially, glue-down or nail-down engineered hardwood is installed wall-to-wall before cabinets, whereas floating click-lock LVP must be installed after cabinets so heavy 900-pound quartz islands never pin the floating floor.
- Rigid 6-inch to 10-inch galvanized range hood ducting gets insulated in unconditioned Utah attic runs
- Subfloors are diamond-sanded or self-leveled to within 1/8 inch over 10 feet prior to cabinet delivery
- Floating LVP stops 1/4 inch shy of cabinet toe-kicks so planks expand freely without buckling
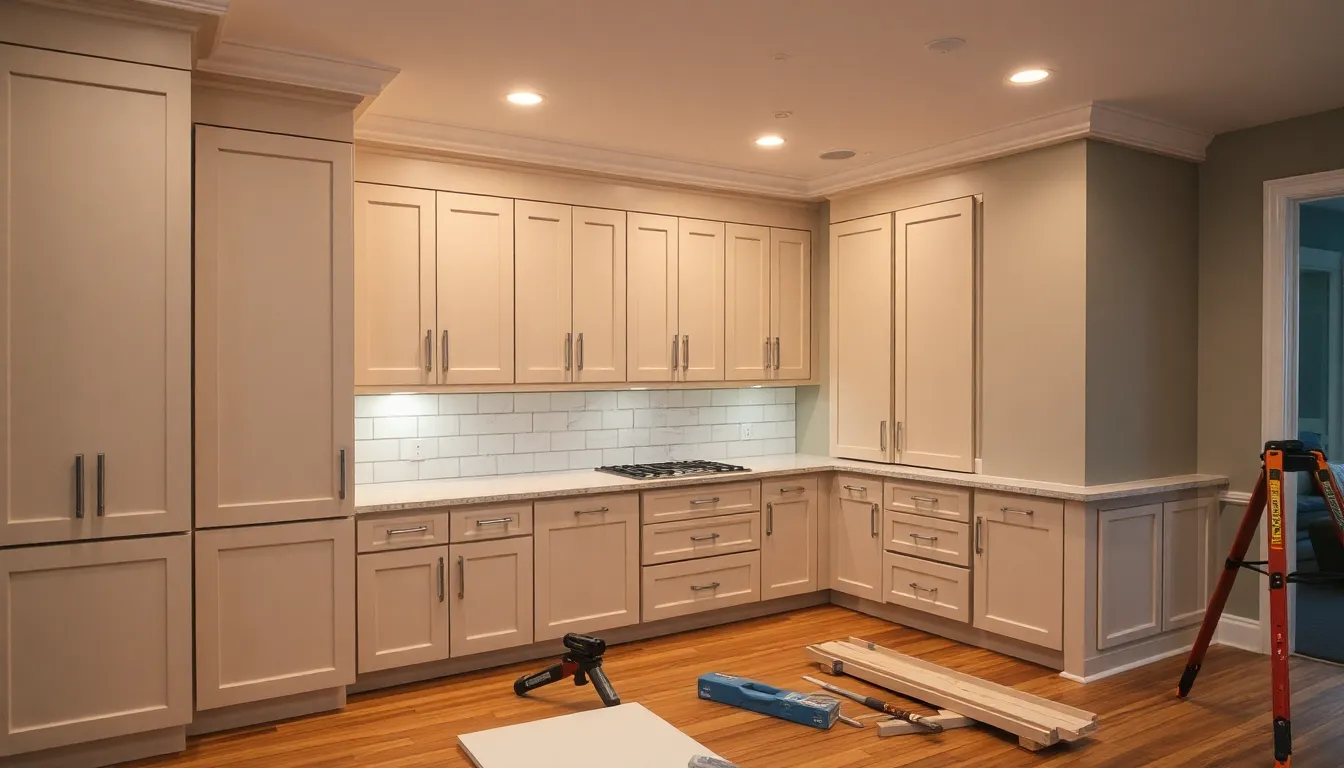
Laser Cabinet Installation to Digital Stone Templating Handoff
Base and wall cabinet installation is the structural spine of the entire schedule. Master trim carpenters strike a 360-degree green-beam rotary laser line across every kitchen wall, identifying the highest subfloor point and shimming base runs dead level and plumb within 1/16 inch across 16-foot spans so 3cm quartz or quartzite slabs sit fully supported without torsional stress cracks. Within 24 to 48 hours of base cabinet completion—and with farmhouse sinks and island steel support brackets already mounted—our stone fabricator arrives with an LT-2D3D digital laser templater. Digital templating captures out-of-square plaster or drywall bows to 0.5mm accuracy, feeding CNC waterjets for a crisp 7-to-10-business-day Salt Lake fabrication turnaround.
- Hidden 3/8-inch thick steel L-brackets or flat bars are routed into island framing for >10-inch overhangs
- Digital laser templating eliminates old cardboard-strip errors around window sills and range alcoves
- Wall cabinets, crown molding, and under-cabinet LED tape channels are completed while stone is cut
Countertop Set, Backsplash Tile, and Final Trade Commissioning
Countertop installation day transforms the jobsite into a finished kitchen, followed by a mandatory 24-hour epoxy seam and silicone sink-mount cure window before plumbers reconnect water supply lines, garbage disposals, air switches, and dishwashers. Never tile a backsplash before countertops are set; resting rectified porcelain, handmade Zellige, or marble slab backsplashes directly onto the finished countertop with a flexible 100% color-matched silicone movement joint at the horizontal plane prevents winter settling cracks. Final days cover Lutron dimmer programming, cabinet door micro-adjustment after drawers are loaded, appliance anti-tip bracket verification, and municipal final building inspection sign-off.
- Allow 24 hours after undermount sink anchoring before hanging heavy cast-iron disposals and P-traps
- Use 100% ASTM C920 silicone—never brittle sanded grout—at the countertop-to-backsplash plane change
- Final airflow balancing verifies range hood exhaust and interlocked make-up air dampers operate quietly
Standard 6-Week Utah Custom Kitchen Remodel Critical-Path Schedule
| Construction Phase | Active Site Timeline | Critical Pre-Requisite Gate | Utah Code / Quality Checkpoint |
|---|---|---|---|
| 1. Demo & Rough MEP | Week 1 (Days 1–5) | Cabinets in final finish; appliances on hand | City rough framing, plumbing, HVAC & NEC 210.52 check |
| 2. Drywall, Paint & Hardwood | Week 2 (Days 6–10) | Passed municipal rough-in inspection | Level-4/5 drywall finish; subfloor flat <1/8" per 10 ft |
| 3. Cabinets & Laser Template | Week 3 (Days 11–16) | Apron sink & cooktop cutout specs on-site | Laser-leveled bases; hidden steel brackets for overhangs |
| 4. Stone, Tile & Final Trim | Weeks 4–6 (Days 17–30) | CNC slab fabrication (7–10 business days) | 24-hr sink cure, backsplash tile, GFCI test & final sign-off |
Grant Helmer's Utah Field Pro-Tip (DOPL #10146123-5501)
In over two decades managing Wasatch Front remodels (Utah DOPL #10146123-5501), my golden rule is zero demolition until the cabinet boxes exist and your range, fridge, and sink are sitting in a local Utah warehouse. Pre-staging materials turns an agonizing three-month construction zone into a surgical five-to-six-week transformation.
Frequently Asked Questions: Kitchen Remodel Timeline Step By Step
Should kitchen flooring go in before or after new cabinets?
Solid and engineered nail-down or glue-down hardwood, as well as porcelain tile, should be installed wall-to-wall before cabinets so dishwashers aren't trapped below floor height. Floating click-lock LVP or laminate must be installed after cabinets are set—never pin a floating floor beneath heavy base cabinets and quartz islands.
Why can't countertops be templated before cabinets are installed?
Even in brand-new homes, drywall corners are rarely an exact 90.0 degrees and walls bow up to 3/8 inch across 12 feet. Digital laser templating after base cabinets are permanently anchored captures exact wall contours so stone overhangs stay uniform and backsplash gaps remain tight.
How long does countertop fabrication take in Salt Lake County?
Once digital laser templating is completed and you approve slab vein layout photos (especially critical for Taj Mahal quartzite or Calacatta quartz), reputable Salt Lake Valley CNC stone shops deliver and install finished countertops in 7 to 10 business days.
Do I need a city building permit for a kitchen remodel in Utah?
Cosmetic swaps (painting cabinets or replacing countertops in the exact same footprint) usually don't require permits, but relocating plumbing drains, adding 20A/50A electrical circuits, venting range hoods outside, or removing load-bearing walls requires a municipal permit in West Jordan, Sandy, SLC, Draper, and surrounding cities.
Related Utah Roofing, Bathroom & Remodeling Resources
Schedule Your Salt Lake County & Wasatch Front, UT Inspection or Design Quote
Direct owner consultation with Grant Helmer (Utah DOPL #10146123-5501) — zero high-pressure sales.