
Open-Concept Kitchen, Dining & Living Flow: Beams, Sightlines & Zoned Lighting

Transforming a compartmentalized Utah rambler or split-level into a warm open-concept main floor requires engineering a flush or cased Microllam LVL beam ($6,500–$16,500 stamped & permitted) while defining distinct zones through 42–48-inch island clearances, continuous main-level flooring, decorative oak ceiling beams, acoustic rugs/drapery, and 4-circuit Lutron dimmable lighting scenes. Contact Urban Design & Remodel (Utah DOPL #10146123-5501, (801) 440-1952) across Salt Lake County.
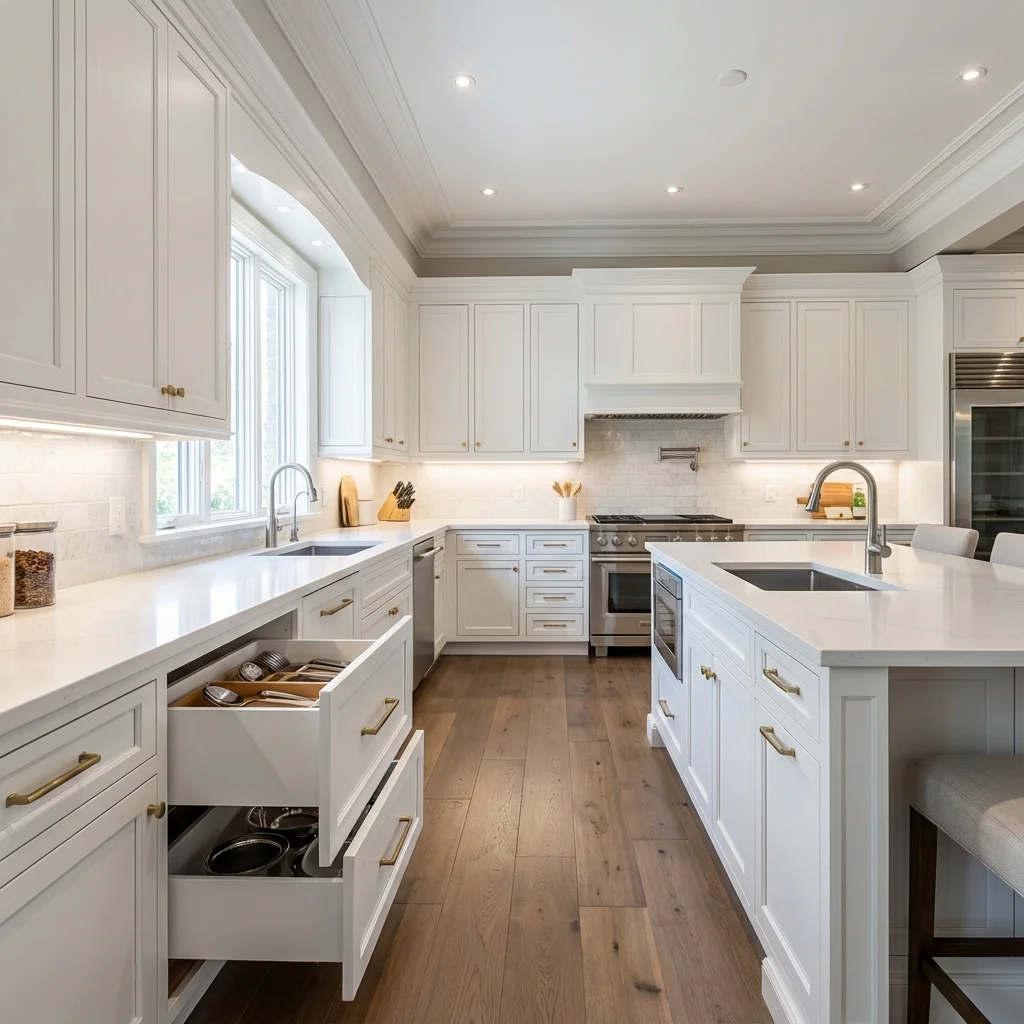
Drive through Cottonwood Heights, Holladay, Millcreek, Sandy, Bountiful, or West Jordan and you will find tens of thousands of structurally stout 1965-to-1992 brick ramblers, tri-levels, and four-level split-entry homes built around tiny 10x11 galley kitchens walled off from dark formal dining rooms. Removing that central load-bearing partition unlocks mountain light and lets parents cook while engaging with guests around an 8-to-10-foot island. Yet knocking down every interior wall without intentional architectural zoning creates the dreaded 'bowling alley' effect—where dirty dishes stare straight at your front door, TV audio battles dishwasher hum, and flat drywall ceilings feel cold and sterile.
Structural LVL Flush Beams vs. Cased Architectural Drop Beams
In almost every Utah brick rambler or split-level, the wall separating the kitchen from the front living room sits directly over the basement's central steel I-beam or bearing wall, carrying roof snow loads (30 to 55 psf along Wasatch benches) plus attic ceiling joists. Our licensed Utah structural engineer calculates a multi-ply 1.75-inch Microllam LVL or Parallam PSL girder—or W8x24 wide-flange steel beam on spans exceeding 18 feet—transferring point loads down King/Jack stud packs directly through the subfloor onto basement steel posts or new 30x30x12-inch concrete spread footings. Choosing a 'flush beam' recessed completely inside the attic joists creates a seamless flat ceiling, whereas casing a 10-inch drop beam in wire-brushed white oak subtly defines the kitchen-to-living boundary.
- Stamped Utah structural engineering + city building permit typically adds $1,200–$2,400 before framing begins
- Relocating plumbing vent stacks, furnace return chases, and 14/2 Romex wires inside bearing walls is budgeted upfront
- Point-load posts must trace cleanly down to basement footings—never land a 12,000-lb post on an unsupported slab
Sightline Discipline: Hiding Sink Mess and Framing Focal Points
Great open-concept architecture controls what you see first when stepping through the front entry door. In split-level entries (like classic West Jordan and Taylorsville split-foyers), removing the upper stair half-wall and replacing bulky drywall pony walls with custom white oak newel posts and horizontal steel or vertical iron balusters opens dramatic diagonal sightlines while preserving code-required 36-inch guardrails. Inside the kitchen, avoid placing the primary scrub sink unbuffered in the center of a flat island if it aligns directly with your living room sofa; instead, place a 36-inch workstation sink beneath a backyard Wasatch-facing window and keep the island clean for prep/serving, or center the island axis squarely on a custom plaster or stone range hood.
- Maintain 42" minimum aisle clearance for one cook and 48" clear aisles in two-cook household zones
- Allow 44"–48" behind island barstools when a dining table or major hallway walkway passes behind seating
- Tuck microwaves into base drawers on the kitchen side of the island so appliance faces stay hidden from sofas
Continuous Flooring and Ceiling Plane Zoning Techniques
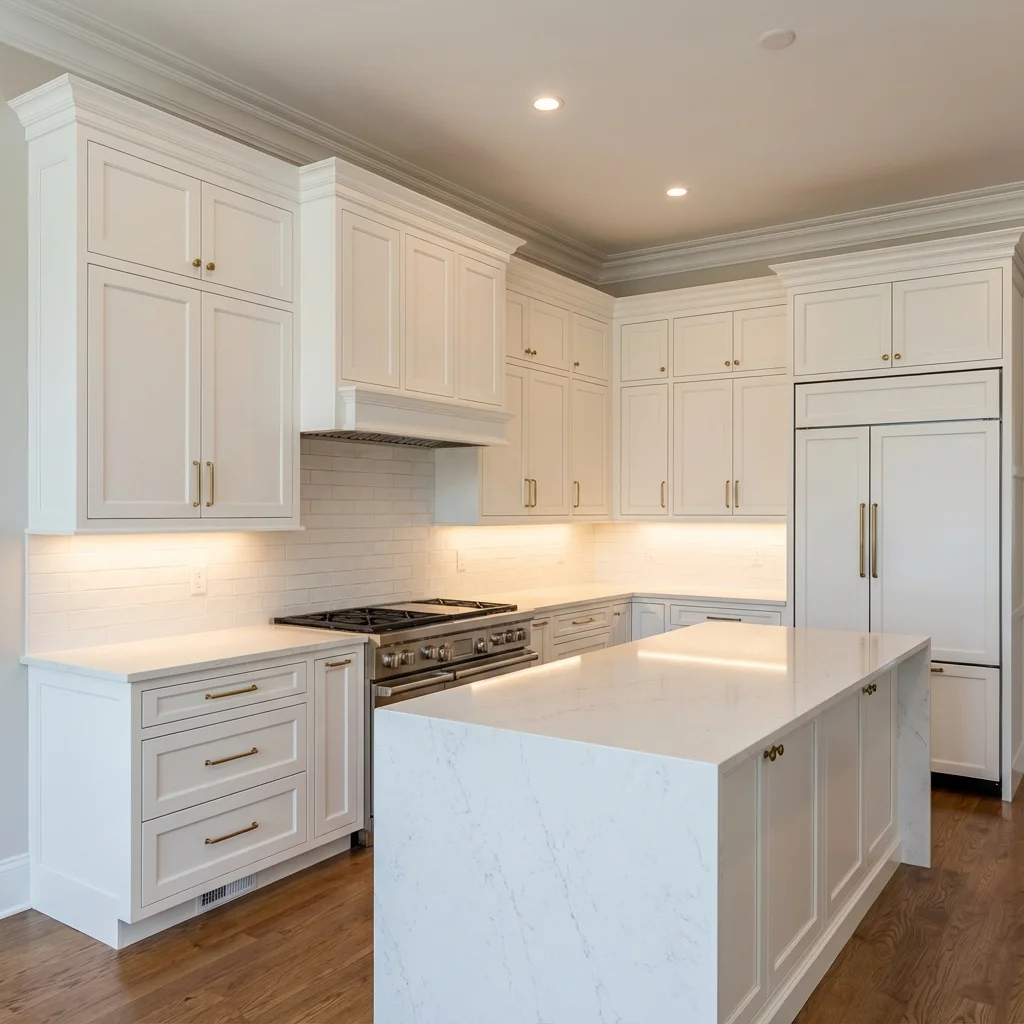
Nothing chops up an open main floor faster than three competing flooring transitions—tile in the kitchen, oak in the dining area, and carpet in the living room—meeting at awkward T-molding strips where walls used to stand. Running a single continuous 7-inch-wide matte European white oak engineered plank or commercial SPC/WPC luxury vinyl plank across the entire upper level visually doubles perceived square footage while eliminating trip hazards. Because old rambler kitchen and living room ceilings often vary by 1/4 to 3/8 inch in plane once the dividing wall comes out, our drywall finishers feather-float 48-inch wide skimming passes across the old wall scar, or install faux box beams aligned with the kitchen island to disguise plane transitions purposefully.
- Order +15% flooring overage to weave or replace full main-level planks rather than patching a visible wall stripe
- Anchor the living zone with a generously sized wool area rug (extending 12" under front sofa legs) to absorb echo
- Select ultra-quiet 38–42 dBA Bosch or Miele dishwashers so post-dinner cycles never drown out living-room movies
Four-Layer Zoned Lighting: Cans, Island Pendants, Dining & Task
When kitchen, dining, and family rooms merge into one 700-square-foot volume, putting twelve 6-inch recessed wafer lights on a single wall switch turns your evening living room into an airport runway. We wire every open-concept remodel into at least four independently dimmed Lutron Caseta or RadioRA 3 scenes: (1) low-glare 3-inch or 4-inch regressed gimbal recessed cans aligned over counter edges (never behind your head casting body shadows), (2) two or three sculptural pendants hung 30–34 inches above the kitchen island, (3) a statement chandelier centered directly over the dining table (not the geometric center of the room), and (4) 3000K CRI 95+ under-cabinet and toe-kick nightlight LED channels.
- Keep unified 3000K color temperature across kitchen cans, pendants, dining chandelier, and living sconces
- Scale island pendants so fixture widths stay roughly 1/3 to 1/2 the island width with 24"–30" spacing between globes
- Smart Lutron 'Dinner' and 'Entertain' scenes dim the messy kitchen zone to 15% after cooking wraps up
Utah Open-Concept Structural & Layout Remodel Specifications (Rambler / Split-Level)
| Open-Concept Element | Engineering / Spatial Spec | Common DIY / Cheap Contractor Flaw | Salt Lake Budget Allocation |
|---|---|---|---|
| Bearing Wall Removal (12'–18' Span) | 2-ply/3-ply 11.875"–14" LVL or W8 Steel | Skipping basement footing point-load transfer | $6,500 – $16,500 (permitted) |
| HVAC, Vent & Electrical Reroute | Joist-bay panned returns, plumbing wet-wall loop | Leaving ugly boxed plumbing chases mid-island | $2,800 – $6,200 |
| Continuous Main-Floor Plank | 600–1,100 sq ft single-lot LVP or Eng. Oak | Patching mismatched planks into old wall trench | $7,500 – $18,500 installed |
| 4-Zone Lutron Layered Lighting | 4" regressed cans + pendants + dining + UC LED | Glaring 6" flat wafers on a single switch | $3,400 – $6,800 |
Grant Helmer's Utah Field Pro-Tip (DOPL #10146123-5501)
In 1970s Salt Lake split-levels and ramblers (Utah DOPL #10146123-5501), the wall you want to remove almost always hides the central cold-air return trunk going down to your basement furnace. Before signing any open-concept bid, make sure your contractor has calculated exact replacement return-air square inches in adjacent stud bays so you don't choke your HVAC blower.
Frequently Asked Questions: Open Concept Kitchen Remodel Split Level Rambler Utah
How can I tell if the wall between my Utah kitchen and living room is load-bearing?
Go down into your basement or peek into the attic: if ceiling joists run perpendicular to the wall and lap over it, or if a steel I-beam / wood bearing wall sits directly beneath it in the basement, that wall is almost certainly structural and requires a stamped Utah PE beam calculation and city permit.
How do you stop cooking smells from filling an open-concept house?
Skip recirculating over-the-range microwaves completely. Install a dedicated 400 to 800 CFM ducted range hood vented straight outdoors through rigid metal pipe—sized 3 to 6 inches wider than your cooktop if budget allows—and click it onto low speed five minutes before turning on burners to establish a capture air curtain.
Can split-level stairs be opened up safely under Utah building code?
Yes. Removing solid dark drywall half-walls around split-entry stairs makes narrow foyers feel twice as wide, provided new wood/metal guardrails stand at least 36 inches high on stairs (42 inches in certain commercial/landing configs) and baluster spacing never allows a 4-inch sphere to pass through per IRC R312.
How big of a kitchen island fits when opening up a standard 24-foot wide Utah rambler?
Once the dividing wall comes down in a typical 24-to-26-foot deep rambler footprint, you can usually comfortably fit an 8-foot to 9.5-foot by 42-inch island with four counter stools while preserving generous 42-inch work aisles and a full 6-to-8-person dining table zone.
Related Utah Roofing, Bathroom & Remodeling Resources
Schedule Your Salt Lake County & Wasatch Front, UT Inspection or Design Quote
Direct owner consultation with Grant Helmer (Utah DOPL #10146123-5501) — zero high-pressure sales.