
Porch Roof Additions & Covered Patio Tie-In Flashing Details for Utah Homes

Properly tying a covered patio or front porch roof into a Utah home requires stripping existing shingles 3 to 4 feet back from the intersection, framing California sleeper over-framing onto bearing top plates (never nailing ledgers onto 1x6 gutter fascia!), and waterproofing transitions with 36-inch self-adhered ice-and-water shield plus 24-gauge open W-valleys or low-slope SBS membrane. Urban Design & Remodel (Utah DOPL #10146123-5501, (801) 440-1952) builds permitted porch/patio roofs for $14,500–$38,000+.

Adding a timber-framed covered backyard patio in Draper or a welcoming craftsman front porch gable in Millcreek or West Jordan transforms outdoor Utah living—blocking scorching 98°F west afternoon sun while sheltering furniture from winter snow. Unfortunately, backyard patio covers built by unlicensed deck crews account for some of the worst structural and water-intrusion disasters we remediate across Salt Lake County. Bolting a heavy roof ledger straight onto weak eave fascia tails, creating flat 1:12 dead-water pockets beneath second-story bedroom windows, or smearing silicone where new shingles butt old brick guarantees rot and snow-load sag. Here is how licensed general contractors engineer permanent roof tie-ins.
Structural Load Paths: Over-Framing onto Wall Top Plates vs. Fascia Failure
Never allow a builder to lag-screw a covered patio roof beam onto your existing 1x6 or 2x6 eave fascia board! Cantilevered truss tails extending 16 to 24 inches past your exterior wall were engineered solely for eave overhang weight—hanging 40 psf of Wasatch snow load off those tips bends rafter tails downward, cracks interior living-room ceiling tape joints, and fails municipal inspection instantly. Instead, two code-compliant tie-in framing methods exist: (1) stripping existing eave shingles back so a tapered 2x6 'California over-frame' sleeper plate bears directly atop the load-bearing exterior house wall top plate up onto the existing roof deck, or (2) lag-bolting an engineered ledger directly into structural rim joists/wall studs beneath second-story siding with flashing Z-metal.
- California over-framing transfers 30–65 psf Utah snow loads straight down exterior stud walls
- Increases patio ceiling height by 12–24 inches when single-story eaves sit too low (7'6"–8'0")
- Engineered SkyLift roof-riser brackets only permitted when bolted directly through wall top plates
Pitch Transitions: When Patio Roofs Drop Below 3:12 Slope
Headroom under second-story windows or low rambler eaves frequently forces shed-style covered patio additions down to a shallow 1.5:12 or 2.5:12 pitch intersecting a steeper 6:12 or 8:12 main house roof. Under Utah IRC R905.2.2, standard architectural shingles cannot be installed below 2:12, and even at 2.5:12 melting snowdrifts blown off the main roof pile deep across the slope break—pushing slush backward beneath shingle tabs! Whenever a patio roof sits below 2:12, we install color-matched self-adhered 2-ply SBS modified bitumen (CertainTeed Flintlastic SA) or 60-mil architectural TPO with a 24-gauge continuous transition receiver metal run minimum 24 inches up underneath the main roof's stripped shingle courses.
- Slope break transition receives 36" high-temp ice-and-water membrane centered across pitch change
- Under 2:12 patio slopes use 2-ply granule-surfaced SBS or mechanically seamed standing-seam steel
- Continuous 24-gauge pitch-transition flashing prevents snowmelt capillary backup into soffits
Gable Over-Framing Valleys, Sidewall Step Flashing & Kickout Diverters
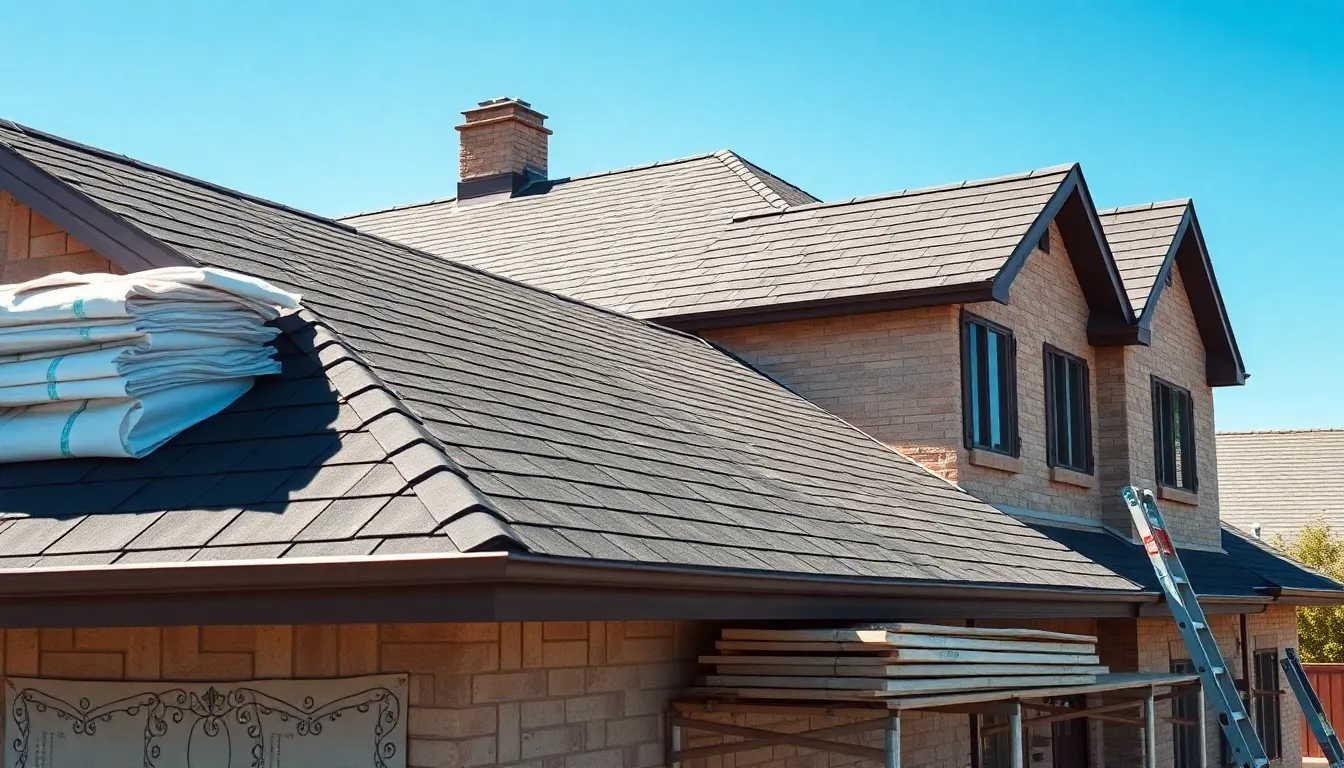
When tying a new vaulted gable porch or patio cover into an existing sloped roof, two diagonal 'blind valleys' meet at the ridge saddle. Our roofers tear back existing house shingles 36 inches wide along both tie-in lines, lay full-width ASTM D1970 ice-and-water shield across the sleeper framing joint, and install 24-gauge painted open W-valley metal so upper main-roof runoff channels cleanly past the intersection. Where a new patio roofline meets a two-story stucco, brick, or James Hardie wall, we cut a 2-inch clearance kerf into siding, weave 4x4x8 step-flashing tins at every course, and install mandatory IRC R905.2.8.3 kickout diverter flashing at the bottom eave-to-wall corner so water never rots exterior wall sheathing.
- Mandatory kickout diverter flashing at bottom wall-to-gutter termination prevents stucco rot
- Existing house shingles laced/woven seamlessly or divided cleanly via 24-gauge W-valley metal
- Mortar-cut reglet counter-flashing used against brick veneers—never surface-caulked aluminum
Permitting, Frost Footings & Bundling Patio Additions With Full Reroofs
Every attached covered porch or patio roof in West Jordan, Sandy, Draper, Murray, and Salt Lake City requires a municipal building permit, structural snow/uplift calculations, and concrete pier footings dug below Utah's 30-inch frost line (IRC R403.1.4.1)—supporting 6x6 Douglas Fir, cedar, or steel posts via elevated Simpson ABU66 post bases. Bundling a covered patio or front porch roof addition at the exact same time your main house needs reroofing is the ultimate value play: you eliminate $1,800–$3,200 in tie-in tear-back labor, guarantee 100% identical shingle dye-lot matching across old and new roof planes, and unify attic ventilation seamlessly. Permitted tie-in patio/porch roof structures typically run $65 to $115 per sq ft ($15,000–$38,000).
- 30"+ deep concrete piers with Simpson uplift hardware pass Wasatch canyon wind uplift codes
- Bundling during full house reroof saves $1,800–$3,200 in shingle tear-back & color-match hassle
- Seamless integration of recessed LED soffit can lights, ceiling fan boxes & 6-inch gutters
Utah Covered Patio & Porch Roof Tie-In Methods Compared
| Tie-In Architecture | Minimum Safe Slope | Required Flashing System | Best Utah Home Match |
|---|---|---|---|
| Gable California Over-Frame | 4:12 – 8:12 (matches house) | 36" Ice Shield + Dual 24-ga W-Valleys | Ramblers & vaulted outdoor rooms |
| Shed Roof Ledger to 2nd Story | 3:12+ (shingles) / 1:12+ (SBS) | Cut siding, step/apron tins + kickouts | 2-story homes w/ high window sills |
| Low-Slope Pitch-Break Extension | 1:12 – 2.5:12 transition | 2-Ply SBS Membrane + 24" up-slope metal | Tight-clearance ranch eaves |
| Elevated Riser-Bracket Flyover | 2:12 – 4:12 above main roof | Flashed pipe standoffs into top plate | Low 7.5-ft eaves needing 9.5-ft ceiling |
Grant Helmer's Utah Field Pro-Tip (DOPL #10146123-5501)
Before building a gable patio cover under second-story bedroom windows in Draper or South Jordan, measure sill clearance carefully (Utah DOPL #10146123-5501)! Utah code and splashback physics require at least 6 to 8 inches of vertical wall flashing clearance below window sills so deep winter snowdrifts piled on the patio peak never leak inside window frames.
Frequently Asked Questions: Covered Patio Roof Tie In Flashing Utah
Can you attach a covered patio roof directly to my house's wood fascia board?
No. Fascia boards are non-structural trim nailed to cantilevered rafter ends and will twist, sag, or pull loose under Utah's 30–60 psf snow loads. Tie-in rafters must bear over the structural exterior wall top plate or bolt into engineered wall rim framing.
Do I need a building permit to build an attached patio roof in Salt Lake County?
Yes. Attached roof structures alter snow-drift loads on your existing house framing and require frost-depth concrete footings (30+ inches deep), wind-uplift post anchors, and tie-in flashing inspections across all Salt Lake County cities.
How do you match new porch shingles to my 10-year-old house shingles?
Instead of lacing mismatched new shingles haphazardly into sun-faded existing tabs, separating the new gable tie-in cleanly with 24-gauge matte-black or bronze open W-valley metal creates a crisp architectural border that hides subtle granule aging differences.
Why do patio roofs attached to stucco walls leak inside the house wall?
Unlicensed builders often bolt ledgers straight over porous EIFS or three-coat stucco with silicone caulk and forget bottom kickout flashings. Water running behind stucco outer coats hits the ledger bolts unless counter-flashing slips behind the weather-resistive barrier.
Related Utah Roofing, Bathroom & Remodeling Resources
Schedule Your Salt Lake County & Wasatch Front, UT Inspection or Design Quote
Direct owner consultation with Grant Helmer (Utah DOPL #10146123-5501) — zero high-pressure sales.