
Roof Sheathing Thickness: 3/8" Plywood vs. 7/16" and 5/8" OSB Snow Loads

Under Utah IRC Table R503.2.1.1(1) and APA span ratings, 7/16-inch OSB (24/16 span-rated) meets code for Salt Lake Valley 30-psf ground/roof snow loads on 24-inch-on-center trusses ONLY when installed with H-clips supporting panel edges (up to 40 psf live load). However, East Bench, Draper SunCrest, Cottonwood Heights, and Park City zones with 45–100+ psf snow loads require 15/32-inch, 19/32-inch (5/8"), or 23/32-inch (3/4") sheathing. Urban Design & Remodel (Utah DOPL #10146123-5501, (801) 440-1952) re-decks sagging 3/8" roofs.
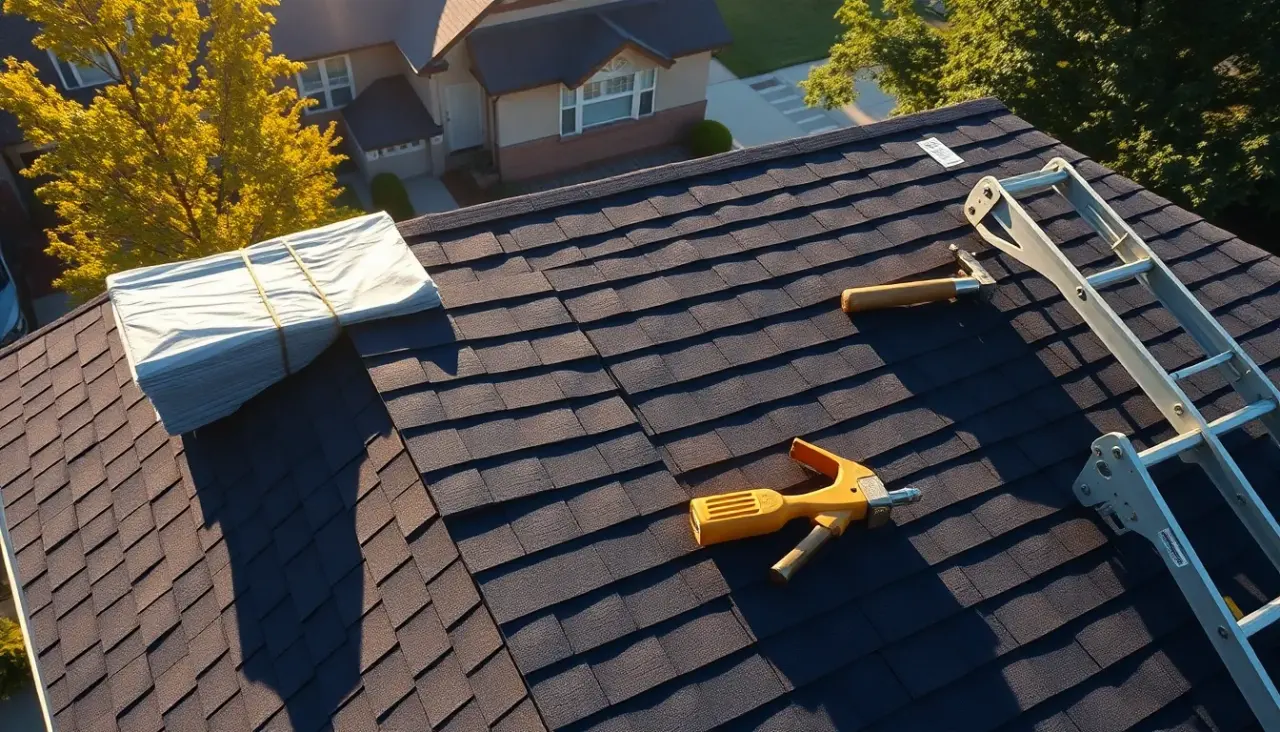
When tearing off aging shingles on 1958–1978 ramblers in Rose Park, Kearns, Magna, Murray, and Sandy, roofing crews regularly uncover spongy, wavy 3/8-inch 3-ply CDX plywood spanning 24 inches between roof trusses. Step mid-bay between chords and your boot sinks half an inch! Even on newer homes, confusion between valley-floor snow loads (30 psf in West Jordan at 4,350 ft) and bench/mountain snow loads (55 to 90+ psf in Olympus Cove, SunCrest, and Summit Park) leads to undersized sheathing that sags permanently under heavy wet March snowpacks and fails shingle nail pull-out standards. Here is how structural span ratings dictate Utah roof decking thickness.
Why Legacy 1960s 3/8-Inch Plywood Fails Modern Nail-Pull & Snow Codes
Mid-century tract builders across Salt Lake County routinely nailed 3/8-inch Douglas fir plywood across 24-inch-on-center Fink trusses before modern snow-load amendments and heavy 250-lb/square architectural shingles existed. Today, every major shingle manufacturer—including Owens Corning, GAF, CertainTeed, and Malarkey—explicitly refuses warranty coverage on 3/8-inch plywood or OSB! Why? Standard 12-gauge 1.25-inch galvanized roofing nails driven through 3/8-inch (0.375") delaminating 3-ply veneer achieve barely two thin wood veneers of thread grip, backing right out during thermal expansion cycles and sagging visibly between rafters under 30–40 psf snowpacks. Over-sheathing or stripping and replacing 3/8-inch ply with minimum 7/16-inch or 15/32-inch APA-rated panels restores structural diaphragm shear and nail retention.
- Major shingle manufacturers mandate minimum 7/16" OSB or 15/32" (nominal 1/2") plywood for valid wind warranties
- Aging 3/8" 3-ply plywood loses glue-line stiffness after 50 summers of 150°F attic heat, creating wavy 'saddlebag' bays
- Re-decking an entire 2,200 sq ft roof with new 7/16" or 15/32" OSB during tear-off adds ~$3,800–$5,600 ($70–$95/sheet)
Decoding APA Span Stamps (24/16 vs. 32/16 vs. 40/20) & H-Clip Rules
Every legal structural roof panel carries an APA trademark stamp with two numbers separated by a slash—such as `24/16` on 7/16-inch OSB or `32/16` on 15/32-inch (1/2") OSB/CDX, and `40/20` on 19/32-inch (5/8") panels. The first number indicates maximum center-to-center roof rafter/truss spacing in inches (with the panel's 8-foot strength axis running perpendicular across at least three trusses). Per IRC Table R503.2.1.1(1), a `24/16` (7/16" OSB) panel spanning 24-inch trusses is rated for 30 psf live snow load unclipped, or 40 psf live load *when aluminum panel edge H-clips are installed midway between trusses*. Without H-clips and a mandatory 1/8-inch expansion gap around all four edges, 7/16-inch OSB buckles into unsightly telegraphing ridges under humidity swings.
- 7/16" OSB (24/16 stamp) on 24" OC trusses requires 1 aluminum H-clip per bay to support 40 psf snow loads
- Leave mandatory 1/8-inch spacing at all 4 panel edges and ends so winter moisture absorption never buckles seams
- Fasten roof sheathing with 8d ring-shank or common nails (0.131" x 2.5") at 6" OC edges and 12" OC intermediate supports
Bench & Mountain Ground Snow Loads Requiring 5/8-Inch (19/32") or 3/4" Decking
Utah enforces site-specific elevation snow-load formulas (Utah Code 15A-3-202 amendments to IRC Table R301.2) because snow density spikes dramatically every 200 vertical feet up the Wasatch benches. While valley cities like Murray or West Valley City design around ~30 psf roof snow loads where clipped 7/16" or 15/32" OSB works cleanly, East Bench foothill homes above 4,800–5,200 feet in Cottonwood Heights, Sandy Pepperwood, Draper SunCrest, Emigration Canyon, and Bountiful Benches routinely hit 45 to 75+ psf roof snow loads—and Park City / Brighton / Heber benches exceed 80 to 120 psf! Above 40 psf on 24-inch trusses, 7/16-inch OSB exceeds L/240 deflection limits; stepping up to 19/32-inch (5/8", 40/20 stamp, 100 psf clipped capacity on 24" OC) prevents snow-creep sag and ice-dam ponding.
- Salt Lake East Bench / SunCrest (45–70 psf snow load) warrants 15/32" minimum on 16" OC or 19/32" (5/8") on 24" OC trusses
- Summit / Wasatch County high-elevation roofs (70–115+ psf) commonly specify 19/32" (5/8") or 23/32" (3/4" T&G) sheathing
- Heavy synthetic slate, concrete tile, or Davinci roofs benefit from 5/8" CDX/OSB for superior screw withdrawal strength
High-Performance OSB (LP TechShield / Huber ZIP / AdvanTech) Upgrades
When full re-sheathing is needed during a reroof or structural addition, upgrading panel technology delivers measurable thermal and moisture dividends for minimal extra material cost ($8 to $18 more per 4x8 sheet). Foil-faced radiant barrier OSB (such as LP TechShield, installed foil-side down facing the vented attic air space) reflects up to 97% of downward radiant solar heat on 100°F July afternoons—dropping Salt Lake Valley attic air temperatures by 18°F to 25°F and protecting AC ductwork running overhead! Conversely, in extreme snow belts or slow multi-week custom home framing builds, water-resistant resin-impregnated panels (Huber ZIP System Roof or high-density moisture-shielded OSB) resist edge swelling completely before shingles go on.
- LP TechShield foil-backed radiant barrier 7/16" or 15/32" OSB lowers July attic heat by up to 25°F ($10–$14/sheet upgrade)
- Never face radiant barrier foil upward under underlayment, and never use it in unvented spray-foam hot roofs
- Spot-replacing 2 to 6 water-rotted OSB sheets at eaves or valleys during a standard reroof runs $75–$95 per sheet
Utah Roof Sheathing Thickness, Snow Load & Span Rating Chart
| Panel Thickness & Stamp | Max Snow Load (24" OC Clipped) | Ideal Utah Elevation Zone | Full Re-Deck Cost (per 4x8 Sheet) |
|---|---|---|---|
| 3/8" Legacy CDX Plywood (16/0) | Fails 24" OC & Voids Shingle Warranty | Obsolete (Tear off or overlay) | Must Upgrade |
| 7/16" APA OSB (24/16 + H-Clips) | 40 psf Live Load (L/240) | Valley Floor <4,600 ft (30 psf zone) | $72–$88 installed |
| 15/32" (1/2") OSB or 4-Ply CDX (32/16) | 50–70 psf Live Load (Clipped) | Lower Benches 4,600–5,200 ft | $82–$98 installed |
| 19/32" (5/8") OSB or 5-Ply CDX (40/20) | 100+ psf Live Load (Clipped) | SunCrest, East Canyons, Park City | $95–$118 installed |
Grant Helmer's Utah Field Pro-Tip (DOPL #10146123-5501)
If you own a 1960s rambler in Murray, Kearns, or Sandy and can see every single truss rib standing proud through your shingles from across the street, you almost certainly have sagging 3/8-inch plywood on 24-inch centers. Budget for 15/32-inch or 7/16-inch clipped OSB re-sheathing during your reroof so your new shingles hold warranty.
Frequently Asked Questions: Roof Decking Thickness Code 7/16 Vs 5/8 Osb Snow Load
Can roofers nail new 7/16 OSB right over old sagging 3/8 plywood instead of tearing the wood off?
Provided the existing 3/8-inch plywood is completely dry, rot-free, and the roof trusses can support ~1.5 psf of added dead weight, laying 7/16-inch OSB perpendicular with staggered joints and 8d ring-shank nails straight into the 2x4 truss chords saves attic dust cleanup while creating a rigid 13/16-inch composite deck.
Is CDX plywood better than OSB for Utah roof decking?
Modern engineered OSB has zero core voids or knotholes, giving uniform nail-holding across every square inch at lower cost. However, 4-ply or 5-ply CDX plywood dries out faster without irreversible edge swelling if an undetected ice dam or plumbing boot leaks repeatedly.
What happens if roofers forget H-clips between 7/16 OSB sheets on 24-inch trusses?
Without aluminum H-clips midway between 24-inch trusses, unsupported horizontal panel edges flex independently when walked on or loaded with wet snow—shearing shingle sealant strips apart, creating visible horizontal step ridges across the roofline, and cutting allowable snow capacity from 40 psf down to 30 psf.
How do I find out the exact roof snow load required for my Utah address?
Every Utah city building department enforces elevation-indexed snow maps derived from the Utah Snow Load Study (utahsnowload.usu.edu) and local municipal amendments. Urban Design & Remodel verifies site elevation and ground/roof snow psf before specifying sheathing or structural framing.
Related Utah Roofing, Bathroom & Remodeling Resources
Schedule Your Salt Lake County & Wasatch Front, UT Inspection or Design Quote
Direct owner consultation with Grant Helmer (Utah DOPL #10146123-5501) — zero high-pressure sales.