
Re-Roofing Townhomes and Duplexes: Party-Wall Flashing & Utah HOAs

When replacing half of a fee-simple twin-home or duplex in Utah without the neighbor reroofing simultaneously, waterproofing depends on the IRC R302.2 party-wall design: flush continuous roofs use a staggered woven or double-sealed metal/membrane expansion spline strictly over the 2-hour firewall line, while raised parapet firewalls get new step cards + two-piece slip counter-flashing capped under sloped metal coping. Urban Design & Remodel (Utah DOPL #10146123-5501, (801) 440-1952) handles neighbor & HOA reroof compliance.
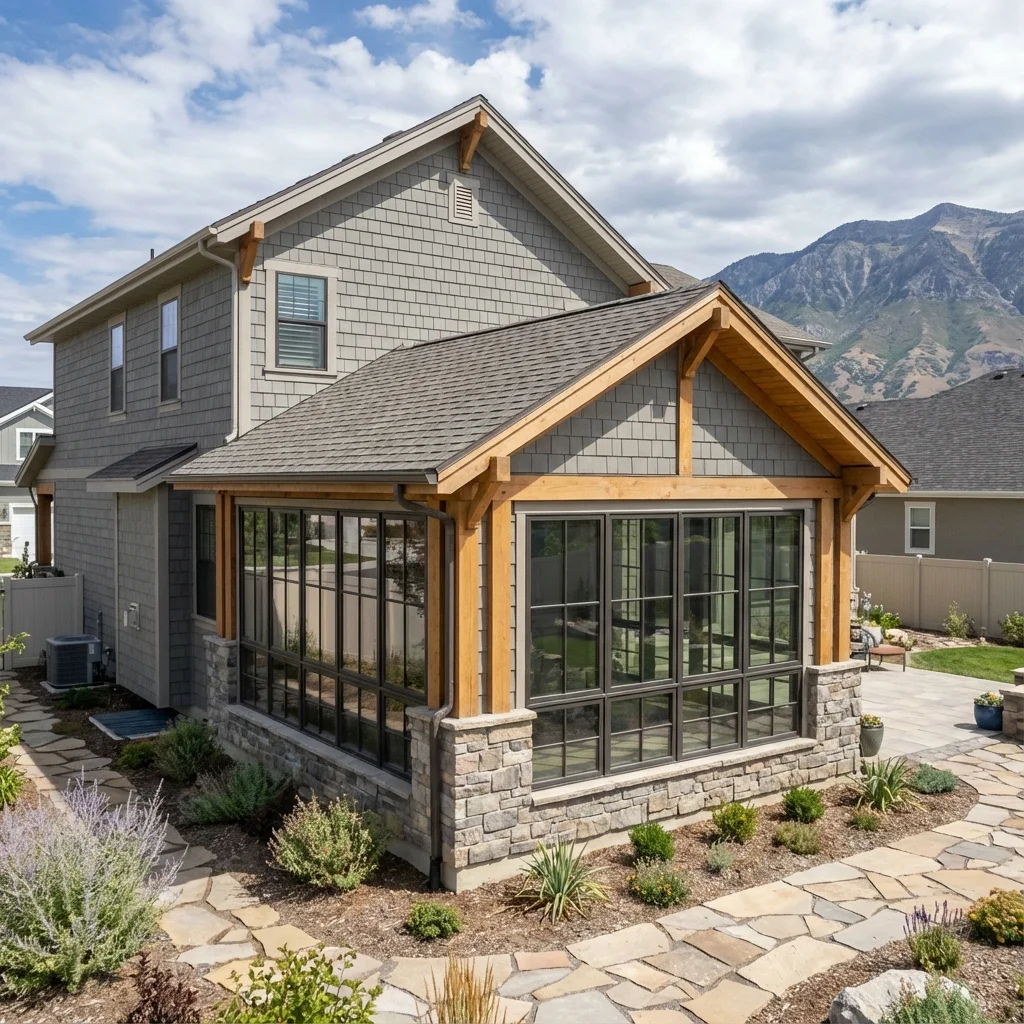
Twin-homes (fee-simple zero-lot-line duplexes where each owner holds independent title to their roof without an HOA master policy) and townhome PUDs fill thousands of blocks across Midvale, Murray, South Jordan, Daybreak, Taylorsville, and Lehi. Trouble strikes when Side A's 22-year-old shingles start leaking into the living room, while Neighbor B next door refuses—or cannot afford—to replace their half at the same time! Slicing a straight vertical chalk line down a shared roof with a circular saw and smearing black tar across the seam guarantees water will run sideways underneath both neighbors' ceilings. Here is how licensed Utah general contractors engineer watertight party-wall divisions.
Flush Continuous Decks: Staggered Weave vs. Raised Metal Divider Splines
Most 1975–2005 Salt Lake County twin-homes run continuous OSB roof sheathing right across the top of a below-deck 2-hour gypsum shaftliner firewall (IRC Section R302.2). If Neighbor B's existing shingles are still pliable architectural or 3-tab courses, an experienced crew carefully un-seals and extracts nails 12 to 18 inches past the property line (with written neighbor consent), lays a 36-inch-wide strip of self-adhering high-temp ice-and-water membrane centered directly straddling the firewall, and weaves new courses cleanly beneath the neighbor's tabs—sealing every overlap with ASTM D4586 modified-bitumen adhesive. When Neighbor B's shingles are 25 years old and crumble like potato chips if touched, weaving is impossible: instead, we install a custom 24-gauge Kynar raised-rib T-divider expansion batten flashed over ice barrier along the property line so neither side disturbs the other.
- Always obtain signed neighbor access/tie-in acknowledgment + before-photos prior to lifting brittle adjacent tabs
- Center 36" self-adhering ice-and-water shield across the shared party-wall deck line before weaving or capping
- When adjacent shingles are too brittle to lift, a 24-gauge hemmed metal T-batten divider isolates both roofs cleanly
Raised Parapet Firewalls: Step Flashing & Two-Piece Coping Caps
Newer multi-family townhomes and modern twin-homes in South Jordan, Herriman, and Vineyard frequently extend the 2-hour fire-separation wall 18 to 30 inches *above* the roof plane as a stucco, masonry, or fiber-cement parapet (IRC R302.2.2). Replacing just your side against a shared parapet is structurally cleaner—until you reach the metal coping cap straddling the top of the wall! First, install new 4x4x8-inch galvanized/Kynar step-flashing cards interlaced with every shingle course up your side of the parapet over upturned ice shield. If the shared top metal coping is leaking or rusted, replace it with sloped 24-gauge Kynar cleat-locked coping over continuous high-temp underlayment so meltwater sheds onto YOUR new roof rather than soaking down the center of the hollow firewall.
- Parapet firewalls leak straight down between BOTH units' drywall party walls if top metal coping seams split
- Never face-nail top parapet coping caps—fasten via concealed continuous 22-gauge edge cleats + flexible butyl splice plates
- Verify Class C/A fire-retardant FRT plywood or Type X gypsum sheathing extends 4 ft either side of flush firewalls per IRC R302.2.2
Shared Valleys, Saddles, and Split Gutter Downspout Conflicts
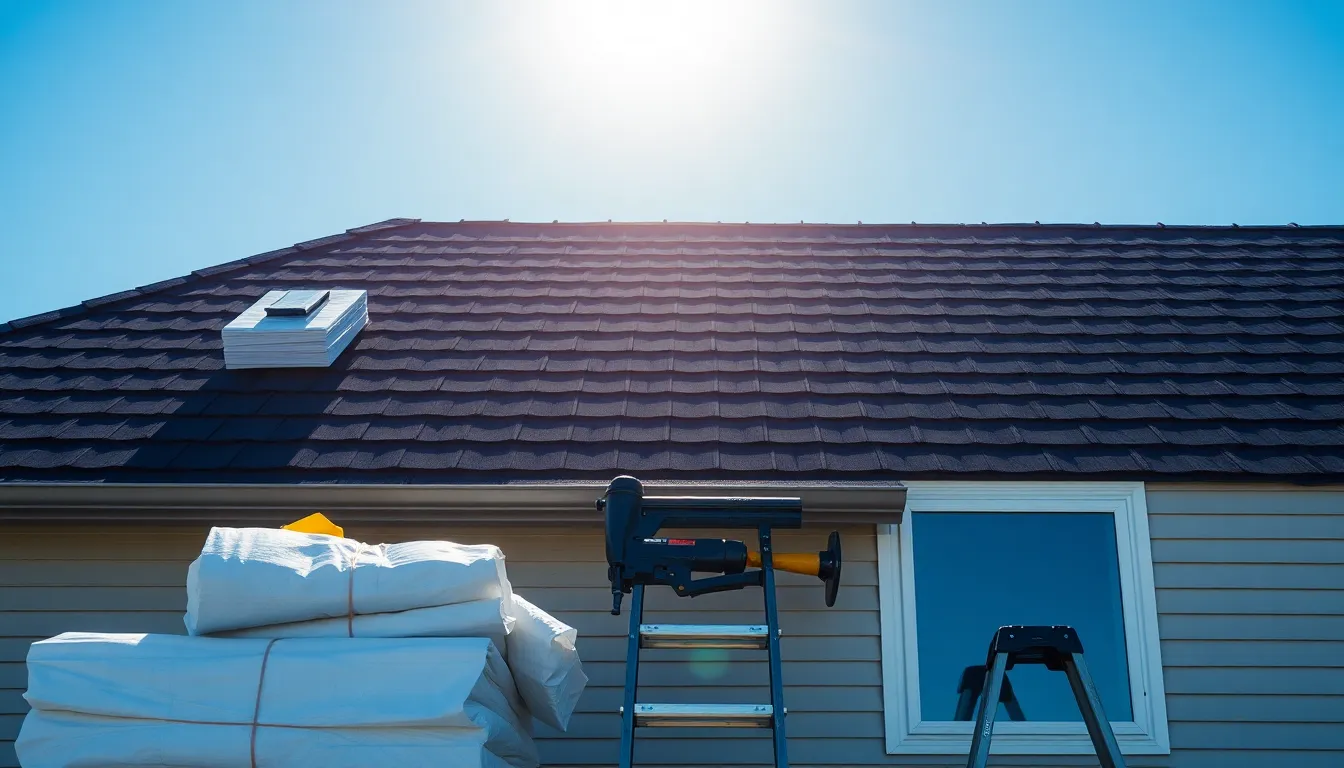
The hardest duplex geometry in Murray and Midvale occurs when an architect placed a roof valley or perpendicular gable saddle *directly on or adjacent to* the zero-lot-line boundary—meaning Side A's roof plane dumps 600 square feet of snowmelt into Side B's valley or gutter! When reroofing your half near a shared valley, open W-profile 24-gauge Kynar steel valley metal backed by 36-inch ice-and-water membrane prevents high-volume cross-wash from shooting sideways under your neighbor's cut shingle line. At the eave, never slice a continuous K-style gutter in half without installing riveted, polyurethane-sealed end caps on BOTH halves and confirming each property still retains an adequately sized 3x4-inch downspout on its own lot.
- Open W-profile center-rib steel valleys block high-volume snowmelt from shooting sideways across property tie-ins
- Splitting a shared seamless eave gutter requires dual sealed end caps AND verifying independent downspout drainage
- Coordinate shingle color blend (e.g., Weathered Wood or Estate Gray) closely to protect resale value for both halves
Navigating Utah CC&Rs, ARC Approvals & Joint Neighbor Savings
Before ordering shingles on any attached townhome, patio home, or twin-home in Utah, check your recorded CC&Rs and Utah Condo / Community Association Act responsibilities! In true condominiums and many townhome HOAs, the association owns and insures the exterior roof envelope—individual owners are legally barred from hiring solo roofers. Conversely, in PUD townhomes and fee-simple twin-homes, each homeowner owns their roof deck outright but must submit an Architectural Review Committee (ARC) color/material form before tear-off. Pro tip: before building an expensive $950–$1,650 party-wall tie-in seam, let us provide a dual-unit quote to your neighbor—reroofing both halves together eliminates the center seam completely and saves each owner $800 to $1,500 in shared dumpster, permit, and mobilization costs!
- Confirm fee-simple individual roof ownership vs. HOA master-policy exterior maintenance responsibility in CC&Rs first
- Submit manufacturer shingle color board + Utah DOPL #10146123-5501 license & COI packet for fast HOA ARC sign-off
- Joint full-duplex reroofing deletes the party-wall tie-in seam forever and saves $800–$1,500 per unit
Utah Twin-Home & Duplex Party-Wall Reroofing Tie-In Options
| Shared Roof Configuration | Neighbor Shingle Condition | Recommended Tie-In Detail | Added Tie-In Detail Cost |
|---|---|---|---|
| Flush Continuous Gable Slope | Pliable (<12 yrs old, same profile) | 36" Ice Shield + Staggered Hand-Sealed Weave | $650–$1,100 |
| Flush Continuous Gable Slope | Brittle / Decayed (>16 yrs or 3-tab to Arch) | Ice Shield + 24-Ga Kynar Raised T-Divider Spline | $950–$1,650 |
| Raised Parapet Firewall Wall | Any neighbor condition | New Step Cards + Reglet/Slip Counter + Coping Check | $850–$1,850 |
| Both Duplex Owners Reroof Together | Full simultaneous tear-off | Seamless continuous courses (Zero seam!) | $0 Tie-In (Saves $800–$1,500/side) |
Grant Helmer's Utah Field Pro-Tip (DOPL #10146123-5501)
Whenever a twin-home owner in Midvale, Murray, or Taylorsville hires us to replace just their half, I offer to knock on their neighbor's door with a complimentary no-pressure roof health photo report. Nearly 40% of the time, once both neighbors see they'll save over $1,000 each and eliminate the center seam, they coordinate together!
Frequently Asked Questions: Duplex Townhome Roof Replacement Tie In
Can I legally replace just my half of a duplex roof in Utah without my neighbor's permission?
On a fee-simple twin-home (separate tax parcel IDs), you have full legal right to reroof up to your exact survey/firewall centerline, subject to any HOA color rules. However, lifting or touching 12 inches of your neighbor's shingles for a woven tie-in requires polite written neighbor consent; otherwise, use a strict on-line metal divider.
What if my side has thick architectural shingles and my neighbor still has flat 3-tab shingles?
Because architectural laminate shingles have a different 5-5/8-inch exposure height than metric or standard 5-inch 3-tab shingles, courses will NOT line up horizontally for weaving! You must transition along the firewall centerline using self-adhering ice membrane topped by a custom hemmed 24-gauge sheet-metal divider flashing.
Who pays if water leaks down the middle party wall between two Utah townhomes?
In non-HOA twin-homes, party-wall easements typically split maintenance of shared structural firewall components 50/50 unless negligence or unilateral improper tie-in work by one owner's contractor caused the intrusion—which is why documented photo inspections and licensed DOPL waterproofing are critical.
Does Utah fire code require special roof decking along a townhome firewall?
Yes. On flush townhome firewalls without a raised parapet, IRC Section R302.2.2 requires fire-retardant-treated (FRT) wood roof sheathing or 5/8-inch Type X gypsum board beneath the decking for 4 feet on BOTH sides of the firewall, with zero roof vents or penetrations inside that 4-foot zone.
Related Utah Roofing, Bathroom & Remodeling Resources
Schedule Your Salt Lake County & Wasatch Front, UT Inspection or Design Quote
Direct owner consultation with Grant Helmer (Utah DOPL #10146123-5501) — zero high-pressure sales.