
Private Water Closet Dimensions & Utah Building Code Clearances

Under Utah International Plumbing Code (IPC Section 405.3.1) and IRC Figure R307.1, the bare legal minimum for an enclosed toilet compartment is **30 inches wide** (15" minimum from toilet centerline to each finished wall) with **21 inches minimum clear space** in front of the bowl—translating to roughly **30" x 54"** with an outswing/pocket door. However, Urban Design & Remodel (DOPL #10146123-5501, (801) 440-1952) designs comfortable enclosed water closets at **36" to 38" wide by 66" long**.
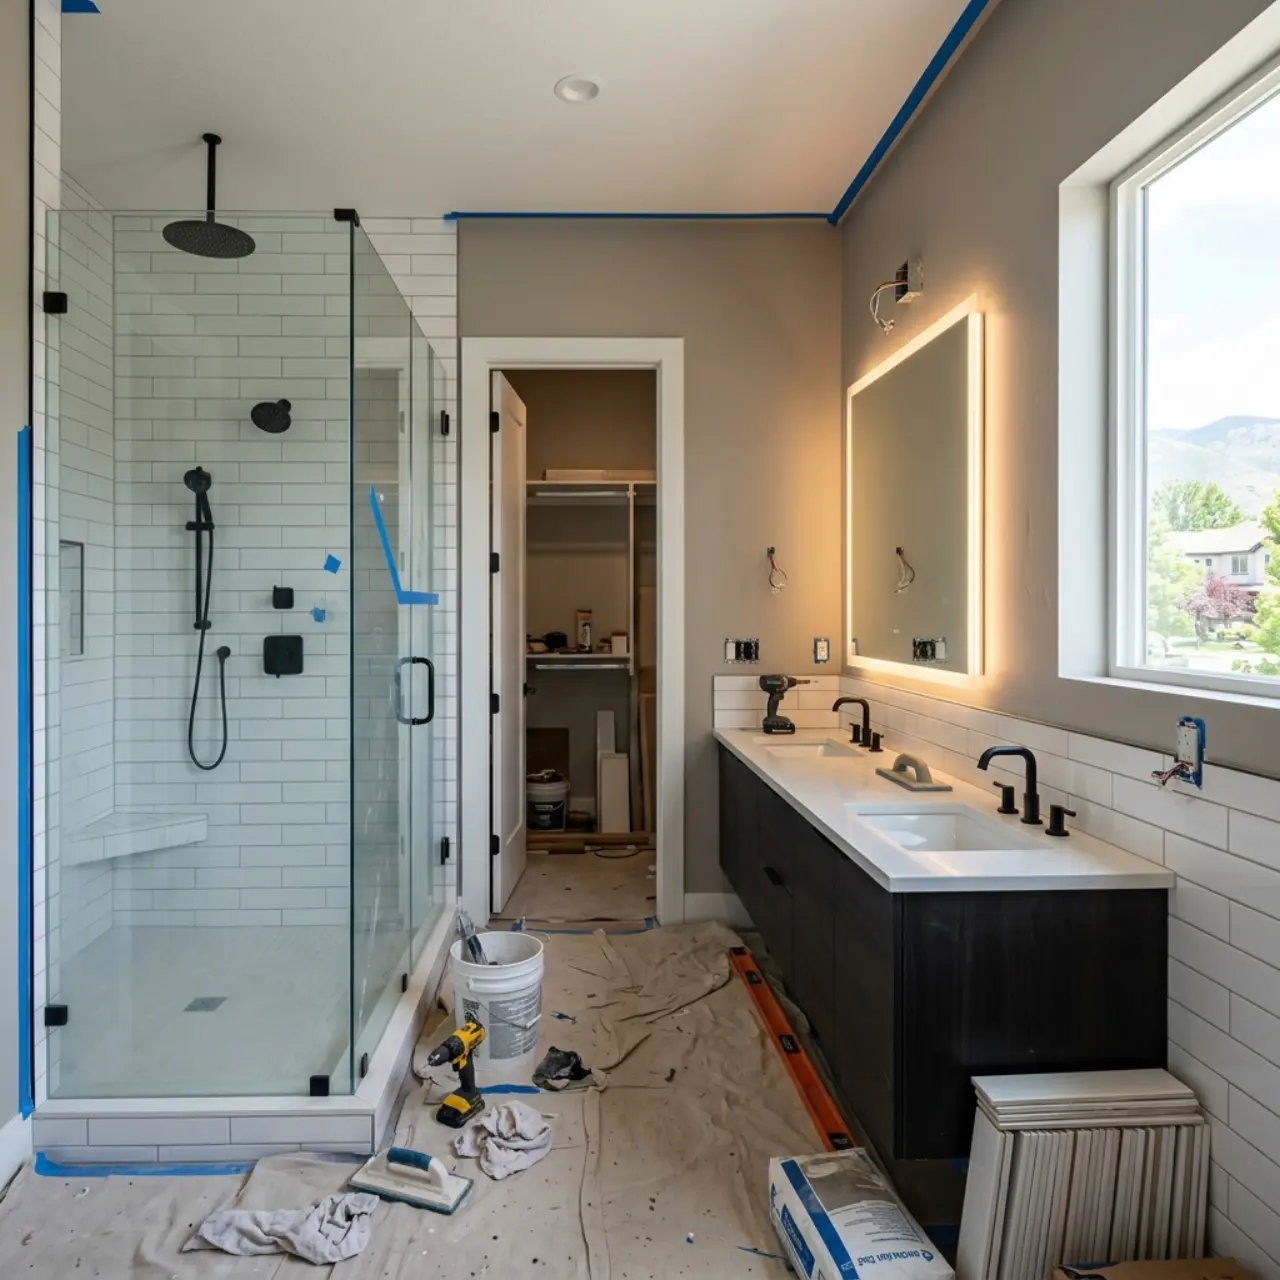
Enclosing the primary bathroom toilet inside its own private water closet transforms weekday mornings for couples across Draper, South Jordan, Sandy, and Millcreek—letting one partner brush teeth or shower uninterrupted while maintaining complete acoustic and visual privacy. Yet carving a small walled-off room out of an existing 10x12 master suite is a game of half-inches! Miss a drywall thickness or baseboard allowance by just three-quarters of an inch, and a Salt Lake County building inspector will red-tag your toilet flange at final inspection—or worse, you end up building an airplane-lavatory-sized box where elbows hit sheetrock and knees bump the door.
Utah IPC 405.3.1 & IRC R307.1 Legal Minimum Clearances Explained
Both Utah's adopted International Residential Code (IRC R307.1) and International Plumbing Code (IPC 405.3.1) enforce identical non-negotiable fixture clearance rules measured to **finished wall surfaces** (including drywall, tile wainscot, or thick wainscoting trim!): a toilet must have at least **15 inches horizontally** from its closet flange centerline to any side wall, vanity cabinet, or glass panel (**30 inches total minimum finished compartment width**), plus at least **21 inches of unobstructed front clearance** in front of the front lip of the toilet bowl to the finished opposite wall or closed door. Because modern Comfort-Height **elongated** toilets measure 28.5 to 30.5 inches from back wall to bowl tip, 21 inches front clearance requires an absolute minimum finished interior depth of **50 to 52 inches** (54"–60" practical minimum).
- 15" minimum from flange centerline to FINISHED drywall/tile (frame 31.5"+ rough stud-to-stud!)
- 21" code minimum front bowl clearance; NKBA strongly recommends >=24"–30" front knee room
- Account for 1/2" drywall + 1/2" tile/wainscot BEFORE drilling concrete or wood toilet flanges!
Code Minimum vs. Comfortable NKBA Water Closet Dimensions (36" x 66")
Just because a 30-inch-wide by 54-inch-deep closet passes municipal code inspection doesn't mean tall adults enjoy sitting inside a 30-inch phone booth! National Kitchen & Bath Association (NKBA) guidelines recommend stepping up to **36 inches finished width** (18 inches centerline-to-wall) by **66 inches finished length**. Those extra 6 inches of width give broad-shouldered users breathing room, make mopping behind the porcelain base effortless, and leave room for a recessed wall toilet-paper niche or bidet remote control without bruising your elbow! Regarding depth, remember door swing math: an **outswing door** or **pocket door** lets a 36"x60" room feel roomy, whereas an **inswing 28-inch door** forces extending room length to **66–72 inches** so the door arc clears the elongated bowl by 4+ inches.
- 36" x 66" finished interior represents the luxury sweet spot for Salt Lake primary suites
- Inswing doors require 66"–72" room length so door swing clears 30" elongated bowls
- Aging-in-place / wheelchair-adaptable compartments require 60"x60"+ turn clearances
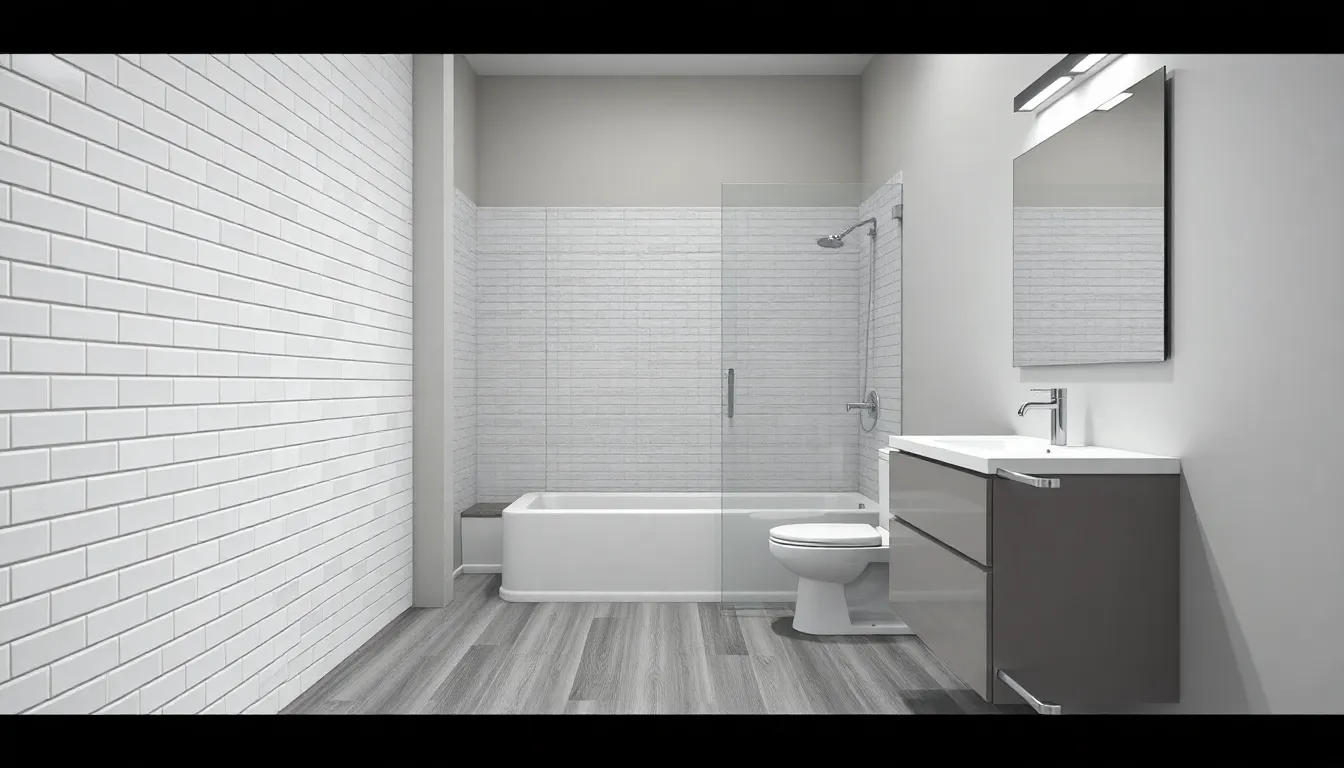
Dedicated Ventilation, Natural Light & HVAC Supply Inside Enclosed WCs
Walling a toilet completely up to an 8-foot or 9-foot ceiling creates a closed micro-room with its own building-science requirements. Under Utah IRC M1505.4, an enclosed water closet equipped with a full-height door requires its own **dedicated 50 CFM minimum exhaust fan** (we install whisper-quiet 0.3-sone Panasonic WhisperCeiling DC units wired to a 30-minute countdown timer switch). Equally overlooked in freezing Utah winters and 98°F July afternoons: if you wall off the toilet without adding a 4-inch HVAC supply register or leaving a 3/4-inch door undercut for airflow, that tiny room freezes in January and bakes in August! To prevent claustrophobia without sacrificing privacy, top the partition wall with a frosted glass transom panel or stop a privacy screen wall 14 inches short of the ceiling.
- Full-height enclosed water closets require a dedicated >=50 CFM exterior-vented exhaust fan
- Include a small ceiling/floor HVAC supply boot so closed toilet rooms stay comfortable year-round
- Frosted fluted glass doors or upper transom windows pull bright daylight in without losing privacy
Space-Saving Wall-Hung In-Wall Tank Toilets for Tight Footprints
What if your 1980s Cottonwood Heights or Sugar House bathroom remodel falls 7 inches short of fitting an enclosed water closet without crowding the shower entry? Deploy a **Geberit or Toto wall-hung concealed-tank carrier toilet**! By burying the insulated HDPE flush tank inside a structural steel carrier bolted squarely inside a 2x4 or 2x6 stud wall, wall-hung elongated bowls project only **21 to 22 inches** out from the wall—saving **7 to 9 full inches of front-to-back length** compared to a 30-inch floor-mounted two-piece toilet! Better yet, the porcelain bowl floats 3 inches clear of the tile floor for effortless one-swipe mopping, supports up to 880 lbs static weight without flexing, and services 100% of fill/flush valves right through the push-button wall actuator plate.
- In-wall carrier toilets project just 21" from drywall—reclaiming 8" of precious knee clearance
- Tested to 880 lbs load capacity on heavy steel stud-mounted carrier frames
- 100% of internal tank parts service cleanly through the removable wall flush plate—never open tile!
Utah Enclosed Water Closet Sizing & Layout Comparison
| Compartment Tier | Finished Interior Dimensions | Required Door Type | Comfort & Inspection Verdict |
|---|---|---|---|
| Bare Utah IPC Legal Minimum | 30" Wide x 52"–54" Long | Outswing or Pocket ONLY | Passes code; feels tight on shoulders & knees |
| Compact Wall-Hung Carrier WC | 34" Wide x 54" Long | Outswing or Soft-Close Pocket | Feels like a 62" room thanks to 21" bowl depth |
| NKBA Ideal Master Water Closet | 36"–38" Wide x 66" Long | Outswing, Pocket, or 28" Inswing | Gold standard comfort + space for bidet remote |
| Accessible / Aging-in-Place WC | 48"–60" Wide x 66"–72" Long | 34"–36" Outswing or Pocket | Allows side walker/grab-bar transfer |
Grant Helmer's Utah Field Pro-Tip (DOPL #10146123-5501)
Framers roughing in a brand-new 30-inch-minimum water closet frequently set studs at exactly 30 inches stud-to-stud—forgetting that two sheets of 1/2-inch drywall shrink the finished room to **29 inches**, which automatically FAILS Salt Lake County final plumbing inspection (DOPL #10146123-5501)! Always frame rough stud-to-stud widths at **32 inches minimum** (37"+ preferred) and account for thick wainscot trim before pouring or gluing the closet flange.
Frequently Asked Questions: Minimum Toilet Room Size Code Utah
Does a half-wall (pony wall) next to a toilet count as a side wall for the 15-inch rule?
Yes! Any fixed obstruction taller than the floor—including a 42-inch pony wall, frameless shower glass panel, vanity cabinet side, or freestanding tub rim—must sit at least 15 inches away from the center of the toilet drain flange.
How much does framing a new enclosed water closet add to a master bathroom remodel?
Adding a framed, insulated sound-attenuated partition wall, solid-core outswing or pocket door, dedicated 50 CFM Panasonic exhaust fan + timer switch, overhead LED wafer light, drywall, trim, and paint typically adds $2,600 to $4,400 inside an active bath remodel.
How do you soundproof a new water closet wall next to the bedroom headboard?
We stuff the entire 2x4 stud cavity with dense **Rockwool Safe'n'Sound** mineral wool batts, hang heavy **5/8-inch Type X QuietRock** or damped drywall, seal perimeter boxes with acoustic putty pads, and hang a 1-3/4" solid-core door.
What is the standard rough-in distance from the back wall for a toilet drain?
Standard rough-in measures **12 inches** from the *finished* back wall (meaning 12.5 inches from bare wood studs before 1/2-inch drywall, or 13 inches if installing thick back-wall tile!). Tight spaces can also utilize 10-inch rough-in toilets.
Related Utah Roofing, Bathroom & Remodeling Resources
Schedule Your Salt Lake County & Wasatch Front, UT Inspection or Design Quote
Direct owner consultation with Grant Helmer (Utah DOPL #10146123-5501) — zero high-pressure sales.