
Remodeling 1970s & 1980s Utah Split-Level Bathrooms: Hidden Surprises

Gutting a 1972–1988 split-level or tri-level bathroom in West Jordan, Sandy, Taylorsville, or Murray routinely uncovers corroded galvanized steel supply risers, undersized 1.5" cast-iron or early ABS tub drains, ungrounded razor-slot outlets on shared 15A bedroom circuits, rotted particleboard subfloors, and furred-down drywall soffits. Urban Design & Remodel (Utah DOPL #10146123-5501, (801) 440-1952) budgets $2,200–$4,500 in code infrastructure upgrades inside $18,000–$32,000 split-level bath remodels.
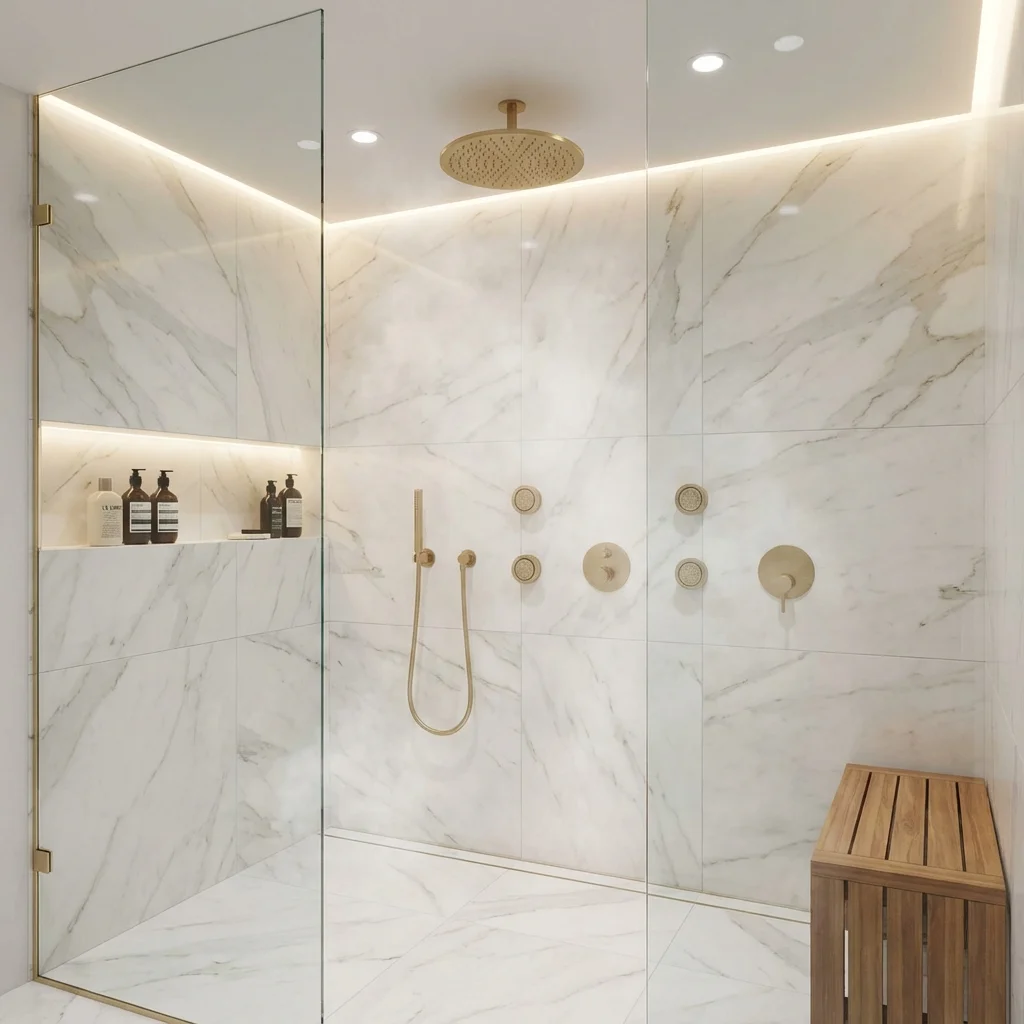
Between 1970 and 1988, builders stamped out tens of thousands of four-level and tri-level split-entry homes across West Jordan, Taylorsville, Kearns, Midvale, Cottonwood Heights, and east Sandy. Almost every single one shares an identical upper-level bathroom DNA: a cramped 5x8 or 6x9 room divided between a 30-inch-tall cultured-marble vanity, carpeted or peel-and-stick vinyl floors, an almond fiberglass tub insert beneath a 7-foot dropped drywall soffit, and a noisy ceiling heat lamp. While cosmetic TV flips pretend you can retile these spaces in four days, pulling down 45-year-old drywall along the Wasatch Front exposes five predictable infrastructure time bombs that every smart homeowner should plan for upfront.
Galvanized Pipe Corrosion, Early Polybutylene & Cast-Iron Stacks
Homes built in Salt Lake Valley prior to ~1979 frequently utilized threaded galvanized steel water risers or thin Type M copper eroded by decades of 16+ GPG mineral water, while 1982–1992 split-levels occasionally harbor recalled gray polybutylene (PB2110) piping tucked inside subfloors. Inside galvanized pipes, oxidized iron tuberculation narrows a 1/2-inch pipe down to a pencil-lead pinhole, staining tub spouts orange and starving new shower valves of pressure. On the waste side, 1970s tubs often drain through corroded 1.5-inch galvanized arms or drum/P-traps packed tight against split-level stairwell headers. Whenever we gut a split-level bath to the studs, we replace accessible supply branches back to the lower-level mechanical ceiling with Uponor PEX-A and upgrade tub-to-shower waste traps to code 2-inch schedule-40 ABS/PVC.
- Replace choked galvanized risers or brittle gray polybutylene while stud cavities sit open
- Converting a 1970s alcove tub into a walk-in shower mandates upsizing 1.5" drains to 2.0"
- Check main 3" cast-iron vent stacks for vertical stress cracks behind the toilet flange
Swollen Particleboard Underlayment & Rotten Toilet Flanges
Step next to the bathtub or rock the toilet slightly in a 1978 Taylorsville or Sandy split-level, and you will feel spongy deflection underfoot. Builders of that era routinely nailed 1/2-inch or 5/8-inch sawdust **particleboard underlayment** directly over 1/2-inch CDX plywood subflooring beneath sheet linoleum or bathroom carpet! Forty years of kids splashing out of the bath and dried-out wax rings leaking around cast-iron closet flanges turn particleboard into wet oatmeal that crumbles apart with a pry bar. Particleboard is strictly prohibited beneath ceramic or porcelain tile by TCNA standards because moisture causes violent swelling that pops tiles loose. We saw-cut flush to the bottom wall plates, haul out every scrap of particleboard, sister any water-stained Douglas fir joists, and screw-and-glue 3/4-inch tongue-and-groove Advantech OSB plus Schluter-DITRA uncoupling membrane.
- Particleboard underlayment MUST be stripped completely—never tile or thinset over sawdust board
- Upgrade corroded metal-ring toilet flanges to stainless-ring PVC bolted through solid subfloor
- Stiffen 1970s 2x8 joists to L/360 deflection minimums before laying large-format porcelain
15-Amp Shared Bedroom Circuits, Razor Outlets & Ventless Fans
In 1976, nobody plugged a 1,875-watt Dyson Supersonic hair dryer, a 425°F flat iron, and a heated Toto bidet seat into a bathroom simultaneously. Consequently, 1970s and 1980s split-level bathrooms typically tap off an overloaded 15-amp ungrounded or non-GFCI lighting circuit shared with two adjacent upstairs bedrooms—explaining why drying your hair plunges the kids' bedrooms into darkness! Worse, original metal light fixtures often house integrated 2-prong 'razor only' outlets and ceiling exhaust fans that blow moist shower air straight into bare attic fiberglass insulation with zero exterior roof cap. During rough-in, our licensed electricians pull a dedicated 12/2 20-amp GFCI/AFCI homerun from your main breaker panel (typically one half-flight downstairs in the garage/basement) and vent a 110 CFM Panasonic fan cleanly through the roof.
- Split-level half-flight geometry makes fishing a new 20A dedicated homerun down to the panel easy
- Eliminate fire-hazard 250W open-bulb ceiling heat lamps in favor of insulated radiant floor heat
- Add a recessed 20A GFCI outlet behind the toilet now for smart bidet seats
Reclaiming Space: Soffits, 30-Inch Vanities & Hollywood Pocket Doors
Original split-level hall/primary bathrooms often feature a quirky 'Hollywood bath' layout—a dual-entry door straight into the primary bedroom alongside the hallway door—plus a knee-high 30-inch-tall cultured marble vanity and a claustrophobic 12-inch dropped drywall soffit above the tub and mirror. Nine times out of ten in upper-level split baths (directly beneath roof trusses!), those hollow drywall soffits contain **zero ductwork**, existing solely so builders could hang cheap 60-inch fiberglass surrounds and short mirrors. Demolishing empty soffits recovers full 8-foot ceiling height instantly, letting us tile shower walls to the ceiling, raise the new quartz vanity to adult 35-inch comfort height, and replace colliding in-swing bedroom doors with a heavy-duty soft-close pocket door.
- Upper-level split-entry tub soffits sit beneath attic trusses and usually demolish cleanly
- Raising 1970s 30" vanities to 35" comfort height adds 25% more deep drawer storage volume
- Check pre-1981 joint compound & sheet vinyl adhesive for asbestos before dry demolition
1970s–1980s Utah Split-Level Bathroom Infrastructure Upgrade Costs
| Legacy 1970s/80s Defect | Modern Code Engineering Fix | Typical Add-On Cost | Risk If Left Untouched |
|---|---|---|---|
| Particleboard Floor + Rot | Tear-out, 3/4" Advantech subfloor + DITRA | $750 – $1,450 | Cracked grout, loose tile & rocking toilet leaks |
| 15A Shared Circuit + No Roof Vent | Dedicated 20A GFCI homerun + R-8 roof fan | $1,150 – $1,950 | Tripped breakers, shock hazard & attic black mold |
| Galvanized Risers + 1.5" Tub Drain | Uponor PEX-A repipe + 2" ABS shower trap | $1,100 – $2,100 | Low shower pressure, rusty water & failed inspection |
| Dropped Tub/Vanity Drywall Soffits | Demo framing, reroute Romex, Level 4 ceiling | $450 – $950 | Dark, cramped 7-ft feeling & trapped shower steam |
Grant Helmer's Utah Field Pro-Tip (DOPL #10146123-5501)
In pre-1981 split-level homes across West Jordan, Midvale, and Sandy (DOPL #10146123-5501), Utah DEQ Rule R307-801 requires testing suspect popcorn ceilings, drywall joint mud, and old 1970s sheet-linoleum backing before aggressive tear-out. A $175 certified lab sample takes 48 hours and protects your family from airborne chrysotile fibers before our HEPA-filtered negative-air dust extractors roll in.
Frequently Asked Questions: Remodeling 1970s Split Level Bathroom Utah
How much does a full gut remodel of a 1970s Utah split-level upstairs bathroom cost?
A complete down-to-the-studs remodel of a typical 6x9 or 7x10 split-level hall/Hollywood bath—including particleboard removal, new PEX/ABS plumbing, dedicated 20A electrical, soffit removal, custom porcelain tub/shower surround, comfort-height quartz vanity, and heated tile floor—runs $19,500 to $31,500.
Should we keep the second 'Hollywood' door into the master bedroom in a split-level?
If your split-level lacks a separate private master en-suite, keeping that pass-through bedroom door preserves huge convenience and resale appeal—especially when upgraded from an awkward colliding hinged door to a solid-core soft-close pocket door.
Can you fit a double-sink vanity into a 1978 split-level bathroom?
Yes, in most 4-level splits where the existing banjo or single vanity spans 60 to 72 inches! By eliminating the dated over-toilet 'banjo' shelf ledge and splitting the drain/vent stack per Utah IPC code, we cleanly install dual undermount sinks.
How long does a stud-out split-level bathroom remodel take if it's our main shower?
With all tile, vanity, quartz, and brass fixtures staged in our West Jordan warehouse prior to demolition day, a well-sequenced split-level full bath gut remodel completes in 2.5 to 3.5 weeks, minimizing family downtime.
Related Utah Roofing, Bathroom & Remodeling Resources
Schedule Your Salt Lake County & Wasatch Front, UT Inspection or Design Quote
Direct owner consultation with Grant Helmer (Utah DOPL #10146123-5501) — zero high-pressure sales.