
Removing Load-Bearing Kitchen Walls: LVL Flush Beams in Utah Split-Levels

Removing a 12-to-20-foot load-bearing kitchen wall in Salt Lake County costs $6,800 to $11,500 with a dropped cased LVL beam, or $9,800 to $15,500 for a completely hidden recessed flush LVL or steel beam tucked inside the ceiling joist cavity—including Utah Structural PE stamped engineering, city permits, basement point-load footings, and utility rerouting. Call Urban Design & Remodel (Utah DOPL #10146123-5501) at (801) 440-1952.
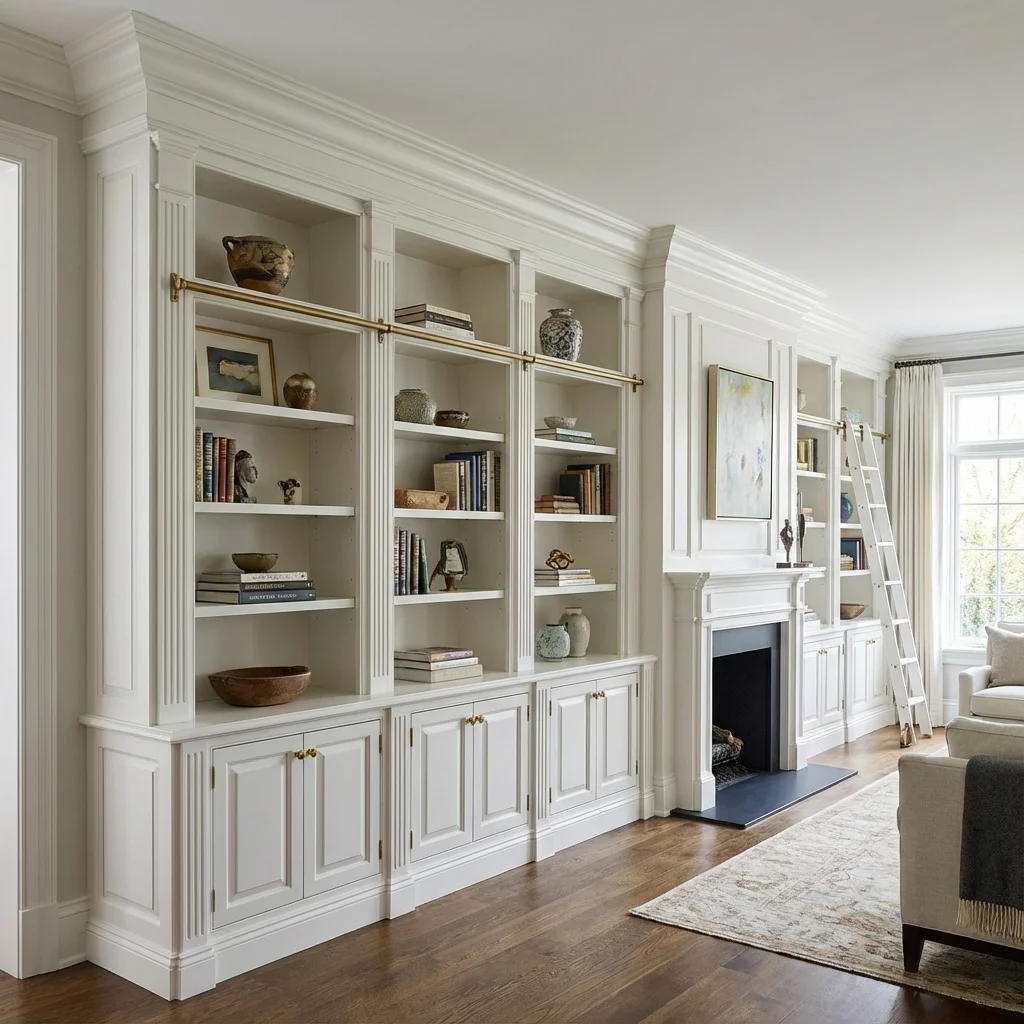
Step inside almost any 1972–1992 four-level split-entry or brick rambler in West Jordan, Sandy, Taylorsville, Murray, or Bountiful and you encounter the exact same layout bottleneck: a central 2x4 wall running down the ridge spine of the house that chops a cramped 10-foot kitchen completely off from the sunny front living and dining room. Because roof rafters or engineered ceiling joists overlap directly atop that center wall—carrying 30 to 45 pounds per square foot of heavy wet Wasatch snow load plus Utah Seismic Design Category D2 lateral forces—knocking it down without licensed structural engineering invites sagging roofs, popped drywall seams, and cracked upstairs tile within weeks.
Utah PE Stamped Engineering & Wasatch Snow/Seismic Load Math
No Salt Lake County building department (West Jordan, Sandy, SLC, Murray, Draper, South Jordan) will issue a structural wall-removal permit without wet-stamped calculations from a Utah-licensed Structural Professional Engineer (PE). Before framing begins, our PE inspects your attic truss or rafter framing, measures tributary roof width, checks local ground/roof snow loads (which climb sharply from 30 psf on the valley floor to 55–70+ psf on East Bench Sandy, Cottonwood Heights, and Draper foothills), and verifies lateral shear-wall bracing for Wasatch Fault Zone Seismic Category D2. The engineer specifies exact multi-ply Weyerhaeuser Microllam LVL (1.75" x 11.875", 14", or 16"), Parallam PSL, or W8x18 steel wide-flange I-beam dimensions keeping vertical deflection tighter than L/360 to L/480.
- Utah Structural PE site visit + stamped beam/footing plans typically cost $850 – $1,650
- East Bench foothill snow loads require heavier multi-ply LVL or steel sections than valley-floor ramblers
- Removing interior walls near exterior corners may require Simpson Strong-Wall seismic shear panels
Dropped Beam vs. Recessed Flush Ceiling LVL Beam Installation
Homeowners choose between two structural beam profiles that differ by $2,800 to $4,200 in framing labor. A 'dropped beam' sits directly underneath existing ceiling joists, leaving an 11-to-14-inch drywall-wrapped soffit header hanging down between the kitchen and living room—saving joist-cutting labor while keeping attic insulation undisturbed. Conversely, a 'recessed flush beam' creates one seamless, flat, uninterrupted ceiling plane across the entire open great room so recessed gimbal lights and crown molding flow without visual division. To recess an LVL flush inside an attic or second-floor cavity, we build two temporary 2x4 shoring walls 36 inches back on both sides of the bearing wall, saw-cut every ceiling joist back 3.5 or 5.25 inches, hoist three-ply 1.75-inch LVL laminations up into the pocket, bolt/nail-laminate them per PE nailing schedules, and hang every cut joist off the beam face on heavy Simpson Strong-Tie HUS or HU galvanized joist hangers.
- Dropped cased LVL beam ($6,800–$11,500): faster framing, leaves a 10"–14" ceiling header reveal
- Recessed flush LVL beam ($9,800–$15,500): 100% flat uninterrupted great-room ceiling plane
- Vaulted split-level cathedral ceilings require ridge-beam shoring or exposed faux-white-oak beam wraps
Transferring Point Loads Down to Basement Concrete Footings
When you remove 16 linear feet of bearing studs that previously spread 18,000 pounds of roof weight gently across the floor, 100% of that load concentrates onto two narrow 3.5x5.25-inch PSL or 4x6 King/Jack post packs at each end of the new LVL beam. You cannot simply land a 9,000-pound point-load post on top of OSB subflooring—it will crush the rim joist and crack a standard 3.5-inch unreinforced basement floor slab like peanut brittle! Our framing crew traces the load path straight down through the main-floor joist band (inserting solid LVL squash blocks), installs a steel-post or 6x6 carry column inside a basement wall below, saw-cuts a 24x24-inch or 30x30-inch square out of the basement slab, excavates 12 to 16 inches into undisturbed native soil, ties #4 rebar cages, and pours 4,000-PSI high-early concrete footing pads before loading the beam.
- Every beam end requires continuous vertical load transfer ('load path') straight down to native earth
- Standard 3.5" basement slabs lack rebar to carry 9,000-lb point loads—requiring 24"x24"x12"+ footing pads
- Solid engineered squash blocks inside the main-floor joist cavity prevent subfloor crushing
Rerouting Hidden HVAC Return Trunks, Vent Stacks & 3-Way Wiring
What hides inside that center kitchen wall in a 1978 West Jordan or Murray home often surprises DIYers on demolition morning: builders routinely used center bearing stud bays as utility highways for 14-inch panned cold-air furnace return ducts, 2-inch ABS/cast-iron sink vent stacks shooting through the roof, 1/2-inch copper upstairs bathroom water risers, and four tangled 12/2 Romex circuits feeding dining chandeliers and porch switches. Never let a framer notch a structural LVL beam to pass a pipe—cutting an LVL flange voids its structural rating instantly! Instead, we offset plumbing vents laterally through adjacent exterior/pantry walls in the attic above the ceiling plane, reroute HVAC return trunks down into neighboring closet cavities, and pull continuous code-compliant homerun circuits without buried junction boxes.
- Zero drilling or notching of LVL tension/compression zones outside manufacturer-allowed web centers
- Relocating a 2" plumbing vent stack and HVAC cold-air return adds $1,200 – $2,800 to wall removal
- NEC strictly prohibits burying live wire splices inside drywall—all shortened circuits get clean reruns
2026 Utah Load-Bearing Kitchen Wall Removal Cost Breakdown
| Structural & Utility Phase | Dropped LVL Beam Scope | Recessed Flush LVL Scope | Typical Utah Cost Range |
|---|---|---|---|
| Utah PE Engineering + Municipal Permit | Stamped snow/seismic calcs | Stamped flush hanger + footing calcs | $1,150 – $2,100 |
| Shoring, Demo, LVL Beam & Post Framing | Under-joist 2–3 ply LVL + posts | Dual shoring walls, cut joists, HUS hangers | $3,400 – $7,600 |
| Basement Slab Saw-Cut & Concrete Footing | Verify existing bearing wall/beam below | 24"x24"x12" rebar concrete footing + post | $1,100 – $2,400 |
| Electrical, Vent Stack, HVAC & Drywall Finish | Wrap dropped header + reroute switches | Reroute attic vent/HVAC + seamless flat ceiling | $1,400 – $3,400 |
Grant Helmer's Utah Field Pro-Tip (DOPL #10146123-5501)
In 1970s split-entry homes across West Jordan, Sandy, and Taylorsville (Grant Helmer, DOPL #10146123-5501), many kitchens have vaulted sloped ceilings meeting at a center ridge peak. You can still remove that center kitchen wall cleanly! Our PE specifies a structural ridge beam tucked into the peak—wrapping it in stained white oak turns engineering into a showpiece.
Frequently Asked Questions: Remove Load Bearing Wall Kitchen Cost Utah
How can I tell if the wall between my Utah kitchen and living room is load-bearing?
Look in your unfinished basement or attic: if floor joists or ceiling rafters run perpendicular (90 degrees) to the kitchen wall—or if a steel I-beam or basement bearing wall sits directly underneath it—that wall is almost certainly load-bearing.
Is a steel I-beam required, or are engineered wood LVL beams strong enough?
For clear kitchen openings between 10 and 18 feet under normal roof trusses, multi-ply 11.875" or 14" Microllam LVL or Parallam PSL beams easily carry the load at lower cost. Spans exceeding 20–24 feet under heavy second-story + snow loads typically step up to steel W-beams.
How long does it take to remove a load-bearing wall and pass Salt Lake inspections?
Once PE plans and city permits are approved (2–3 weeks), physical temporary shoring, slab footing pour, LVL beam installation, rough MEP rerouting, city framing inspection, and drywall texture patching take 5 to 8 working days.
How do you patch the missing strip of flooring after a 5-inch wall is removed?
Removing a wall leaves a 4.5-to-5.5-inch bare OSB subfloor trench where the bottom plate sat. When remodeling the kitchen, laying new continuous SPC LVP or lacing-in unfinished white oak planks sanded on-site hides the old wall footprint 100%.
Related Utah Roofing, Bathroom & Remodeling Resources
Schedule Your Salt Lake County & Wasatch Front, UT Inspection or Design Quote
Direct owner consultation with Grant Helmer (Utah DOPL #10146123-5501) — zero high-pressure sales.