
Roofing Material Weight Comparison: Can Your Utah Trusses Hold Tile or Slate?

No—most standard Utah homes framed for asphalt shingles have engineered 2x4 trusses rated for 7 to 10 psf roof dead load plus local snow loads (30 to 70+ psf), which cannot support concrete tile (9.5–12 psf) or natural slate (10–15 psf) without a licensed structural engineer's truss retrofit. Lightweight stone-coated steel (1.5 psf) or synthetic slate (2.4 psf) installs safely without framing reinforcement. Contact Urban Design & Remodel (DOPL #10146123-5501, (801) 440-1952).
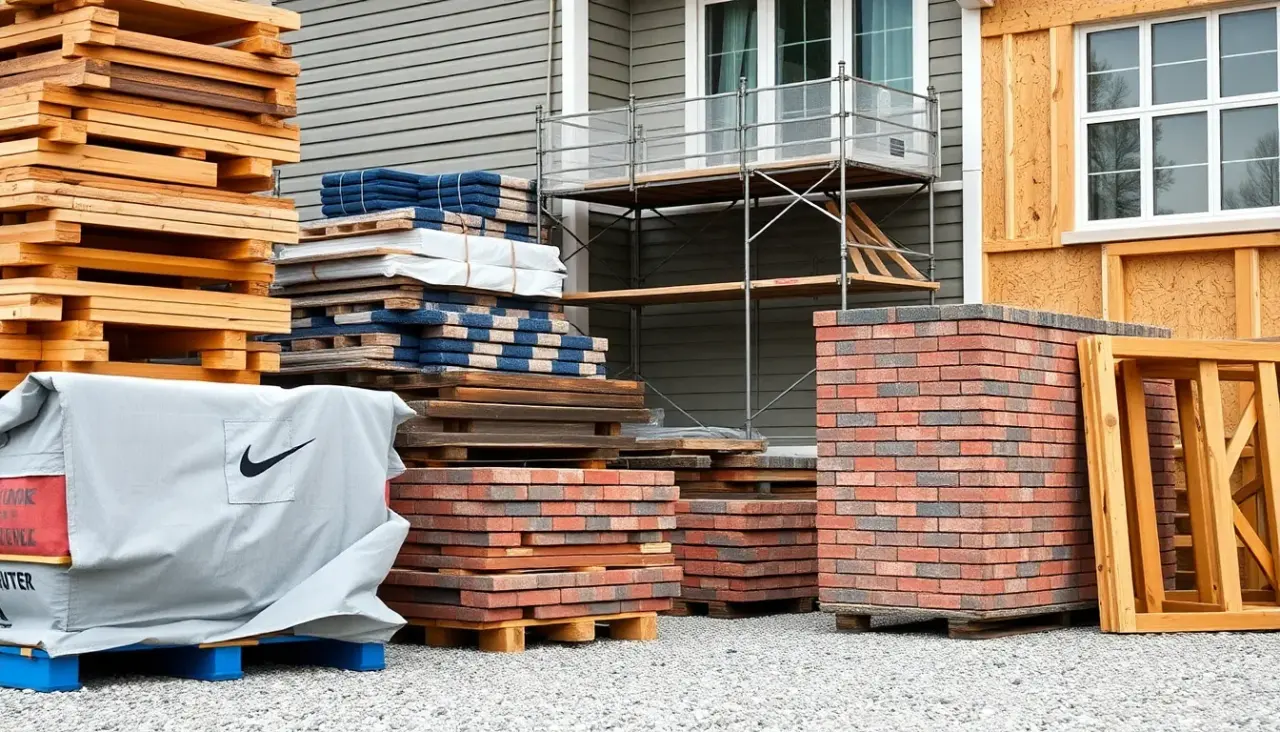
Every roofing material choice along the Wasatch Front starts with structural physics hidden inside your attic. Unlike Phoenix or Southern California—where roofs carry zero winter snow and builders routinely install 10-pound-per-square-foot concrete barrel tile—Salt Lake County roofs must simultaneously hold permanent material weight ('dead load') plus massive seasonal snow accumulation ('live snow load'). Depending on whether your house sits at 4,350 feet in West Jordan or 5,300 feet on Cottonwood Heights and Sandy's east bench, municipal snow-load mandates range from 30 psf to over 70 psf. Overloading engineered trusses risks cracked vaulted drywall, sagging ridge lines, and municipal red-tags.
Dead Load vs. Wasatch Front Ground & Roof Snow-Load Engineering
Under the Utah Residential Code (IRC Chapter 8 and Utah State Amendments Table R301.2(1b)), every roof truss is engineered around two distinct numbers: Top Chord Live Load (snow) and Top Chord Dead Load (sheathing, underlayment, roofing, ceiling drywall, and blown insulation). A typical 1985–2015 Salt Lake Valley tract or custom home built for architectural asphalt shingles carries a top-chord dead-load allowance of roughly 10 psf total—about 2.2 psf for 7/16-inch OSB sheathing, 3.5 psf for shingles and underlayment, and 4.0 psf for framing/hardware. Dropping 11 psf of concrete tile onto those 2x4 metal-plate-connected Fink trusses exceeds design limits by over 750 pounds per roofing square before a single snowflake lands.
- 1 roofing square = 100 sq ft; increasing dead load from 3.5 psf to 11.0 psf adds 750 lbs per square (22,500 lbs on a 30-square roof).
- East-bench municipalities (Sandy, Holladay, Draper SunCrest, Millcreek) enforce elevated site-specific snow loads.
- Utah IRC R908.3 prohibits adding heavier roof coverings without verifying framing adequacy for combined dead + snow loads.
Exact PSF Weights: Metal vs. Architectural Shingles vs. Tile & Slate
Comparing material weights side-by-side clarifies why modern metal and polymer-composite systems dominate high-end Utah reroofs. Standing-seam 24-gauge architectural steel weighs just 1.2 to 1.6 pounds per square foot, and stone-coated 26-gauge steel tile panels weigh only 1.4 to 1.7 psf—less than half the weight of existing architectural asphalt shingles (2.8 to 4.2 psf depending on standard vs heavyweight Class 4 designer profiles). Conversely, flat or S-profile concrete roof tile weighs 9.5 to 12.0 psf, and 1/4-inch to 3/8-inch quarried Vermont slate runs 9.5 to 15.0 psf. Compression-molded synthetic slate and cedar shake (such as DaVinci or Brava) bridge the gap at 2.1 to 3.3 psf.
- Stone-coated steel & standing seam metal (1.2–1.7 psf): actually reduces dead-load stress on older rafters.
- Architectural & Class 4 SBS asphalt shingles (2.8–4.2 psf): matches standard residential truss design loads.
- Concrete tile & natural slate (9.5–15.0 psf): requires dedicated heavy-load truss engineering or 2x10/2x12 rafters.
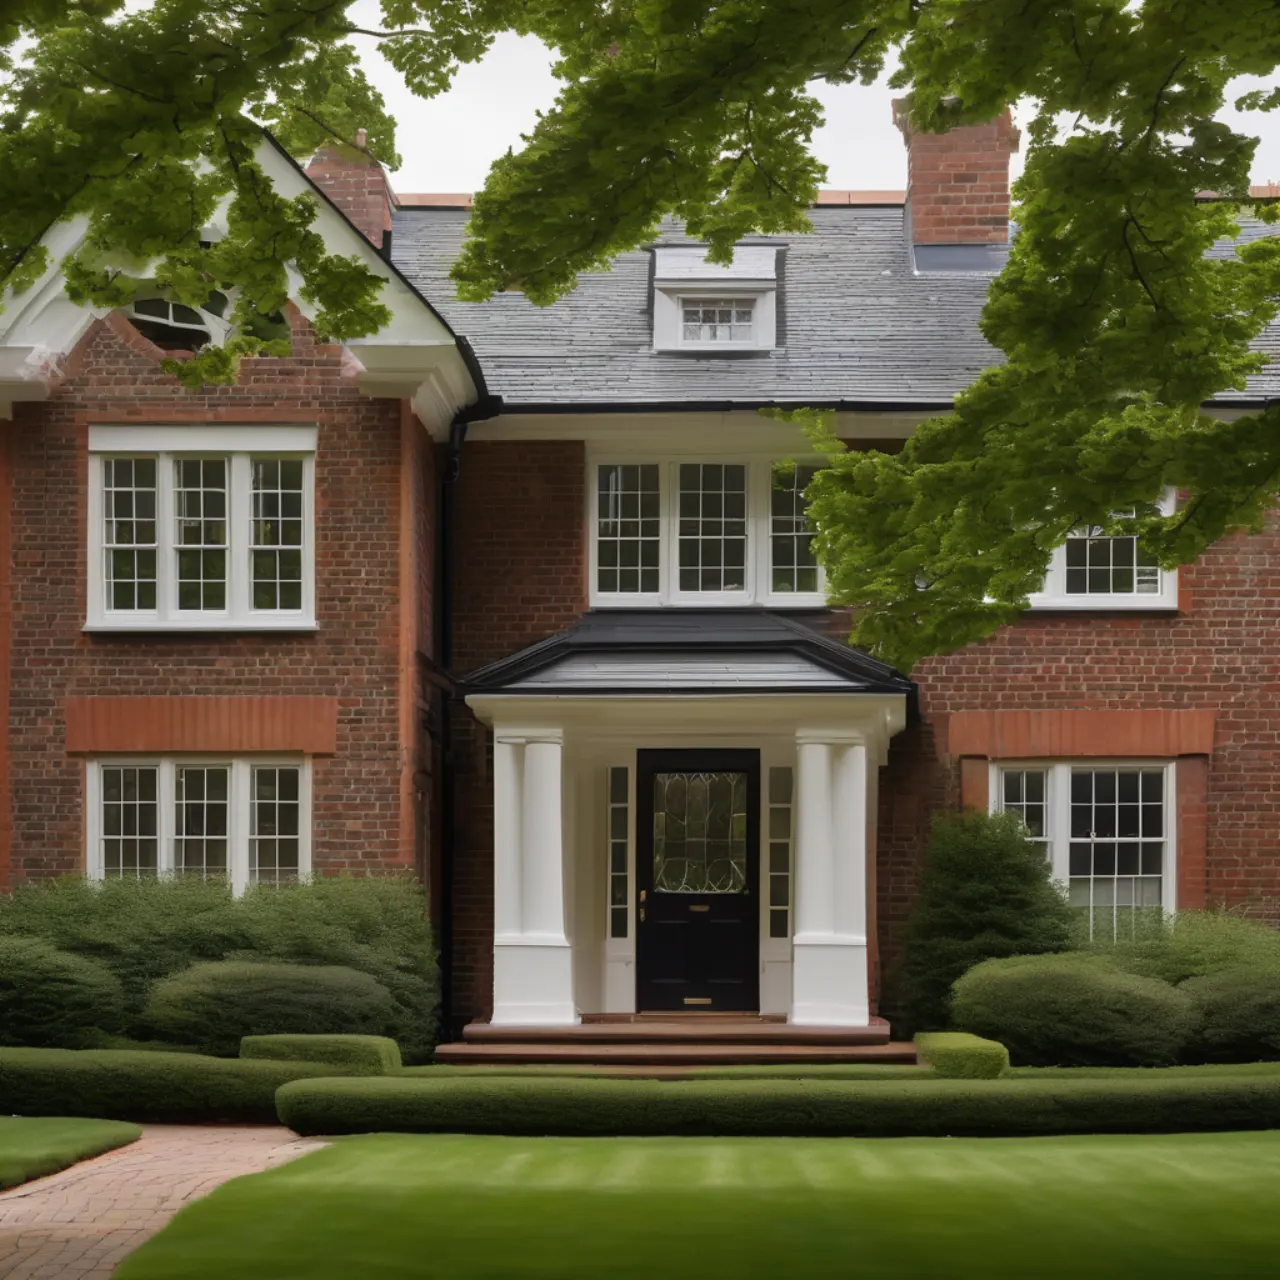
Why Tearing Off Double Shingle Layers Matters for Truss Deflection
Even if you stick with asphalt shingles, hidden weight hides in multi-layer 'nail-over' roofs installed twenty years ago. Two layers of heavy asphalt shingles plus saturated organic felt easily reach 7.0 to 8.0 psf of roof covering weight alone—eating right into your safety margin during heavy wet March snowstorms like Utah's record 2023 snowpack winter. Furthermore, Utah IRC R908.3.1.1 strictly forbids installing a third roof layer under any circumstance, and forbids a second layer over water-soaked decking or hail-damaged shingles. Stripping old layers down to bare OSB restores original truss camber, lets us re-nail loose sheathing to 6-inch edge spacing, and protects vaulted living-room ceilings from nail pops.
- Stripping a 2-layer 30-square shingle roof removes 18,000 to 22,000 pounds of aging dead weight prior to re-decking.
- Bare-deck tear-offs allow inspectors and our crew to verify OSB H-clips, blocking, and rafter seat bearing.
- Manufacturer wind and Class 4 impact warranties require direct fastening to clean, solid structural wood decking.
Achieving the Tile or Slate Look Without Costly Truss Sistering
Retrofitting an existing 2,800-square-foot attic to hold 36,000 pounds of concrete tile or natural slate requires a licensed Utah Structural Engineer (PE) to measure every truss web, gusset plate, and bearing wall, followed by carpenters crawling through blown fiberglass to sister 2x6 top chords and install plywood gussets—often adding $12,000 to $25,000+ before roofing even begins. Instead, Salt Lake County homeowners wanting Mediterranean barrel tile, French slate, or hand-split cedar aesthetics choose stone-coated steel interlock panels or Class 4 composite slate. Both deliver UL 2218 Class 4 hail protection, Class A fire ratings, and 50-year lifespans at under 3.2 psf with zero attic framing modifications.
- PE structural truss reinforcement for real tile/slate adds $12,000–$25,000+ in engineering and carpentry labor.
- Stone-coated steel barrel/villa profiles deliver authentic shadow lines at 1.5 psf—85% lighter than concrete tile.
- Class 4 synthetic polymer slate (2.4–3.2 psf) mimics quarried stone chisel edges without freeze-thaw delamination.
Utah Roofing Material Weight & Truss Compatibility Matrix
| Roofing Material | Weight (PSF & Per Square) | Fits Standard Asphalt Trusses? | Wasatch Lifespan & Hail Rating |
|---|---|---|---|
| 24-Ga Standing Seam / Stone-Coated Steel | 1.3 – 1.7 psf (130–170 lbs/sq) | Yes — Reduces Truss Dead Load | 50 – 70 Years | UL 2218 Class 4 |
| Class 4 Architectural Asphalt Shingles | 3.0 – 4.0 psf (300–400 lbs/sq) | Yes — Standard Residential Spec | 30 – 50 Years | UL 2218 Class 4 |
| Composite Synthetic Slate / Shake | 2.2 – 3.3 psf (220–330 lbs/sq) | Yes — Direct Deck Installation | 50+ Years | UL 2218 Class 4 |
| Concrete Tile or Quarried Natural Slate | 9.5 – 14.5 psf (950–1,450 lbs/sq) | No — Requires PE Truss Engineering | 60 – 100 Years | Brittle Under Foot/Ice |
Grant Helmer's Utah Field Pro-Tip (DOPL #10146123-5501)
On reverses where a Utah home ALREADY has cracked 1990s concrete tile (common in Draper, Sandy, and Stansbury custom subdivisions), your trusses were originally engineered for 10–12 psf dead load. When we convert a failing concrete tile roof to Class 4 architectural shingles or stone-coated steel, verify top-chord camber—removing 25,000 lbs can slightly relax trusses upward around interior non-bearing partition walls.
Frequently Asked Questions: Roof Weight Asphalt Vs Metal Vs Tile Trusses
How can I tell what dead load and snow load my Utah trusses were built for?
Look in your attic near the access hatch for stamped paper or ink Truss Design Drawings glued to a web member, or request archived structural plans from your city building department. If unavailable, a licensed structural engineer can measure chord dimensions, spacing (typically 24" on center), and metal connector plates.
Are luxurious heavyweight 'Presidential' asphalt shingles too heavy for standard trusses?
Tri-laminate heavyweight designer asphalt shingles weigh 4.4 to 4.8 psf—about 1.2 psf heavier than standard architectural shingles. Most post-1990 24-inch OC engineered trusses handle a single layer cleanly, whereas 1950s–1970s widely spaced 2x4 hand-framed rafters should be inspected before adding heavyweight tri-laminates.
Does switching from concrete tile to architectural shingles require new decking?
Usually we inspect existing OSB or plywood underneath the old tile battens. After prying off horizontal wood battens and deteriorated 30-lb felt, any moisture-damaged sheathing sheets are replaced, the entire deck is re-nailed, and continuous synthetic underlayment plus eave/valley ice shield is installed.
Can solar panels push an asphalt shingle roof over its truss weight limit?
Photovoltaic glass solar panels and aluminum racking add roughly 2.8 to 3.5 psf of point-loaded dead weight. Utah municipalities routinely require a PE structural review letter before issuing residential solar permits, making a clean single-layer tear-off essential prior to installing rooftop solar.
Related Utah Roofing, Bathroom & Remodeling Resources
Schedule Your Salt Lake County & Wasatch Front, UT Inspection or Design Quote
Direct owner consultation with Grant Helmer (Utah DOPL #10146123-5501) — zero high-pressure sales.