
Soffit & Fascia Rot Repair: Ventilated Aluminum Soffit Conversions in Utah

Soffit and fascia replacement across Salt Lake County typically costs $18 to $34 per linear foot ($3,200 to $6,500 for an average home), depending on sub-fascia carpentry rot and overhang depth. Urban Design & Remodel (Utah DOPL #10146123-5501, (801) 440-1952) converts peeling, paint-clogged 1960s–1990s plywood soffits into maintenance-free .019 perforated aluminum intake soffits and .024 aluminum fascia wrap, restoring IRC R806.2 attic airflow.
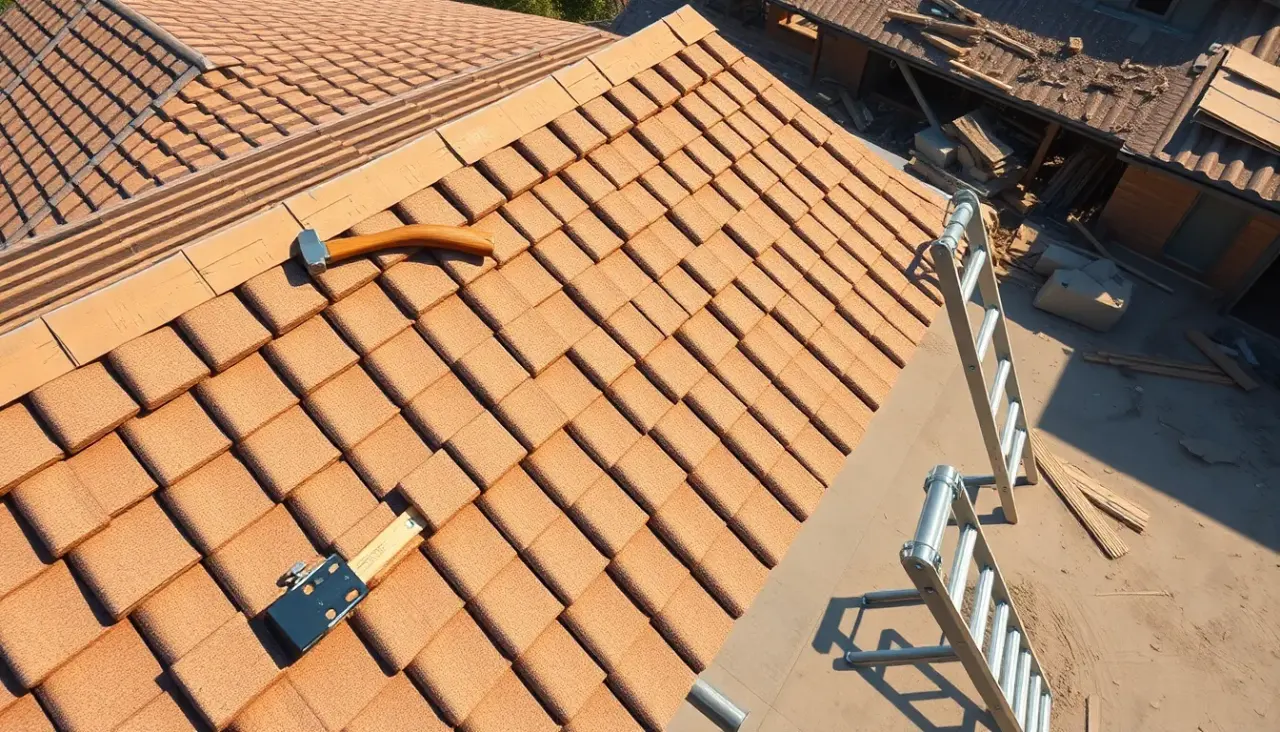
Drive through established Salt Lake County neighborhoods—from 1960s brick ramblers in Murray, Millcreek, and Taylorsville to 1980s two-stories in Sandy and West Jordan—and you will spot the same dual eave failure: peeling, water-rotted 1x6 wood fascia boards paired with solid 3/8-inch plywood soffits whose tiny rectangular screen vents have been painted shut six times. Starved of cool eave intake air, even a brand-new ridge vent cannot pull heat or winter humidity out of your attic—baking new shingles from below in July and growing black OSB frost mold every January. Combining sub-fascia structural carpentry with continuous perforated aluminum soffits solves exterior rot, woodpecker damage, and attic ventilation in a single upgrade.
Why Paint-Blocked Wood Soffits Choke Continuous Ridge Vents
Attic ventilation operates on thermal buoyancy (the stack effect): cool, dry outdoor air enters low along eave soffits, sweeps upward beneath roof sheathing, and exits high at the ridge. Under Utah Residential Code IRC R806.2, balanced ventilation requires 1 sq ft of Net Free Ventilating Area (NFVA) per 150 sq ft of attic floor (or 1:300 when at least 40%–50% is upper exhaust balanced by lower eave intake). Older Utah homes typically have only four or six 4"x16" under-eave screen vents supplying less than 120 sq in of clogged intake for a 1,800 sq ft attic needing 864 sq in! Without open soffit intake, ridge vents actually pull conditioned air out of your living room ceiling or suck blowing Wasatch snow backward into the peak.
- IRC R806.2 balance rule: Soffit intake NFVA must match or exceed ridge exhaust NFVA (50/50 split)
- Painted-over 1970s wire-screen vents lose up to 75% of rated airflow capacity
- Continuous lanced/perforated aluminum soffit delivers 9 to 13 sq in of NFVA per linear foot
Opening Plywood Eaves Before Installing Perforated Aluminum Panels
Here is the shortcut mistake amateur siding crews make across Utah: they nail perforated vented aluminum soffit panels directly over solid 3/8-inch plywood soffits without cutting intake slots into the wood first! That gives the visual illusion of vented eaves while trapping dead air inside the attic. When Urban Design & Remodel performs a ventilated soffit conversion, our carpenters snap chalk lines along the existing wood soffit and rip continuous 4-to-6-inch longitudinal air channels (or core 4-inch holes between every rafter tail), clear out stuffed fiberglass insulation blocking the wall top plate, install rigid foam rafter baffles, and then lock interlocking 12-inch .019 baked-enamel aluminum soffit panels into color-matched F-channel and J-channel receivers.
- Continuous 4"–6" air slots cut into legacy plywood soffits before aluminum panels go up
- Punched micro-lanced aluminum holes block yellowjackets, wasps, birds, and wind-blown embers
- Zero scraping or repainting for 30+ years under harsh high-altitude Utah UV exposure
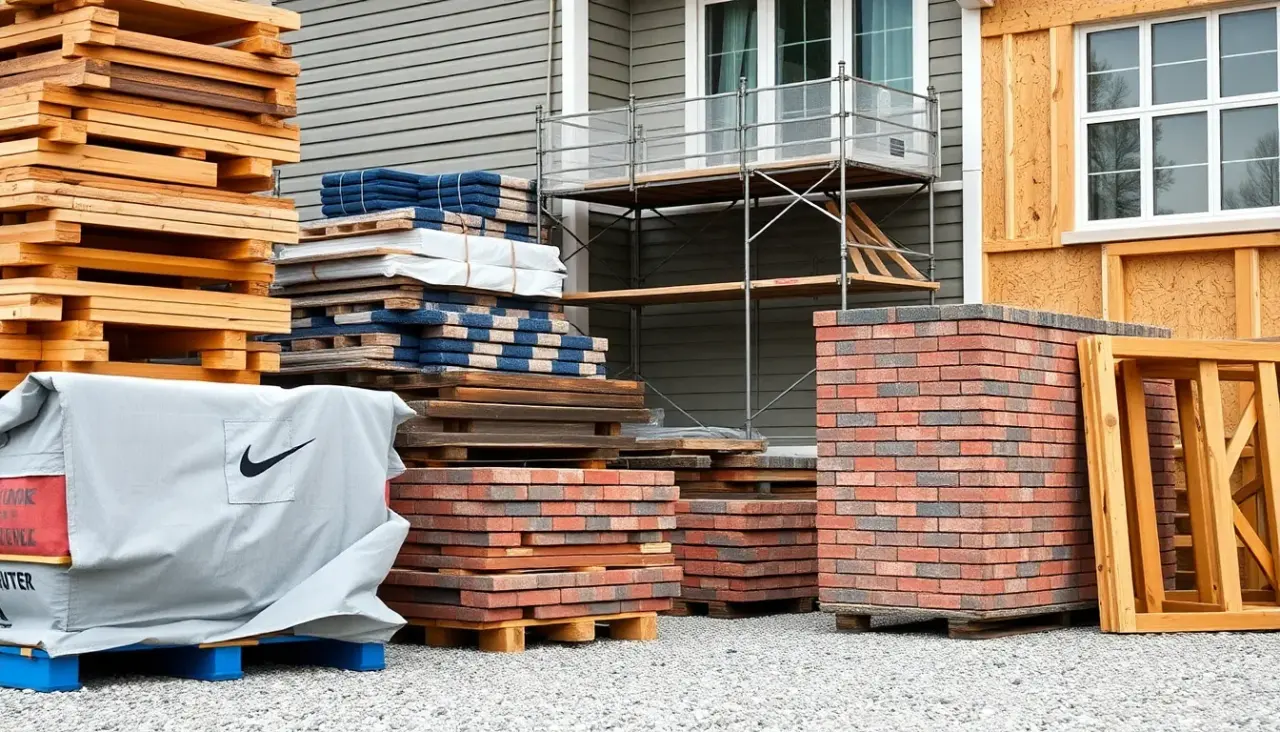
Structural Sub-Fascia Rot Repair & Custom Brake-Bent .024 Fascia Wrap
Years of overflowing 5-inch gutters and winter ice dams frequently rot the lower inch of rough-sawn cedar or pine fascia boards, leaving gutter screws nothing solid to bite into. Rather than wrapping thin aluminum coil over punky, wet wood—which traps decay and collapses during the next heavy snowstorm—we strip rotted fascia sections back to healthy rafter tails, sister corroded tail ends where needed, and nail straight kiln-dried #2 spruce-pine-fir 2x6 or 2x8 sub-fascia primed on cuts. Once structural wood is plumb and string-straight, we custom brake-bend heavy .024-gauge PVC-striated or matte-finish aluminum fascia cladding with hemmed bottom drip lips, fastening into the top edge eventually concealed behind new seamless gutters and roof drip edge.
- Full structural 2x6 / 2x8 sub-fascia replacement wherever moisture rot compromises screw pullout
- Heavy .024-gauge custom-ribbed aluminum fascia wrap resists oil-canning wave distortion
- Blocks Northern Flicker woodpeckers and fox squirrels from chewing into East Bench eaves
2026 Utah Soffit & Fascia Replacement Cost by Overhang Depth
Eave remodeling costs across Salt Lake County scale primarily with overhang width (standard 12"–16" ranch eaves vs. deep 24"–36" mid-century modern or prairie overhangs), second-story ladder/pump-jack staging, and linear footage of structural wood rot. Replacing or wrapping standard 6-inch fascia plus 12-to-24-inch perforated aluminum soffit—complete with plywood intake slot cutting—averages $18 to $28 per linear foot on single-story homes and $24 to $34 per linear foot on steep two-story elevations. Adding structural 2x6 wood fascia replacement for rotted boards adds $6 to $11 per linear foot on affected sections. Bundling soffit, fascia, roof replacement, and 6-inch seamless gutters simultaneously saves 15% to 22% on staging and eliminates overlapping trade callbacks.
- 1-story vented aluminum soffit + .024 fascia wrap (incl. air-slot cuts): $18–$28 per linear ft
- 2-story steep gable & deep 24"+ overhang conversions: $24–$34 per linear ft installed
- Rotted 2x6 / 2x8 structural wood fascia replacement adder: $6–$11 per linear ft as needed
Utah Soffit & Fascia Upgrade Options: Cost, Airflow & Maintenance
| Eave System Configuration | Installed Cost / LF | Attic Intake NFVA | Utah Lifespan & Upkeep |
|---|---|---|---|
| Repaint Existing Wood + Spot Vents | $7 – $12 / LF | Low (1–3 sq in/LF; clogs easily) | Peels every 5–7 yrs in Utah sun |
| Vinyl Soffit + Thin Coil Wrap | $14 – $20 / LF | Good (8–10 sq in/LF if slotted) | Cracks in 10°F hail; sags on wide eaves |
| .019 Perf Aluminum + .024 Fascia | $18 – $34 / LF | Optimal (9–13 sq in/LF continuous) | 35–45+ yrs; zero paint, fire-resistant |
| James Hardie Vented Soffit + Trim | $28 – $44 / LF | Moderate (5 sq in/LF vented board) | 40+ yrs; non-combustible WUI bench spec |
Grant Helmer's Utah Field Pro-Tip (DOPL #10146123-5501)
Whenever I inspect a hot upstairs remodel or premature shingle curling in Murray or Holladay (Utah DOPL #10146123-5501), I pull one soffit panel first. Half the time a previous contractor wrapped vented aluminum straight over solid 1970s plywood without cutting an air channel! Always verify plywood intake slots and rafter baffles are opened before new soffit locks in.
Frequently Asked Questions: Soffit And Fascia Replacement Utah
Should all soffit panels around my house be perforated, or solid on gables?
Horizontal level eaves should use continuous perforated or center-vented aluminum panels to feed cool air into rafter bays. Sloped gable-end rake overhangs, however, should use solid unvented aluminum soffit panels so rising hot air or blowing snow isn't recirculated near your ridge vent.
Is aluminum soffit better than vinyl soffit for Salt Lake County weather?
Yes. High-altitude UV radiation and sub-zero January cold make vinyl soffit brittle, causing hail fractures and thermal sagging across 24-inch overhangs. Baked-enamel .019 aluminum stays rigid from -20°F to 120°F, resists wasp and squirrel entry, and won't melt in wildfire ember zones.
Can blowing Utah snow enter my attic through perforated aluminum soffits?
Micro-lanced perforations in aluminum soffits break wind velocity dramatically so snow drops out inside the eave pocket rather than blowing up into attic insulation—especially when paired with proper 2-inch rigid rafter baffles extending 4 inches above top-plate insulation.
What order should roof, soffit, fascia, and gutters be installed?
Strip old gutters and rotten fascia first, cut plywood intake slots and install new vented soffit and structural wood sub-fascia, wrap .024 aluminum fascia cladding, install the new roof with steel drip edge overlapping the fascia top, and hang 6-inch seamless gutters last.
Related Utah Roofing, Bathroom & Remodeling Resources
Schedule Your Salt Lake County & Wasatch Front, UT Inspection or Design Quote
Direct owner consultation with Grant Helmer (Utah DOPL #10146123-5501) — zero high-pressure sales.