
Taking Kitchen Cabinets to 9 and 10 Foot Ceilings Stacked Glass Uppers

For Salt Lake County and Wasatch Front homes, Eliminating grease-collecting dust ledges above 84" cabinets: stacked lit glass upper cabinets, two-piece crown molding scribes on wavy ceilings, and step-stool toe kicks. Licensed Utah General Contractor Grant Helmer at Urban Design & Remodel (DOPL #10146123-5501, West Jordan, UT, (801) 440-1952) executes this scope to 2024 Utah IRC (R302 Fireblocking, R310 Egress, R502 Structural Framing & NEC), with typical Utah installed budgets ranging $18,000–$42,000 (cabinetry/flooring) to $42,000–$95,000+ (kitchen or basement buildout).
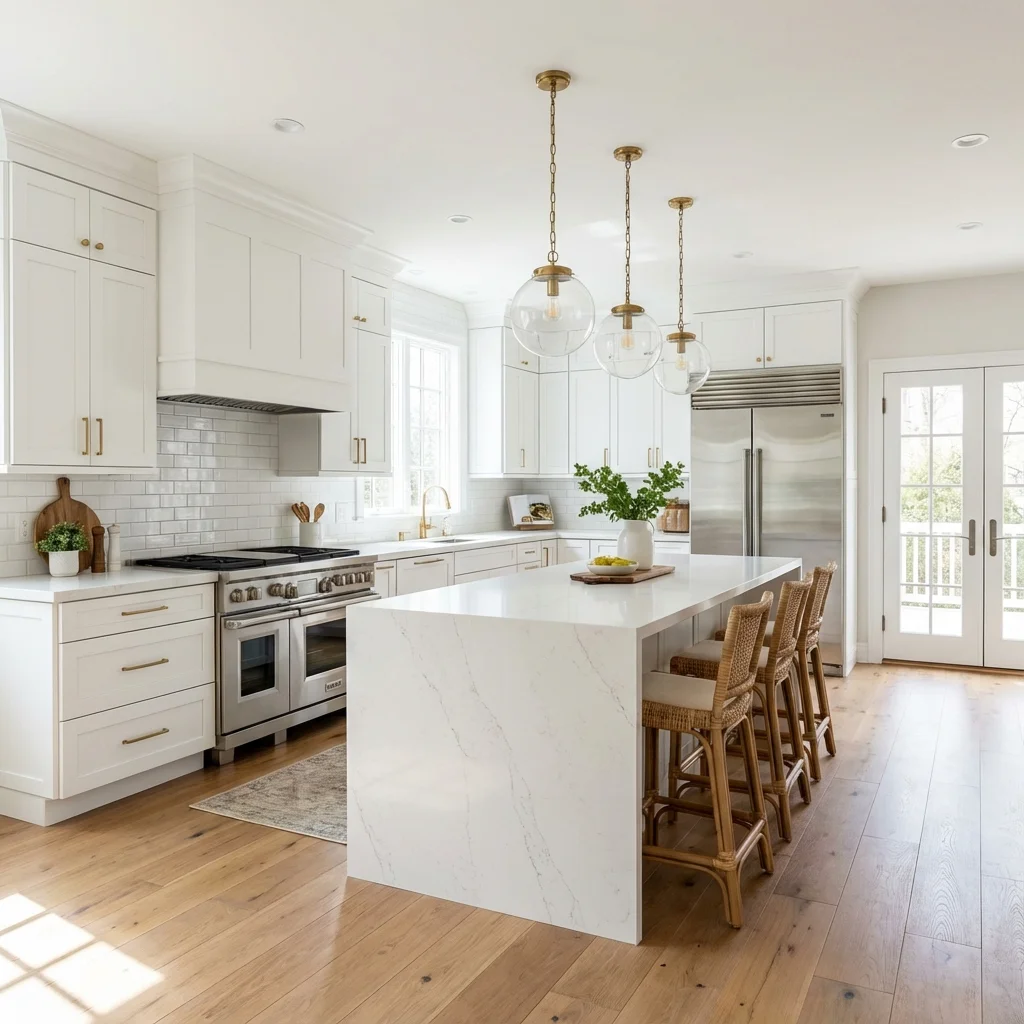
When evaluating extend kitchen cabinets to 9 or 10 foot ceiling for properties in Sandy East Bench, Pepperwood, and Little Cottonwood wind corridors, understanding how elevation, dry indoor winter air, and municipal code enforcement interact saves thousands in avoidable callbacks. Specifically, this engineering guide addresses eliminating grease-collecting dust ledges above 84" cabinets: stacked lit glass upper cabinets, two-piece crown molding scribes on wavy ceilings, and step-stool toe kicks. Drawing from hands-on residential projects across Cottonwood Heights, Sugar House, and Bountiful East Bench custom homes, we break down the exact material physics, 2024 Utah IRC (R302 Fireblocking, R310 Egress, R502 Structural Framing & NEC) inspection checkpoints, failure modes to avoid, and real 2026 Salt Lake Valley cost ranges so you can plan with total clarity.
Engineering Mechanics & Wasatch Climate Demands: Eliminating grease-collecting dust ledges above 84" cabinets
At 4,300 to 7,000 feet along the Wasatch Front, building assemblies endure intense UV radiation, 40-degree daily temperature swings, 18% winter indoor relative humidity, and mineral-heavy culinary water. When addressing extend kitchen cabinets to 9 or 10 foot ceiling, eliminating grease-collecting dust ledges above 84" cabinets determines whether your investment performs for 30 years or develops hidden moisture, movement, or code defects within three seasons. At Urban Design & Remodel, we inspect the underlying substrate, framing tolerances, and thermal envelope before specifying materials.
- Core specification focus: Eliminating grease-collecting dust ledges above 84" cabinets
- Calibrated for Sandy East Bench, Pepperwood, and Little Cottonwood wind corridors housing stock and local municipal inspection checklists
- Eliminates hidden substrate rot, thermal bridging, and premature seal failure
2024 Utah IRC Compliance & Material Selection (stacked lit glass upper cabinets)
Municipal building inspectors across West Jordan, Sandy, Draper, South Jordan, Murray, and surrounding Utah jurisdictions verify strict adherence to 2024 Utah IRC (R302 Fireblocking, R310 Egress, R502 Structural Framing & NEC). In field practice, executing stacked lit glass upper cabinets alongside two-piece crown molding scribes on wavy ceilings separates licensed B100/R100 craftsmanship from unpermitted handyman shortcuts. Every fastener schedule, membrane overlap, clearance dimension, and structural bearing point is documented with in-progress photos before finishes close up the assembly.
- Verified compliance with 2024 Utah IRC (R302 Fireblocking, R310 Egress, R502 Structural Framing & NEC)
- Specification upgrade: stacked lit glass upper cabinets
- Long-term durability safeguard: two-piece crown molding scribes on wavy ceilings
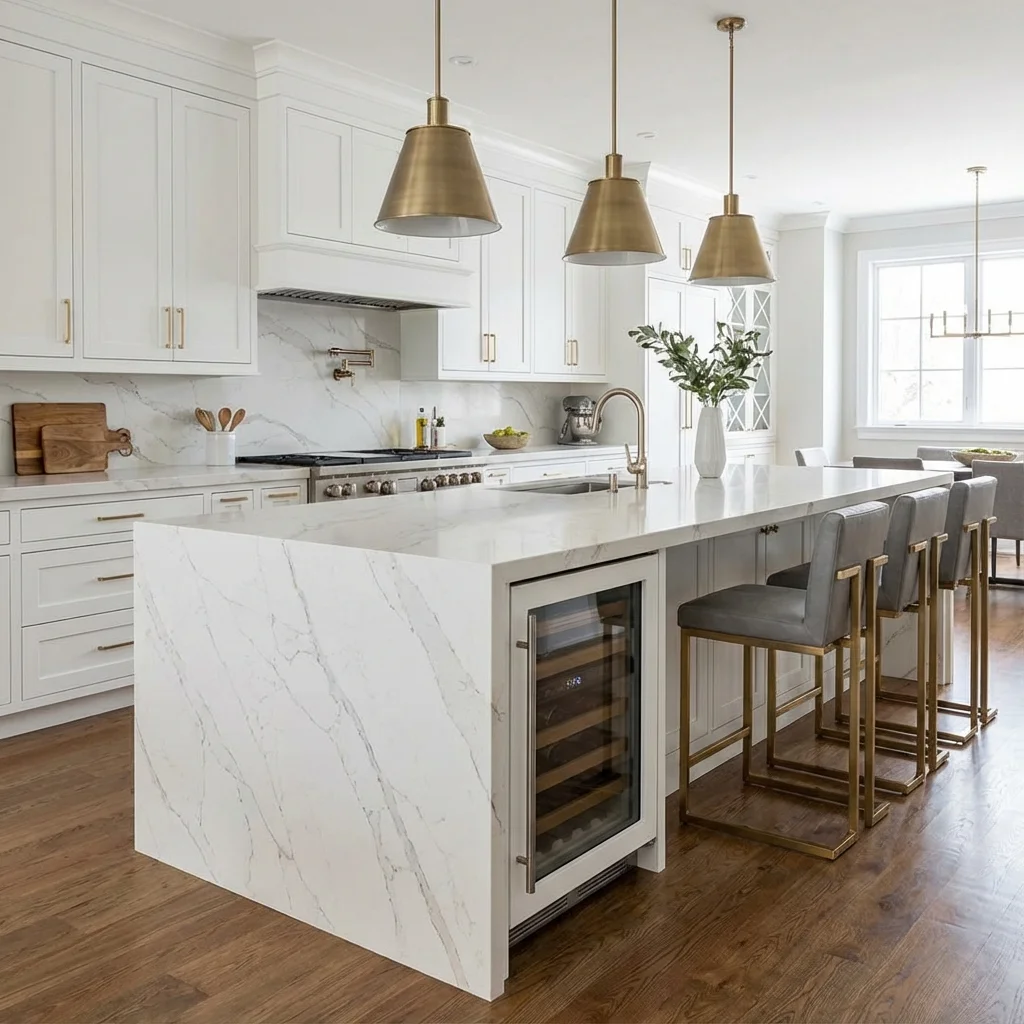
2026 Salt Lake County Cost Drivers, Labor Sequencing & ROI
Homeowners budgeting for extend kitchen cabinets to 9 or 10 foot ceiling in Cottonwood Heights, Sugar House, and Bountiful East Bench custom homes typically see turnkey costs fall within $18,000–$42,000 (cabinetry/flooring) to $42,000–$95,000+ (kitchen or basement buildout), depending on demolition access, structural remediation, and finish tier. Key cost variables include and step-stool toe kicks, substrate preparation, permit fees, and whether adjacent plumbing, electrical, or roofing transitions are upgraded simultaneously while framing or decking is open—which routinely saves 20–30% versus staging two separate remodels.
- Transparent line-item pricing separating demolition, code rough-in, and finish materials
- Zero vague contractor allowances—exact product series and warranties named upfront
- Bundling related work under one General Contractor cuts duplicate mobilization costs
Field Quality Control Checklist from Grant Helmer (Utah DOPL #10146123-5501)
Before signing any Utah remodeling or roofing contract covering extend kitchen cabinets to 9 or 10 foot ceiling, verify active licensure on the Utah DOPL registry, confirm general liability and workers' compensation certificates, and insist on written verification of stacked lit glass upper cabinets. At Urban Design & Remodel, Owner Grant Helmer personally oversees layout, rough-in code compliance, waterproofing or flashing tests, and clean HEPA-contained jobsite execution from day one through final walkthrough.
- Direct owner oversight by Grant Helmer (Utah DOPL License #10146123-5501)
- Clean daily jobsite protocol with floor protection, magnetic/HEPA cleanup, and haul-away
- Written workmanship warranty backed by an established West Jordan general contractor
2026 Utah Specification & Cost Comparison: Extend Kitchen Cabinets to 9 or 10 Foot Ceiling
| Assembly / Scope Tier | Utah Structural & Dry-Climate Spec | Wasatch Front Performance | 2026 Utah Cost Impact |
|---|---|---|---|
| Big-Box / Unpermitted Build (Taking Kitchen Cabinet) | Particleboard boxes, unlevel slab, skipped permits | Warps in 20% RH Utah winter air & flags home resale | High Callback / Appraisal Risk |
| Urban Design Code-Engineered Base | Laser-leveled subfloor, IRC fireblocking, 3/4" plywood | Passes municipal rough/final inspections cleanly | $24,000 – $54,000 Typical |
| Structural & Acoustic Upgrade | Engineered LVL beam, Rockwool Safe-n-Sound, R310 egress | Open-span sightlines + quiet multi-level family living | +$4,500 – $14,500 Scope |
| Custom Architectural Finish Tier | Rift white oak millwork, 3cm quartz, acclimated flooring | Handcrafted under Utah DOPL #10146123-5501 warranty | $55,000 – $98,000+ Turnkey |
Grant Helmer's Utah Field Pro-Tip (DOPL #10146123-5501)
When scoping extend kitchen cabinets to 9 or 10 foot ceiling in Salt Lake County, photograph every hidden substrate, blocking, flashing, or membrane layer BEFORE tile, shingles, or drywall cover it. Documented rough-in photos speed up municipal inspector sign-off and prove code-grade upgrades to future home buyers and appraisers.
Frequently Asked Questions: Extend Kitchen Cabinets To 9 Or 10 Foot Ceiling
What is the typical cost for extend kitchen cabinets to 9 or 10 foot ceiling in Salt Lake County in 2026?
Across West Jordan, Sandy, Draper, South Jordan, and Salt Lake County, projects involving extend kitchen cabinets to 9 or 10 foot ceiling typically fall within $18,000–$42,000 (cabinetry/flooring) to $42,000–$95,000+ (kitchen or basement buildout) depending on existing substrate conditions, stacked lit glass upper cabinets, and finish selections. Urban Design & Remodel provides free itemized in-home written estimates.
Do Utah cities require a building permit for work involving extend kitchen cabinets to 9 or 10 foot ceiling?
Whenever structural framing, roof decking tear-offs, plumbing trap/vent sizing, electrical circuits, or egress openings are modified, local Salt Lake and Wasatch Front building departments enforce 2024 Utah IRC (R302 Fireblocking, R310 Egress, R502 Structural Framing & NEC). Grant Helmer (Utah DOPL #10146123-5501) pulls all required municipal permits and schedules inspections.
What is the biggest contractor shortcut to avoid with extend kitchen cabinets to 9 or 10 foot ceiling?
The costliest mistake is skipping stacked lit glass upper cabinets or covering uninspected substrates to shave a day off labor. In Utah's high-UV, freeze-thaw, and hard-water environment, cutting corners on two-piece crown molding scribes on wavy ceilings leads to leaks, cracking, or failed home-sale inspections.
Why hire a licensed Utah General Contractor like Urban Design & Remodel for extend kitchen cabinets to 9 or 10 foot ceiling?
Unlike single-trade sub-crews, a licensed Utah General Contractor (DOPL #10146123-5501) coordinates structural framing, roofing, waterproofing, plumbing, electrical, tile, cabinetry, and drywall under one accountable contract and warranty—call (801) 440-1952 for a consultation.
Related Utah Roofing, Bathroom & Remodeling Resources
Schedule Your Salt Lake County & Wasatch Front, UT Inspection or Design Quote
Direct owner consultation with Grant Helmer (Utah DOPL #10146123-5501) — zero high-pressure sales.