
Utah IRC R310 Basement Egress Window Code: Dimensions, Wells & Cost

Under Utah IRC Section R310, every basement bedroom requires an emergency egress window with at least 5.7 sq ft net clear opening, 24-inch minimum clear height, 20-inch minimum clear width, and a sill no higher than 44 inches off the finished floor. Window wells need 9 sq ft minimum horizontal area (36"x36") plus a permanently attached ladder if deeper than 44 inches. Saw-cutting and turnkey installation in Salt Lake County costs $3,400–$5,800 via Urban Design & Remodel (Utah DOPL #10146123-5501, (801) 440-1952).
Every month across Salt Lake County, homeowners preparing to finish a basement—or list a 1980s rambler in Sandy, Taylorsville, Millcreek, or Bountiful—discover that those tiny 32x16-inch high-wall steel hopper windows near the basement ceiling cannot legally qualify a room as a sleeping bedroom. Utah enforces International Residential Code (IRC) Section R310 without exception because emergency escape and rescue openings aren't merely sized for a teenager squeezing out during a midnight furnace fire—they are engineered so a Salt Lake firefighter wearing 65 pounds of bulky SCBA oxygen tank gear can climb DOWN through your window well and carry an unconscious child out.
The Four Mandatory IRC R310 Window Opening Numbers
To pass municipal building inspection across every Utah jurisdiction, an egress window is NOT measured by its rough concrete cut or outer vinyl frame dimensions—inspectors pull a tape measure across the 'net clear openable area' with the sash swung or slid completely open without tools or keys. Four numbers must be met simultaneously: (1) minimum 5.7 square feet of net clear opening (an exception allows 5.0 sq ft ONLY if the sill sits at or directly level with exterior grade, such as a walkout), (2) minimum 24 inches net clear opening height, (3) minimum 20 inches net clear opening width, and (4) maximum 44 inches finished floor-to-sill opening height. Warning: multiplying 20 inches by 24 inches equals only 3.33 square feet—failing the 5.7 sq ft rule!
- To hit 5.7 sq ft (821 sq in): a 24" clear width requires at least 34.25" clear height; 24" height requires 34.25" width
- Out-swing/in-swing 32"x48" casement windows achieve 5.7 sq ft in narrower concrete cuts than 48"x48" horizontal sliders
- Never build a fixed wooden step platform beneath a 54" high window expecting code approval—most Utah cities reject steps
Window Well Projection, 9 Sq Ft Area & Permanent Ladder Rules
When a basement egress window sill sits below outside yard grade, IRC R310.4 governs the exterior window well with equal strictness. The interior floor area of the well must provide at least 9.0 square feet of clear horizontal space, with a minimum horizontal projection (front-to-back distance away from the foundation wall) of 36 inches so casement sashes swing 90 degrees unimpeded and a rescued person can stand upright. Whenever the vertical depth of the window well exceeds 44 inches measured from top yard rim down to the washed gravel floor, Utah code mandates a permanently affixed steel ladder or molded terraced steps at least 12 inches wide inside, projecting 3 to 6 inches off the well wall with rungs spaced max 18 inches vertically.
- Heavy-gauge corrugated galvanized steel, Rockwell stone-texture fiberglass, or poured concrete wells resist soil frost heave
- Polycarbonate snow/leaf safety grates must support 250+ lbs of pedestrian weight yet lift from inside with zero latches/keys
- Maintain 6 inches of clean 3/4-inch washed drainage rock below the vinyl window sill to stop splash-back rot
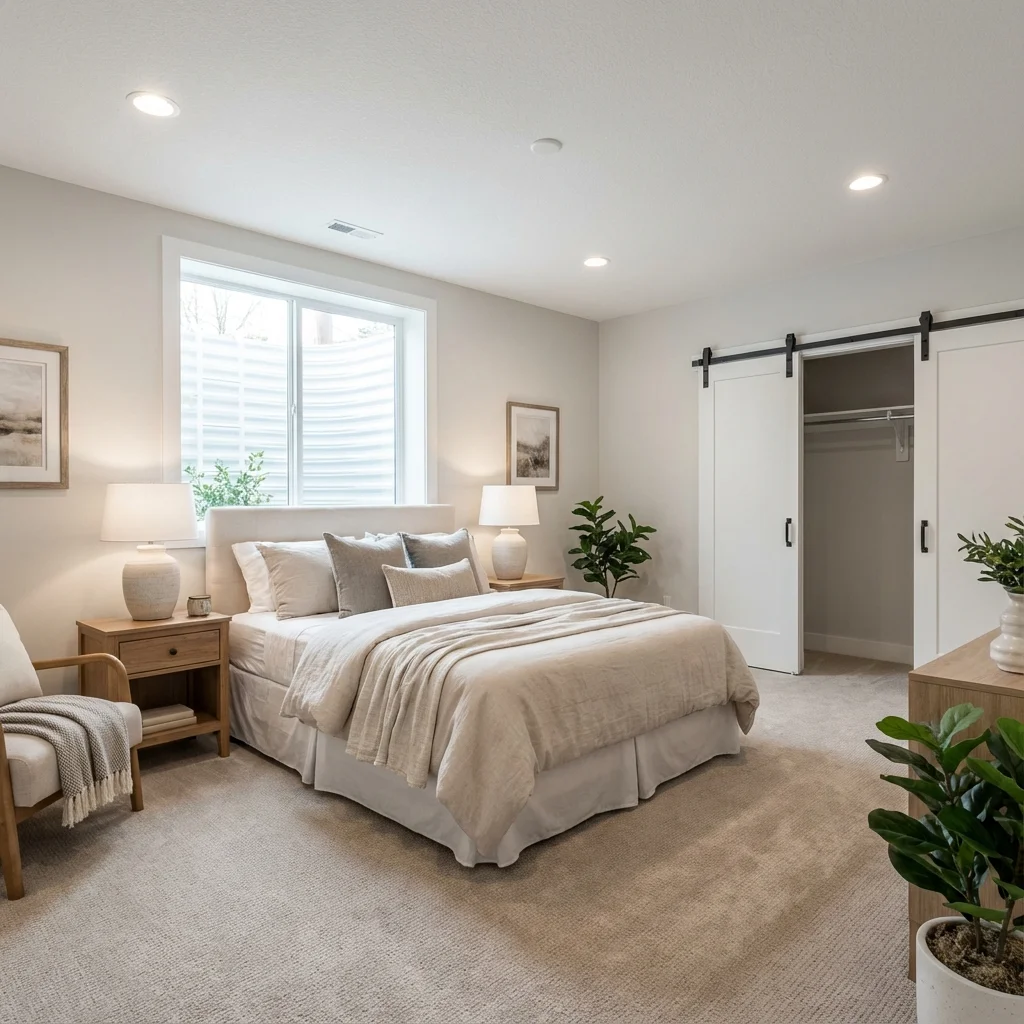
Wet Diamond Concrete Saw-Cutting & Structural Lintel Engineering
Enlarging an existing 36x20-inch foundation window—or cutting a brand-new opening into a solid 8-to-10-inch poured concrete basement wall—is surgical heavy construction, not a weekend sledgehammer project. First, we call Blue Stakes of Utah 811 to clear buried Dominion Energy gas lines, Rocky Mountain Power primaries, and Google Fiber conduits before mini-excavating the exterior pit. Where widening an opening past 36–40 inches cuts beneath main-floor rim joists carrying brick veneer or roof loads, our structural engineer specifies a galvanized steel angle iron or Microllam header. Operators mount track-guided hydraulic diamond wall saws with wet slurry vacuums, slicing crisp plumbed openings through rebar-reinforced concrete without micro-fracturing surrounding foundation walls.
- Expanding beneath an existing window reuses the original concrete header, often saving $650–$1,200 in steel lintel work
- Pressure-treated 2x8 or 2x10 buck frames are bedded in Sikaflex polyurethane sealant and Tapcon-bolted to concrete
- Low-E Argon U-0.28 dual-pane vinyl windows meet Utah Climate Zone 5B energy codes while flooding rooms with daylight
Window Well Drainage: Preventing Spring Snowmelt Basement Floods
In Wasatch Front bench neighborhoods like Sandy, Draper, Cottonwood Heights, and Bountiful—or clay-heavy west-side lots in South Jordan and Herriman—an improperly drained egress well becomes a 300-gallon swimming pool during March snowmelt or August cloudbursts, pouring water straight over the vinyl sill onto new basement carpet. Simply dumping six inches of pea gravel onto compacted Utah clay does nothing once the clay saturates. Whenever we excavate a new egress well, we auger or dig down to the footing perimeter French drain tile (or bore a deep 4-inch perforated PVC vertical drywell pit packed in filter fabric and 1-inch crushed drain rock 24 inches below the well floor) and re-grade exterior topsoil at 5% away from well rims.
- Redirect nearby irrigation sprinkler heads and roof downspouts at least 6 feet away from new egress window wells
- Anchor galvanized well flanges through elastomeric butyl tape into concrete with 3/8" stainless wedge anchors
- Sloped clear polycarbonate bubble/flat covers keep 24 inches of wet Utah winter snow out while letting 92% sun in
Utah IRC R310 Basement Egress Window Code & 2026 Cost Reference Table
| Egress Requirement / Scenario | Mandatory Utah IRC R310 Spec | Recommended Window / Well Hardware | Salt Lake Turnkey Cost |
|---|---|---|---|
| Minimum Clear Window Opening | 5.7 sq ft area; >=24" H; >=20" W | 32"x48" Casement or 48"x48" Slider | Included in turnkey package |
| Maximum Sill Height Off Floor | <= 44" from finished basement floor | Cut concrete down to 38"–42" sill height | $3,400 – $4,600 (enlarge existing) |
| Virgin Wall Cut + Deep Well (>44") | >= 9 sq ft well (36" projection) + Ladder | Galvanized or Rockwell stone well + ladder | $4,500 – $5,900 (new location) |
| Brick Veneer / Structural Header | Engineered steel lintel + drywell drain | Galvanized angle lintel + 250-lb cover | +$650 – $1,450 site adder |
Grant Helmer's Utah Field Pro-Tip (DOPL #10146123-5501)
When space between exterior gas meters or AC condensers is tight on a Salt Lake County side yard (Utah DOPL #10146123-5501), swap a 48-inch horizontal sliding egress window for a 32x48-inch full-swing casement window. Because nearly 100% of a casement sash opens instead of just half, you pass 5.7 sq ft code with 16 inches less concrete cutting!
Frequently Asked Questions: Utah Basement Egress Window Code Dimensions Cost
Does an unfinished basement need an egress window if there are no bedrooms?
Under IRC R310.1, any newly finished basement—even if it only contains a family room, gym, or office with zero bedrooms—still requires at least ONE code-compliant emergency escape and rescue opening (either a walkout exterior door or one R310 egress window). Additionally, every individual sleeping bedroom requires its own dedicated egress window.
Can I build a permanent wooden box step under a high basement window to meet the 44-inch sill rule?
Almost every building official in Salt Lake and Utah Counties prohibits interior platform steps as a workaround on newly permitted basement bedrooms unless structurally blocked by an immovable exterior obstruction approved via formal variance—saw-cutting the concrete down 12–16 inches is cleaner, safer, and brings in twice the sunlight.
How long does cutting in a new basement egress window take?
Once Blue Stakes 811 marks underground utilities (2 business days notice), our concrete cutting and excavation crew typically excavates the pit, wet-saws the concrete wall, bolts in the PT buck and Low-E window, sets the drained well and ladder, and backfills in 1 to 2 days per window.
Do egress window covers lock from the outside for home security?
Never padlock or bolt an egress grate from the outside—that creates a fatal fire trap and immediately fails city inspection. Code-compliant polycarbonate security covers use quick-release interior spring pins that prevent children or pets from falling in outside yet push open effortlessly from inside.
Related Utah Roofing, Bathroom & Remodeling Resources
Schedule Your Salt Lake County & Wasatch Front, UT Inspection or Design Quote
Direct owner consultation with Grant Helmer (Utah DOPL #10146123-5501) — zero high-pressure sales.