
Transition-Free Continuous LVP Flooring Across Main Levels in Utah

Yes—premium 6.5mm to 8mm rigid-core SPC or WPC luxury vinyl plank rated for 65-to-85-foot continuous runs can flow seamlessly through hallways, kitchens, and bedrooms without doorway T-moldings when engineered properly. Urban Design & Remodel (Utah DOPL #10146123-5501, (801) 440-1952) maintains unobstructed 1/4-inch to 3/8-inch perimeter expansion gaps, undercuts door jambs cleanly, and never pins floating planks beneath kitchen islands.
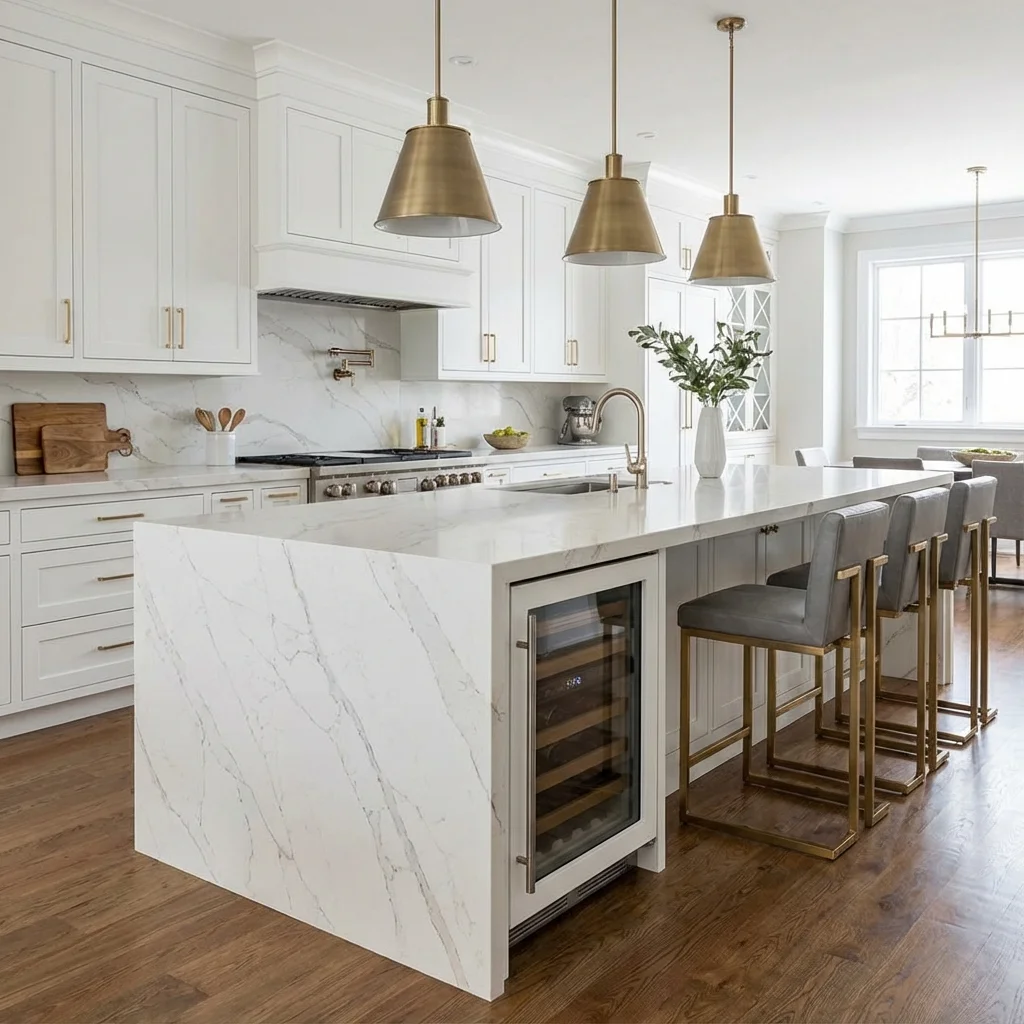
Ask almost any Salt Lake County homeowner why they want to replace segmented builder tile, oak strips, and carpet on their main floor, and they give the exact same answer: they want uninterrupted, visual calm without raised plastic T-moldings breaking up every bedroom doorway, hallway arch, and pantry entry. Achieving a sleek, transition-free continuous floating floor across 1,400 to 2,200 square feet is completely achievable, yet floating click-lock vinyl obeys strict laws of thermal expansion. In high-altitude Utah sun—where intense UV streaming through south-facing Draper or South Jordan patio sliders can heat dark floor planks past 105°F—a single hidden pinch point will buckle joints.
Selecting Heavy-Core SPC/WPC Rated for 65–85 Linear Foot Continuous Runs
Not all click-lock vinyl planks survive doorway-free layouts. Entry-level 4mm to 4.5mm thin SPC planks sold at discount outlets feature shallow, brittle 0.8mm drop-lock milling tongues and carry strict manufacturer rules requiring T-molding expansion breaks inside every 36-inch doorway and every 30 to 40 linear feet. To flow continuously from a front foyer straight through an open great room, down a bedroom hall, and into a primary suite without transitions, we specify architectural-grade 6.5mm to 8.5mm WPC or virgin high-density SPC planks milled with deep Unilin Uniclic or Valinge 5G angle-lock profiles explicitly warrantied in writing for 65-to-85-foot spans without doorway moldings.
- Verify written manufacturer spec sheet for >=65 linear ft run limits and 'no doorway transition required' approval
- 6.5mm–8mm core thickness yields 2.5x stronger click-lock shear tensile strength than budget 4.2mm planks
- Back-laying planks smoothly through hallway doorways preserves continuous grain alignment into bedrooms
Never Pin Floating LVP Beneath Kitchen Cabinets or Quartz Islands
The number-one warranty killer on whole-main-floor Utah remodels happens in the kitchen: an inexperienced crew lays floating LVP wall-to-wall first and then sets perimeter shaker base cabinets and a 900-pound waterfall quartz island directly on top of the vinyl, screwing the island cleats through the planks into the OSB subfloor. Once pinned dead-still at the kitchen while expanding toward sunlit patio windows 25 feet away, the floating raft pulls its end-joint locks apart or peaks into hollow tents. We always bolt perimeter cabinets and island framing directly to the subfloor first, cut a clean 5/16-inch perimeter gap around toe-kick boxes, and hide that gap with matching finished toe-kick skins and end-panel scribes.
- Heavy kitchen base cabinets and quartz islands must anchor directly to OSB/concrete—never atop floating LVP
- Dishwasher, range, and fridge alcoves receive floating LVP carried under appliance feet up to rear wall stops
- If an island has decorative corner legs, oversized clearance holes hidden under trim collars prevent shaft pinching
Undercutting Door Jambs Without Binding Against Framing Shims
Doorways act as hourglass structural bottlenecks between two large expanding floor fields. Simply flush-cutting the visible painted wood door casing so an LVP plank slides underneath looks neat from above, yet rushed installers frequently jam the hidden edge of that plank tight against the rough 2x4 jack stud or tapered cedar door shims sitting just 1/2 inch behind the casing—creating two hard opposing pinch points inside a 32-inch opening! Our carpenters set oscillating carbide jamb saws 1/16 inch higher than the plank thickness, vacuum out trapped sawdust, and chisel back rough framing shims inside the jamb pocket so a true 5/16-inch expansion cushion exists invisibly behind every doorway.
- Door jambs and casings are undercut 1/16" above plank height so wood never presses downward on vinyl locks
- Hidden cedar door shims and drywall edges behind jambs are cleared back 5/16 inch to prevent hourglass pinching
- Closet bifold pivot brackets and sliding bypass floor guides get oversized clearance holes through LVP into OSB
High-Altitude Utah Solar Gain, Fireplace Hearths, and Glue-Down LVP Alternatives
At 4,500+ feet elevation along the Wasatch Front, solar radiation streaming through unshaded west- and south-facing glass doors heats dark espresso or charcoal vinyl planks far faster than shaded hallways 20 feet away, inducing differential thermal shear. Choosing Low-E 366 window glazing or light-to-medium natural European oak plank tones cuts peak radiant surface heating by up to 22°F. Around stone fireplace hearths, we undercut raised ledger stone with shrouded diamond grinders so planks tuck cleanly underneath without caulked butt joints—or, when a custom estate spans 90+ feet uninterrupted with floor-to-ceiling solar glass, switch to commercial 5mm full-spread pressure-sensitive glue-down LVP, eliminating floating run limits entirely.
- Light-to-mid European oak tones absorb significantly less radiant UV heat near unshaded Wasatch west sliders
- Diamond-undercut stone fireplace hearths allow continuous LVP tuck-under with zero caulked butt joints
- Full-spread adhesive glue-down 5mm architectural LVP handles 100+ ft commercial/luxury spans with zero movement
Continuous Main-Floor LVP Engineering Rules & Failure Prevention Guide
| Flooring Detail Zone | Common Installer Mistake | Failure Symptom in Utah | Urban Design Engineering Spec |
|---|---|---|---|
| Kitchen Quartz Island | Setting island on top of floating LVP | End-joint gapping & peaked planks | Anchor island to OSB; leave 5/16" gap under toe skin |
| 30"–36" Bedroom Doorways | Butting plank hidden edge into jamb shims | Squeaking & buckled doorway lock | Chisel hidden shims back 5/16" behind undercut jamb |
| Baseboard Perimeter | Pinning trim down hard or caulking bottom | Floor tents along sunny south walls | Set 9/16" base 1/32" proud; never caulk to floating LVP |
| Spans Over 75–85 Feet | Using cheap 4.2mm click SPC continuously | Snapped drop-lock end tabs | Spec 7mm–8mm Uniclic WPC/SPC or full-spread glue-down |
Grant Helmer's Utah Field Pro-Tip (DOPL #10146123-5501)
When planning a transition-free main floor in Draper, Sandy, or West Jordan (DOPL #10146123-5501), check your toilet flanges and closet pivot brackets too! Bolting a cast-iron toilet tightly down through a floating LVP cutout or driving a bifold door track screw through the plank into OSB pins the floor just like a kitchen island—always drill oversized 1/2-inch relief holes around fasteners.
Frequently Asked Questions: Install Lvp Without Transition Strips Doorways
Why do manufacturers void warranties if kitchen cabinets sit on floating LVP?
Floating click-lock floors are engineered to expand and contract freely as a single monolithic raft across seasonal indoor temperature shifts. Clamping one end down beneath 1,500 pounds of base cabinets, stone countertops, and appliances creates an immovable shear fulcrum that rips nearby plank locking tabs apart.
What if my existing kitchen cabinets were already installed before the new LVP?
That is actually ideal! We remove old flooring up to the existing cabinet toe-kick boxes, install new floating LVP leaving a clean 1/4-inch to 5/16-inch expansion space around all cabinet bases and islands, and conceal the gap neatly using stained or painted 1/4-inch matching toe-kick skins.
Do bathrooms need a doorway transition strip if I use waterproof LVP throughout?
If you run the same heavy-core waterproof LVP continuously into a main-floor powder room or guest bath, no doorway strip is needed structurally—provided we cut 5/16-inch clearance around the toilet flange and seal tub-front and perimeter gaps with 100% flexible neutral-cure silicone beneath PVC baseboards.
Is glue-down LVP better than floating click-lock LVP for giant open floor plans?
For expansive custom homes exceeding 80 linear feet or great rooms with floor-to-ceiling unshaded south glass and power wheelchairs, 5mm architectural glue-down LVP set in pressure-sensitive acrylic adhesive over a laser-flat subfloor eliminates hollow sound, doorway transitions, and perimeter expansion-gap worries completely.
Related Utah Roofing, Bathroom & Remodeling Resources
Schedule Your Salt Lake County & Wasatch Front, UT Inspection or Design Quote
Direct owner consultation with Grant Helmer (Utah DOPL #10146123-5501) — zero high-pressure sales.