
Updating a 1990s Builder-Grade Oak & Cultured Marble Master Bath in Utah

Modernizing a 1990s builder-grade oak and cultured marble master bathroom across Salt Lake County typically costs $26,000 to $48,000 depending on layout changes. Urban Design & Remodel (Utah DOPL #10146123-5501, (801) 440-1952) replaces 30-inch honey-oak vanities, 8-bulb Hollywood strip lights, cramped 36-inch brass showers, and deck-mounted jetted garden tubs with 36-inch comfort-height cabinetry, quartz tops, freestanding tubs, and expansive frameless porcelain walk-in showers.
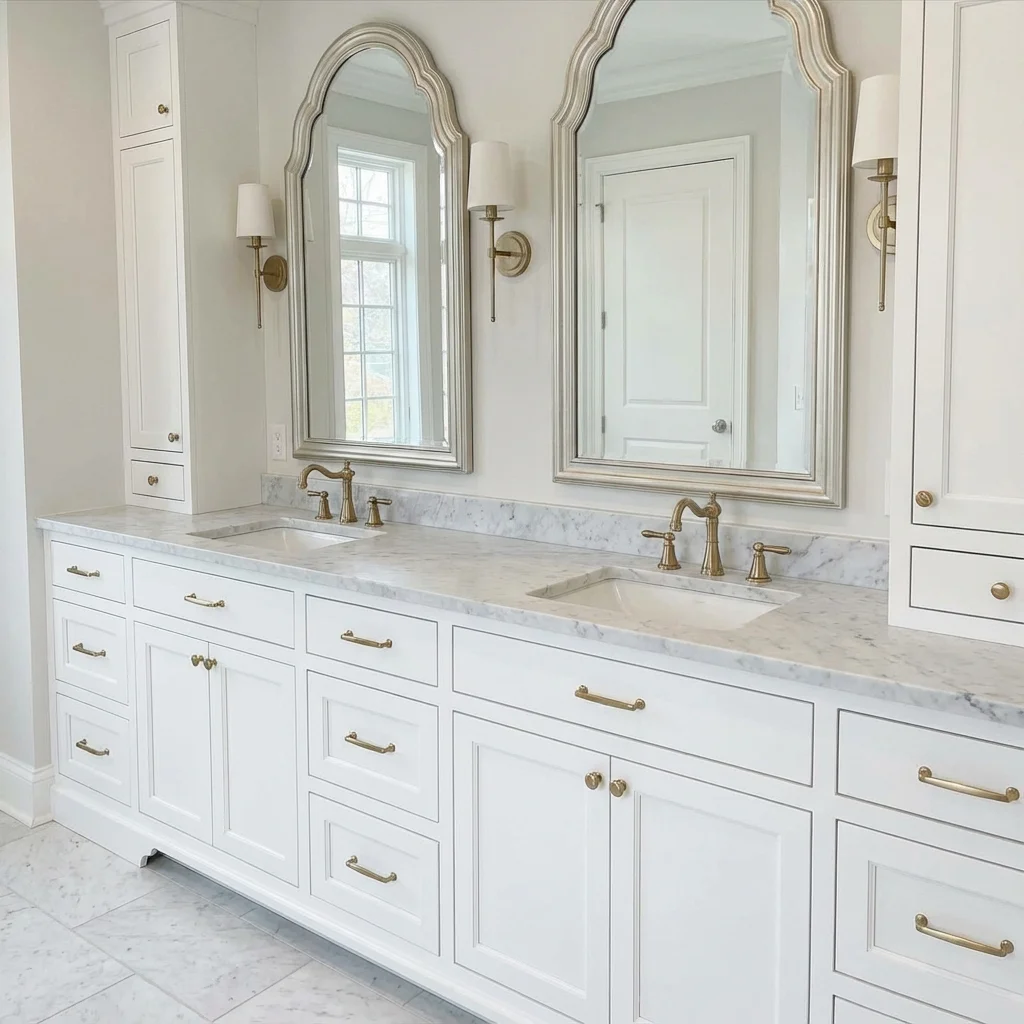
If your home in Sandy, South Jordan, Draper, Riverton, or Layton was built between 1989 and 2003, we can probably sketch your primary bathroom blindfolded: a low 30-inch golden-oak vanity topped with yellowed seashell cultured marble, a frameless plate-glass mirror glued straight to drywall beneath an eight-bulb chrome 'Hollywood' makeup strip, a massive carpeted or 4x4 almond-tiled corner jetted tub nobody has used since 2008, and a dark 36x36-inch brass-framed shower stall. While the square footage in 1990s Utah master suites is remarkably generous, builder floor plans wasted 40% of the room on hollow tub decks—making smart spatial reclamation the highest-ROI remodel move available.
Reclaiming Oversized 1990s Jetted Garden Tub Decks for Walk-In Showers
Builder-grade 1990s master bathrooms routinely dedicated a massive 6-foot-by-4-foot corner platform to an acrylic whirlpool tub whose internal PVC jet lines harbor black biofilm and draw 80 gallons of hot water—emptying standard 50-gallon Utah gas water heaters before the tub is even two-thirds full. Meanwhile, homeowners squeeze daily into a claustrophobic 36-inch neo-angle shower stall right beside it. Demolishing that hollow 2x4 tub deck unlocks 24+ square feet of prime floor space, allowing our team to either build a luxurious 60-by-42-inch curbless dual-head walk-in shower with a heated quartz bench, or pair a sculptural 60-by-30-inch insulated freestanding soaking tub beside an expanded frameless glass enclosure.
- Removing 1990s built-in whirlpool tub decks reclaims 20 to 28 sq. ft. of wasted floor footprint instantly
- Upsizing legacy 1.5-inch tub drains to code-compliant 2-inch Schedule 40 PVC supports dual-head walk-in showers
- Insulated freestanding acrylic tubs hold 55–65 gallons (fitting standard Utah water heaters) without moldy jet pipes
Replacing 30-Inch Honey Oak Vanities with 36-Inch Comfort-Height Storage
Original 1990s builder vanities were constructed at old 30-to-31.5-inch desk height with cathedral-arch red oak doors, stapled particleboard boxes, and wide center-stile face frames that blocked large hair appliances. Upgrading to custom 36-inch comfort-height cabinetry—crafted in rift-sawn white oak, stained walnut, or conversion-varnish painted maple—eliminates lower-back stooping and adds 20% more vertical storage volume. Instead of one cavernous cabinet pit beneath twin sinks where plumbing P-traps waste half the space, we engineer U-shaped notched top drawers around traps, center 3-drawer organizational towers, soft-close Blum undermount glides, and non-porous 3cm engineered quartz countertops paired with deep rectangular undermount porcelain bowls.
- Raising vanity height from 30" to 36" matches modern kitchen ergonomics and adds 6 inches of drawer depth
- 3cm engineered quartz countertops never craze, yellow, or scratch like 1990s poured polyester cultured marble
- Full-extension dovetail drawer stacks increase usable daily toiletry organization by up to 45% in 60"–72" vanities
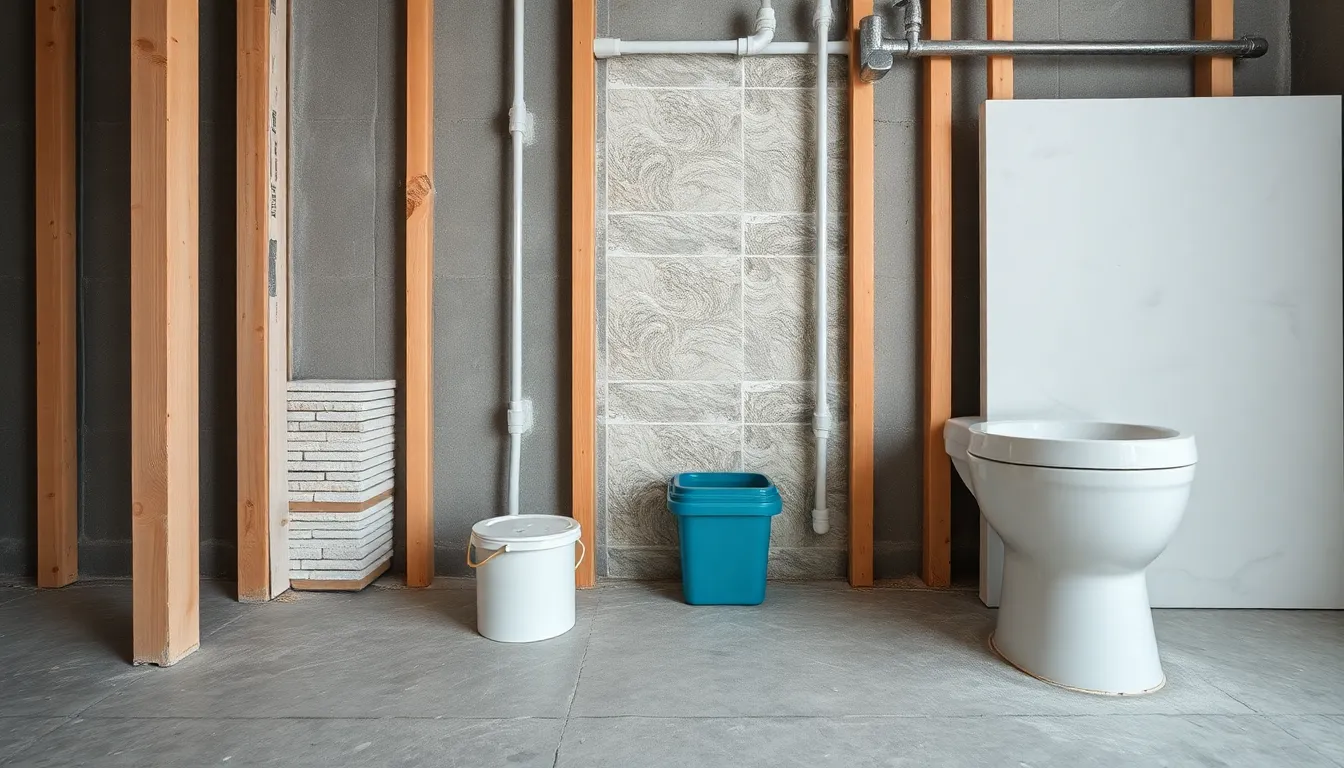
Rewiring Glare-Heavy Hollywood Bulb Strips and Builder Exhaust Fans
Nothing dates a Wasatch Front master bath faster than an exposed horizontal bar of globe bulbs mounted above a giant wall-to-wall mastic-glued mirror—casting harsh downward shadows under eyes and chins. Removing glued builder mirrors frequently peels drywall face paper, so our finishers skim-coat the vanity wall smooth to Level 4 or Level 5 while licensed electricians split that single center junction box into vertical sconces flanking twin framed mirrors at 65 inches eye level (2700K–3000K, 90+ CRI). Simultaneously, we replace rattly 50-CFM 4-sone builder exhaust fans with whisper-quiet 110-CFM Panasonic WhisperGreen fans ducted in insulated 6-inch rigid pipe straight through the roof.
- Eye-level vertical sconces (65"–68" AFF, 90+ CRI LED) eliminate under-eye makeup and shaving shadows
- Upgrading 1990s 15-amp shared bath wiring to dedicated 20-amp GFCI/AFCI vanity circuits prevents hair-dryer trips
- Replacing uninsulated flex-hose attic vents stops winter condensation drips in cold Sandy and Draper attics
Closing Open Archways and Insulating Cold Cantilevered Floors
Another quirk of 1992–2001 suburban Salt Lake floor plans was omitting the door between the primary bedroom and bathroom—leaving an open drywall archway or awkward double saloon doors—so early-morning shower steam, blow-dryer noise, and vanity lights wake a sleeping partner. Worse yet, builders often cantilevered tub bays over cold foundations with minimal fiberglass batt insulation. While framing is open, we spray closed-cell foam into rim joists, lay 240V programmable electric floor heat mats under rectified porcelain tile, square off dated rounded bullnose drywall arches, and install a 36-inch solid-core soft-close pocket door or Shaker swing door alongside a private enclosed water closet.
- Converting open 1990s bedroom-to-bath archways to solid-core pocket or swing doors cuts morning noise by 50%+
- Replacing hollow 1990s interior doors and polished brass hinges immediately elevates perceived build quality
- Installing 240V programmable electric floor heat under new porcelain tile eliminates freezing winter mornings
1990s Utah Master Bathroom Transformation: Era Specs vs. Modern Code
| Bathroom Zone | 1990s Builder-Grade Feature | Modern Wasatch Remodel Upgrade | Typical Allocation in Remodel |
|---|---|---|---|
| Wet Bathing Zone | Deck jetted tub + 36" brass shower stall | 60"x42" frameless shower + optional soaking tub | $11,500–$19,500 |
| Vanity & Countertop | 30" honey-oak cabinet + cultured marble | 36" white oak/painted custom vanity + 3cm quartz | $5,500–$10,500 |
| Lighting & Ventilation | Hollywood bulb strip + noisy 50 CFM fan | Layered 90+ CRI sconces, cans & 110 CFM roof vent | $2,800–$5,200 |
| Flooring & Privacy | 4x4 almond tile / carpet + open archway | Heated 12x24 or 24x24 porcelain + solid-core door | $4,500–$8,500 |
Grant Helmer's Utah Field Pro-Tip (DOPL #10146123-5501)
In 1990s South Jordan and Sandy two-stories, builders often cantilevered the jetted tub bay out over the garage or backyard foundation without foaming the rim joist—turning winter bath floors ice-cold. Under DOPL #10146123-5501, once we demo that old tub deck, we closed-cell spray-foam the joist bay before laying heated tile.
Frequently Asked Questions: Update 1990s Oak Master Bathroom Remodel Utah
Does removing the master bathtub hurt home resale value in Salt Lake County?
No—as long as your home retains at least one full bathtub in a hallway or secondary bathroom for bathing young children, Salt Lake County appraisers and move-up buyers strongly prefer an expansive, dual-head frameless primary walk-in shower over a dated, dust-collecting 1990s corner whirlpool tub.
Can we paint our existing 1990s oak bathroom vanity instead of replacing it?
While oak cabinets can be grain-filled and sprayed with lacquer, 1990s bathroom vanities sit at uncomfortable 30-inch desk heights and have stapled particleboard interiors swollen from thirty years of plumbing humidity. Investing in a 36-inch comfort-height plywood dovetail drawer vanity delivers vastly better daily ergonomics and longevity.
What ends up happening to the old jetted tub electrical circuit during a remodel?
That existing dedicated 120V 20-amp GFCI circuit tucked under your old whirlpool motor is a hidden bonus! Our electricians routinely repurpose that exact line to power electric radiant heated bathroom floors, a heated towel warmer, or a smart bidet toilet outlet at minimal wiring cost.
How long does a full 1990s master bathroom gut remodel take from demo to glass?
When porcelain tile, custom cabinetry, quartz slabs, and plumbing valves are staged prior to day-one demolition, a complete 1990s master bathroom gut renovation takes 3.5 to 5 weeks of active construction—including municipal rough-in inspections, 24-hour shower pan flood testing, and custom tempered frameless glass fabrication.
Related Utah Roofing, Bathroom & Remodeling Resources
Schedule Your Salt Lake County & Wasatch Front, UT Inspection or Design Quote
Direct owner consultation with Grant Helmer (Utah DOPL #10146123-5501) — zero high-pressure sales.