
Adding a Walkout Basement Stairwell Entrance: Utah Concrete Cutting & Engineering

Adding an exterior walkout stairwell entrance to an existing Utah basement costs $15,500–$28,500 turnkey—including structural engineering and city permits ($1,400–$2,400), excavation, wet diamond saw-cutting an 8–10-inch foundation wall, 30-inch frost-depth concrete footings, poured 8-inch reinforced retaining cheek walls, code stairs, handrail, insulated Fiberglas door, and a bottom trench drain tied to a sump or drywell. Call Urban Design & Remodel (Utah DOPL #10146123-5501, (801) 440-1952).
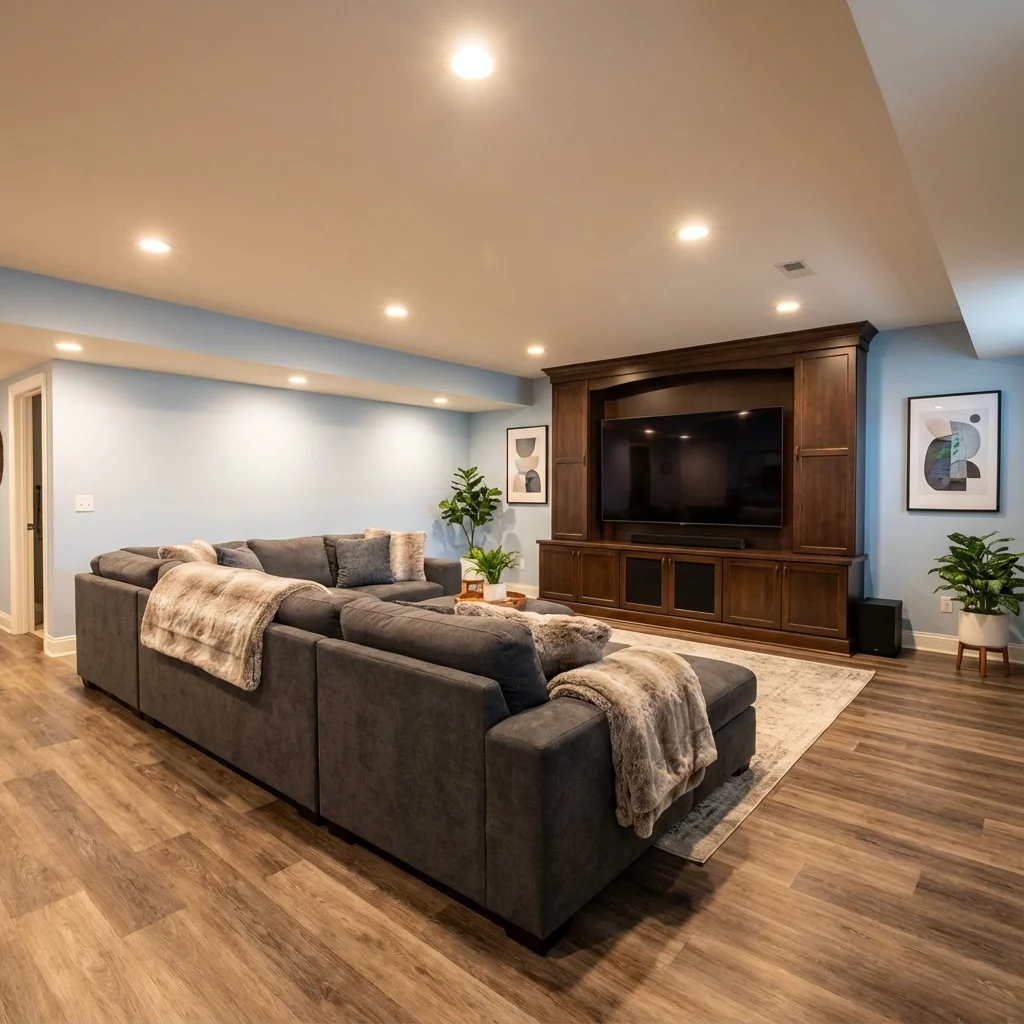
Nothing transforms a dark, landlocked basement into a bright, autonomous living level—or unlocks top-dollar Internal ADU rental approval in West Jordan, Sandy, South Jordan, or Holladay—like adding a private exterior walkout stairwell. Beyond eliminating muddy furniture moves through your main-floor foyer, an exterior entry door floods lower hallways with daylight and satisfies separate-access ADU ordinances effortlessly. However, cutting a 40-inch by 82-inch doorway out of a load-bearing 8-inch poured concrete foundation wall while holding back 8 feet of freeze-thaw Wasatch clay soil and spring snowmelt requires stamped Utah structural engineering, precision hydraulic diamond wall sawing, 30-inch frost footings, and bullet-proof landing drainage.
Site Selection, Utility Locates & Structural Header Engineering
Choosing the optimal side or rear wall for a new basement walkout starts outside your house, not inside. Before drawing plans, we verify municipal side-yard setback limits (many Salt Lake County cities require maintaining 5 to 8 feet from property lines or prohibit stairwells encroaching into recorded utility easements) and run a Blue Stakes 811 locate to dodge buried gas service risers, main sewer laterals, and 200-amp underground electrical feeders. Next, a Utah licensed structural engineer evaluates the main-floor floor joists and brick/stucco exterior loads directly above the proposed 38-inch rough door cut. Because sawing out concrete down to basement slab elevation removes foundation wall continuity, plans specify #4/#5 epoxied rebar dowels tying the new exterior stairwell walls into the existing house footing plus steel angle/LVL headers above the doorway.
- Placing the stairwell parallel (hugging) the house wall via a 90-degree bottom landing saves 6 feet of side-yard width
- Straight-run stairwells extend roughly 12 to 14 feet perpendicular from the house wall (12–13 risers + 36" bottom landing)
- Brick-veneer ramblers require a galvanized steel lintel bolted above the exterior masonry cut before brick removal
Excavation, 30-Inch Frost Footings & Poured Retaining Cheek Walls
Once permits issue, a compact rubber-track excavator digs out the stairwell pit with OSHA-safe sloped benches, exposing the exterior foundation down below the existing spread footing. Never stack hollow concrete cinder blocks or landscape timbers for an 8-foot-deep Utah stairwell—winter frost heave in Salt Lake Valley penetrates up to 30 inches deep, exerting thousands of pounds of lateral lateral earth pressure that bows unreinforced block walls inward. We pour continuous 30-inch frost-depth concrete footings doweled with Hilti HIT-RE 500 epoxy and #5 rebar directly into your home's existing footing, then form and pour 8-inch-thick steel-reinforced 4,500-PSI air-entrained concrete retaining 'cheek walls' coated externally with waterproofing membrane and dimple drainage board.
- Air-entrained 4,500-PSI concrete mix resists spalling from Utah freeze-thaw cycles (dozens per winter) and ice melt
- Cheek walls extend 4–6 inches above finished yard grade topped with 42" powder-coated aluminum or steel safety guardrails
- Coarse broom-finished concrete treads (max 7-3/4" riser, min 10" tread depth per IRC R311.7) prevent icy winter slips
Hydraulic Diamond Foundation Saw-Cutting & Door Weatherproofing
We purposefully pour the exterior stairwell retaining walls and stairs BEFORE cutting completely through your house foundation whenever site geometry allows—keeping your home secure, warm, and dust-free during concrete curing. On cut day, track-mounted hydraulic diamond wall saws and corner chainsaw/core drills slice cleanly right down flush with the interior basement slab (zero trip threshold!), lifting the 1,600-pound concrete slab block out intact with excavator rigging. Carpenters anchor a pressure-treated 2x8 jamb buck bedded in closed-cell foam and elastomeric polyurethane sealant over a sloped aluminum thermal-break sill pan, installing an Energy Star Low-E full-lite or half-lite insulated fiberglass out-swing or in-swing exterior door with deadbolt and smart keypad.
- Insulated smooth fiberglass doors never rust like steel or warp/rot like wood in snowy shaded stairwell microclimates
- Out-swing doors with wind-chain stops keep interior basement entry halls completely clear—provided landing >=36" deep
- Exterior LED bulkhead sconce + GFCI weatherproof outlet at the bottom landing are mandatory under NEC 210.70/210.52
Bottom Landing Trench Drains: Surviving Wasatch Cloudbursts
An uncovered exterior stairwell acts like a 50-square-foot rain and snow funnel aimed straight at your basement threshold. Relying on a tiny 3-inch passive gravel hole beneath the bottom landing is a guaranteed disaster in Utah clay soils: one August monsoon thunderstorm drops 40 gallons of water in ten minutes, overwhelming clay percolation and flooding your finished basement LVP. We cast a full-width commercial cast-iron grate channel drain across the doorway threshold (plus a secondary centered landing floor drain) piped via 3-inch or 4-inch PVC either by gravity to daylight on sloped lots, or into a sealed interior/exterior Zoeller cast-iron sump pump basin equipped with an AGM battery backup pump and freeze-protected discharge line.
- Step down the exterior concrete landing 1.5" to 2" below interior basement slab level as a physical flood dam
- Adding a custom sloped polycarbonate/steel stairwell awning roof ($3,800–$6,800) eliminates 95% of snow shoveling
- Heat-trace cable on north-facing stairwell sump discharge lines prevents January ice plugs
2026 Utah Walkout Basement Stairwell Addition Cost Breakdown
| Walkout Construction Phase | Technical Specification | Duration | Salt Lake Cost Component |
|---|---|---|---|
| Engineering, Permits & 811 Locate | Utah PE structural stamp + city plan review | 2 – 3 Weeks | $1,400 – $2,400 |
| Excavation, Footings & 8" Walls | 30" frost footings, #4/#5 rebar, 4500-PSI stairs | 4 – 6 Days | $8,500 – $14,800 |
| Diamond Wall Cut & Fiberglass Door | Track-saw 8"–10" cut, PT buck, Low-E door + trim | 1 – 2 Days | $3,200 – $5,200 |
| Trench Drain, Sump Tie-In & Rails | Channel drain + Zoeller sump + 42" guardrails | 2 – 3 Days | $2,800 – $6,100 |
Grant Helmer's Utah Field Pro-Tip (DOPL #10146123-5501)
On north- or east-facing basement walkout cuts in Sandy, Draper, and Bountiful (Utah DOPL #10146123-5501), always drop the exterior concrete bottom landing 2 inches lower than your interior basement slab. Even if blowing autumn leaves temporarily cover the trench grate during a storm, water hits a 2-inch concrete step instead of wicking under your door!
Frequently Asked Questions: Add Basement Walkout Entrance Concrete Cut Cost Utah
Will cutting a doorway into my concrete foundation weaken my house?
Not when engineered and doweled properly. Poured 8-inch residential foundation walls act as deep continuous beams; our licensed Utah structural engineer verifies point loads above the cut, specifies steel or LVL lintels where needed, and ties the new perpendicular 8-inch stairwell walls into your footing as structural buttresses.
Can Bilco steel bulkhead cellar doors save money over an open concrete stairwell?
Pre-cast stairwell + sloped steel Bilco doors ($9,500–$14,500) keep snow out cheaply for utility/storage access, but they look utilitarian, block natural sunlight, feel steep and awkward for daily guests, and generally do NOT satisfy tenant main-entrance appeal for high-rent Salt Lake Internal ADUs.
How close to my neighbor's fence can I build a basement walkout stairwell?
Every Salt Lake County city enforces specific side-yard setbacks for sunken stairwells and retaining walls—typically requiring 3 to 5 feet of clear setback from the property line (and zero encroachment into PUE utility easements). Turning the stairwell 90 degrees parallel against your house usually solves tight 8-foot side yards.
Can concrete cutting and pouring be done during a Utah winter?
Yes, between major storms. Concrete plants batch hot-water mixes with non-chloride accelerators, and our crews tent and insulate curing stairwell walls with insulated concrete curing blankets for 72 hours so hydration strength reaches full 4,500-PSI spec even when nighttime lows hit 22°F.
Related Utah Roofing, Bathroom & Remodeling Resources
Schedule Your Salt Lake County & Wasatch Front, UT Inspection or Design Quote
Direct owner consultation with Grant Helmer (Utah DOPL #10146123-5501) — zero high-pressure sales.