
Custom Bathroom, Kitchen & Basement Remodeling in Farmington, UT

Urban Design & Remodel (Utah DOPL License #10146123-5501, (801) 440-1952), led by Principal Contractor Grant Helmer, delivers code-compliant bathroom, kitchen, and basement remodeling across Farmington, UT (84025). Typical Farmington curbless walk-in shower conversions range from $14,500 to $26,000, full master bath renovations run $28,000 to $54,000, and engineered walkout basement builds average $68 to $105 per square foot under Farmington City permits.
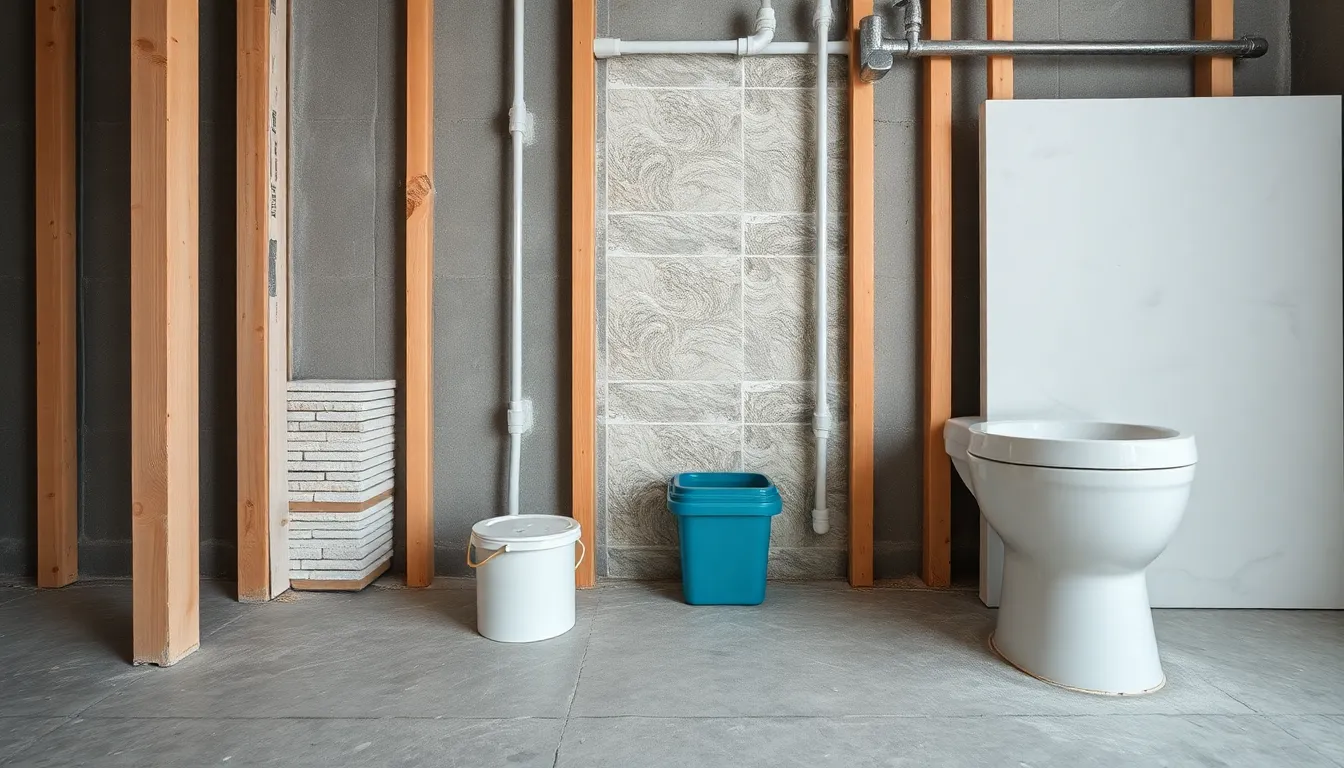
Remodeling a residence in Farmington, Utah demands localized Davis County structural and plumbing foresight. From hillside custom estates along Compton Bench and Shepard Creek to golf-course properties near Oakridge and contemporary homes north of Station Park, elevations climb rapidly from 4,300 to over 5,000 feet. Steeper foothill grades create hydrostatic soil pressure against walkout basement foundations, while local culinary and Weber Basin water supplies carry 14 to 18 grains per gallon of dissolved calcium carbonate that rapidly destroys builder-grade shower cartridges and unsealed grout. Urban Design & Remodel engineers moisture-tight wet rooms, structural open-concept kitchens, and conditioned lower levels built specifically for Farmington's foothill micro-climate.
Zero-Threshold Walk-In Showers & Master Baths for Farmington Homes
Many 1980s and 1990s two-story homes in Oakridge and Steed Creek still feature oversized fiberglass jetted tubs, cramped 36-inch neo-angle shower stalls, and porous travertine tile etched by Davis County hard water. We demolish dated wet zones down to the subfloor joists, sistering framing as needed to recess the shower pan 1.5 inches for a true zero-threshold curbless entry. Every shower assembly utilizes continuous Schluter-KERDI sheet waterproofing over 1/2-inch cementitious backer board, flood-tested for 24 hours before setting non-porous rectified porcelain slabs with stain-proof epoxy grout and EnduroShield-treated 3/8-inch tempered frameless glass.
- Recessed 1/4-inch-per-foot sloped linear drain pans compliant with Utah IPC 421.5
- Solid 2x10 blocking at 34–38 inches AFF for future ADA grab bars and fold-down teak seating
- Thermostatic pressure-balanced brass mixing valves engineered to resist 16+ GPG mineral scale
Structural Kitchen Reconfigurations & Custom Humidity-Stable Cabinetry
Opening load-bearing interior walls between closed-off formal dining rooms and kitchens on Compton Bench requires stamped structural engineering to transfer Davis County roof snow loads safely down to concrete footings. We install recessed 3.5x11.875-inch Microllam LVL headers flush within ceiling joists so drywall flows seamlessly without drop soffits. Because indoor relative humidity in Farmington drops below 20% during winter furnace operation, cheap imported particleboard cabinets warp and crack at mitered joints. We fabricate furniture-grade 3/4-inch domestic maple plywood boxes paired with rift-sawn white oak or conversion-varnish doors, Blum soft-close hardware, and non-porous 3cm quartz countertops.
- Dedicated 20-amp small-appliance GFCI/AFCI branch circuits and 50-amp induction range rough-ins per NEC
- Exterior-vented 400–600 CFM range hoods with insulated galvanized rigid ducting and backdraft dampers
- Custom walk-in pantry millwork, appliance garages, and under-cabinet 3000K high-CRI LED task lighting
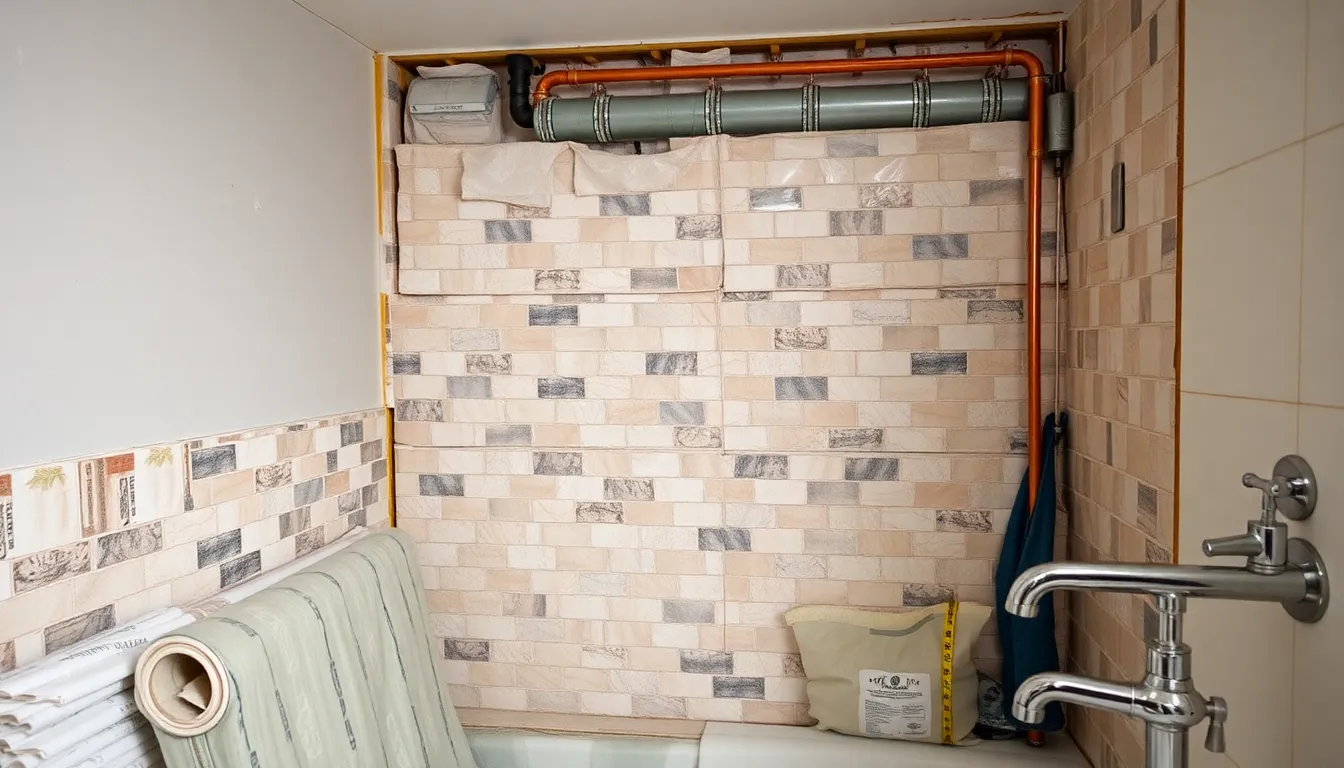
Foothill Walkout Basement Finishing & Hydrostatic Moisture Control
Finishing an unfinished lower level along Farmington's eastern bench requires managing seasonal snowmelt migrating down Wasatch fault-scarp colluvial soils. Before framing a single wall, we perform calcium chloride slab vapor testing, seal foundation tie-rod penetrations, and maintain a mandatory 1-inch capillary air gap behind closed-cell spray foam insulation (R-19 minimum per Utah IECC Climate Zone 5B). Whether building an income-producing accessory dwelling suite near Station Park, an acoustically decoupled home theater, or a guest bedroom bath requiring sub-slab sewage ejector plumbing, every framing cavity, egress window well, and fire-blocking detail is inspected.
- IRC R310-compliant 5.7 sq ft clear-opening egress window cuts with galvanized drainage wells
- Rockwool Safe'n'Sound resilient channel acoustic ceilings to block main-floor footfall noise
- Active sub-slab radon depressurization routing tested below the 4.0 pCi/L EPA action threshold
Farmington City Permitting, Inspections & Dust-Contained Execution
Unpermitted bathroom plumbing relocations or basement bedrooms frequently stall real estate appraisals in Farmington's high-value 84025 market. Principal General Contractor Grant Helmer handles complete Farmington City Community Development submittals, including scaled architectural floor plans, engineered beam calculations, Manual J HVAC load checks, and state-licensed MEP rough-in inspections. Inside occupied homes, our crews deploy ZipWall negative-air dust barriers with commercial HEPA air scrubbers, Ram Board floor armor from garage to work zone, and daily cloud-based schedule logs so your household routines remain protected from demolition through final occupancy sign-off.
- Direct oversight by Grant Helmer (Utah DOPL B100/R100 General Contractor #10146123-5501)
- Fixed-scope line-item contracts eliminating vague allowance surprises mid-project
- Full municipal rough-framing, plumbing, electrical, insulation, and final building sign-offs
2026 Farmington, UT Remodeling Scope, Engineering Specs & Investment Guide
| Project Type (84025) | Core Farmington Engineering Spec | Typical Timeline | Installed Investment |
|---|---|---|---|
| ADA Curbless Shower Conversion | Recessed pan, Schluter-KERDI membrane, porcelain slab, 3/8" glass | 2–3 Weeks | $14,500 – $26,000 |
| Master Bathroom Suite Remodel | Custom oak floating vanity, freestanding tub, heated tile floor | 4–6 Weeks | $28,500 – $54,000 |
| Structural Kitchen Transformation | Flush LVL beam, custom plywood cabinetry, 3cm quartz, MEP rough-in | 6–9 Weeks | $52,000 – $98,000 |
| Foothill Basement Finish (1,100 sf) | R-19 closed-cell foam, 3/4 bath, IRC egress window, acoustic ceiling | 7–10 Weeks | $74,000 – $115,000 |
Grant Helmer's Utah Field Pro-Tip (DOPL #10146123-5501)
On Farmington's Compton Bench and Shepard Creek slopes, spring runoff routinely elevates vapor drive through basement slabs and ground-level bath walls. Never install vinyl plank or tile directly over an untested concrete slab—always run a moisture-vapor emission test and decouple tile with Schluter-DITRA-HEAT so cold bench slabs stay warm and crack-free.
Frequently Asked Questions: Bathroom And Home Remodeling Farmington Ut
Do I need a Farmington City building permit to remodel my bathroom or basement?
Yes. Farmington City requires a building permit whenever you relocate drain or supply plumbing, add electrical circuits, remove framing walls, cut egress windows, or finish habitable basement square footage. Urban Design & Remodel prepares all drawings, submits directly to Farmington City, and coordinates every required rough and final inspection.
How do you prevent hard water buildup in new Farmington walk-in showers?
Farmington water averages 14 to 18 GPG of mineral hardness. We eliminate porous natural stone and sanded cement grout in favor of large-format rectified porcelain panels, non-absorbent epoxy grout, factory-applied hydrophobic glass coatings, and whole-home water softener loop tie-ins that keep fixtures spotless.
Can you build a curbless shower on a second-floor Oakridge master bathroom?
Absolutely. By evaluating the direction and depth of your existing 2x10 or I-joist floor framing, we engineer a recessed subfloor pocket supported by structural ledger cleats, allowing a flush 1/4-inch-per-foot sloped entry into the shower without raising the main bathroom floor height.
How long does a full kitchen and main-floor remodel take in Farmington?
Once custom cabinetry and stone slabs are fabricated and staged locally, active construction for a structural Farmington kitchen and main-floor remodel typically runs 6 to 9 weeks. Staging long-lead fixtures prior to demolition prevents mid-project downtime and minimizes kitchen disruption.
Related Utah Roofing, Bathroom & Remodeling Resources
Schedule Your Farmington, UT Inspection or Design Quote
Direct owner consultation with Grant Helmer (Utah DOPL #10146123-5501) — zero high-pressure sales.