
Steep-Slope & Bench Roofing Contractor in Salt Lake City, UT

Residential roof replacement in Salt Lake City, UT (84101–84108) typically costs $11,500 to $23,500 for Sugar House and Liberty Wells bungalows, and $18,500 to $38,000+ for steep multi-story 10:12–12:12 roofs in The Avenues, Harvard-Yale, and Federal Heights. Urban Design & Remodel (Utah DOPL #10146123-5501, (801) 440-1952) handles skip-sheathing OSB re-decking, 130 mph Class H shingles, 6-foot ice barriers, and SLC permits.
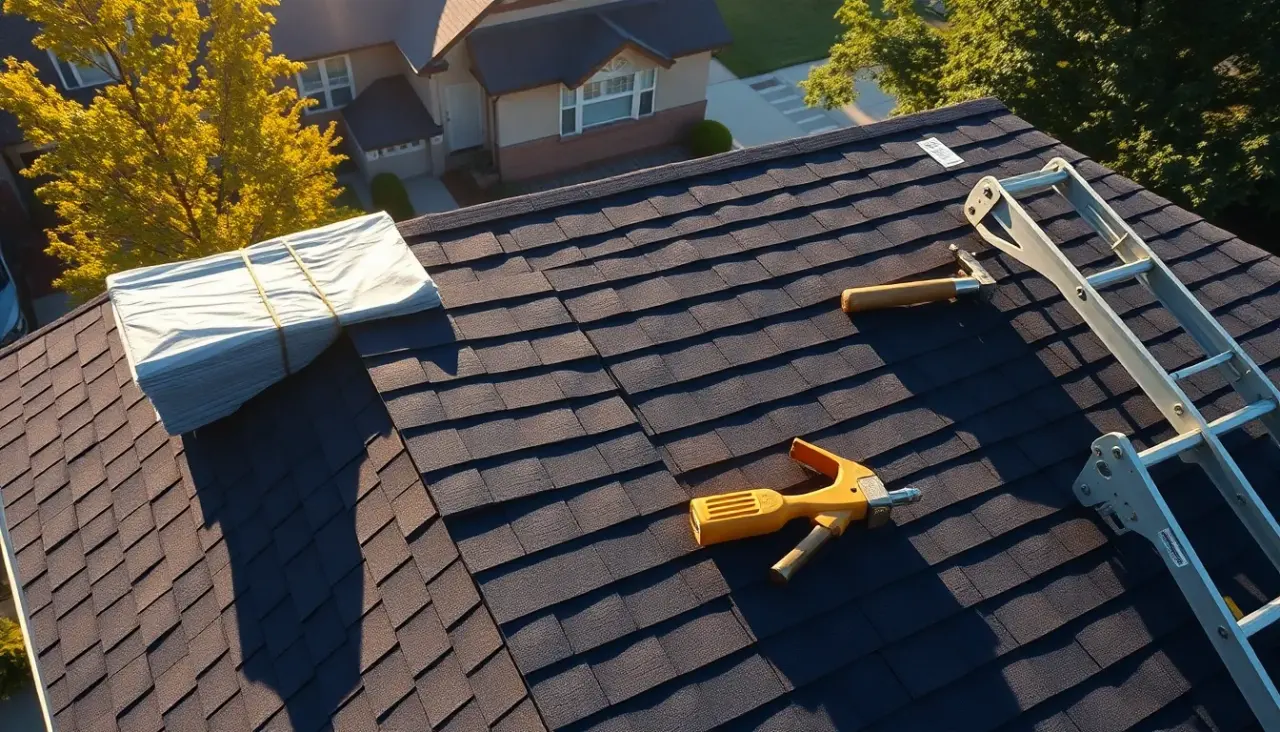
Anyone living in Salt Lake City during the September 2020 hurricane-force east-wind event saw firsthand what canyon-bench gusts do to aging roofs across The Avenues, Capitol Hill, Federal Heights, Harvard-Yale, and Sugar House. Stretching from 4,220 feet on the valley floor up to 5,150 feet along Bonneville Boulevard (30 to 48 psf snow loads), 84101–84108 homes combine steep 10:12 and 12:12 Tudor and Victorian pitches, century-old gapped 1x6 plank decking, built-in Yankee box gutters, and tight 4-foot urban property setbacks. Our OSHA-rigged crews strip multi-layer historic roofs cleanly to bare wood and engineer storm-tight replacements.
Steep-Pitch 10:12–12:12 Rigging & Skip-Sheathing OSB Re-Decking
Pre-1945 Tudors, Victorians, and Arts & Crafts bungalows in The Avenues, 9th & 9th, and Yalecrest frequently carry two layers of curled asphalt shingles nailed over original 1915 spaced 1x4 or 1x6 wood skip-sheathing—adding dangerous dead load to rough-sawn 2x4 rafters while leaving zero solid nail grip against Wasatch bench gusts. Under Utah IRC R908.3 and R905.2.1 enforced by Salt Lake City Building Services, we perform a complete multi-layer tear-off, inspect historic rafters and collar ties, fasten solid APA-rated 7/16-inch or 1/2-inch OSB sheathing across the entire deck, and harness-install heavyweight Class H (130 mph) or Class 4 SBS architectural and designer shingles.
- Full OSHA steep-slope rope-and-harness safety execution on 9:12 through 14:12 pitches
- IRC R905.2.1 solid OSB over-sheathing eliminating blown-through nails in historic plank gaps
- Six-nail high-wind steep-slope fastening pattern preventing shingle slide and wind uplift
Wasatch Bench Downslope Gusts & 30–48 PSF Ice-Dam Engineering
Upper-bench homes in Federal Heights, Virginia Street, Bonneville Hills, and St. Mary's sit right along the Wasatch fault scarp up to 5,150 feet, where downslope east winds exceed 85 mph and shaded north dormers hold up to 48 psf of snow. Worse, older homes with knee-wall attic bedrooms lose heat into lower eaves, creating massive ice dams that drip through plaster cove moldings. We install 6 vertical feet of high-temperature SBS self-adhering ice-and-water membrane along all eaves, fully wrap intricate turret/dormer valleys and flat porch roofs, and engineer balanced intake/ridge ventilation suited to complex historic attic geometry.
- 130 mph ASTM D7158 Class H and UL 2218 Class 4 impact-resistant shingle options
- 6-foot self-healing eave ice barrier plus full-membrane wrapping around dormer cheek walls
- Low-slope TPO or two-ply SBS membranes for flat Victorian bay-window and sunroom roofs
Historic Masonry Chimneys, Dormer Flashings & Yankee Gutter Care
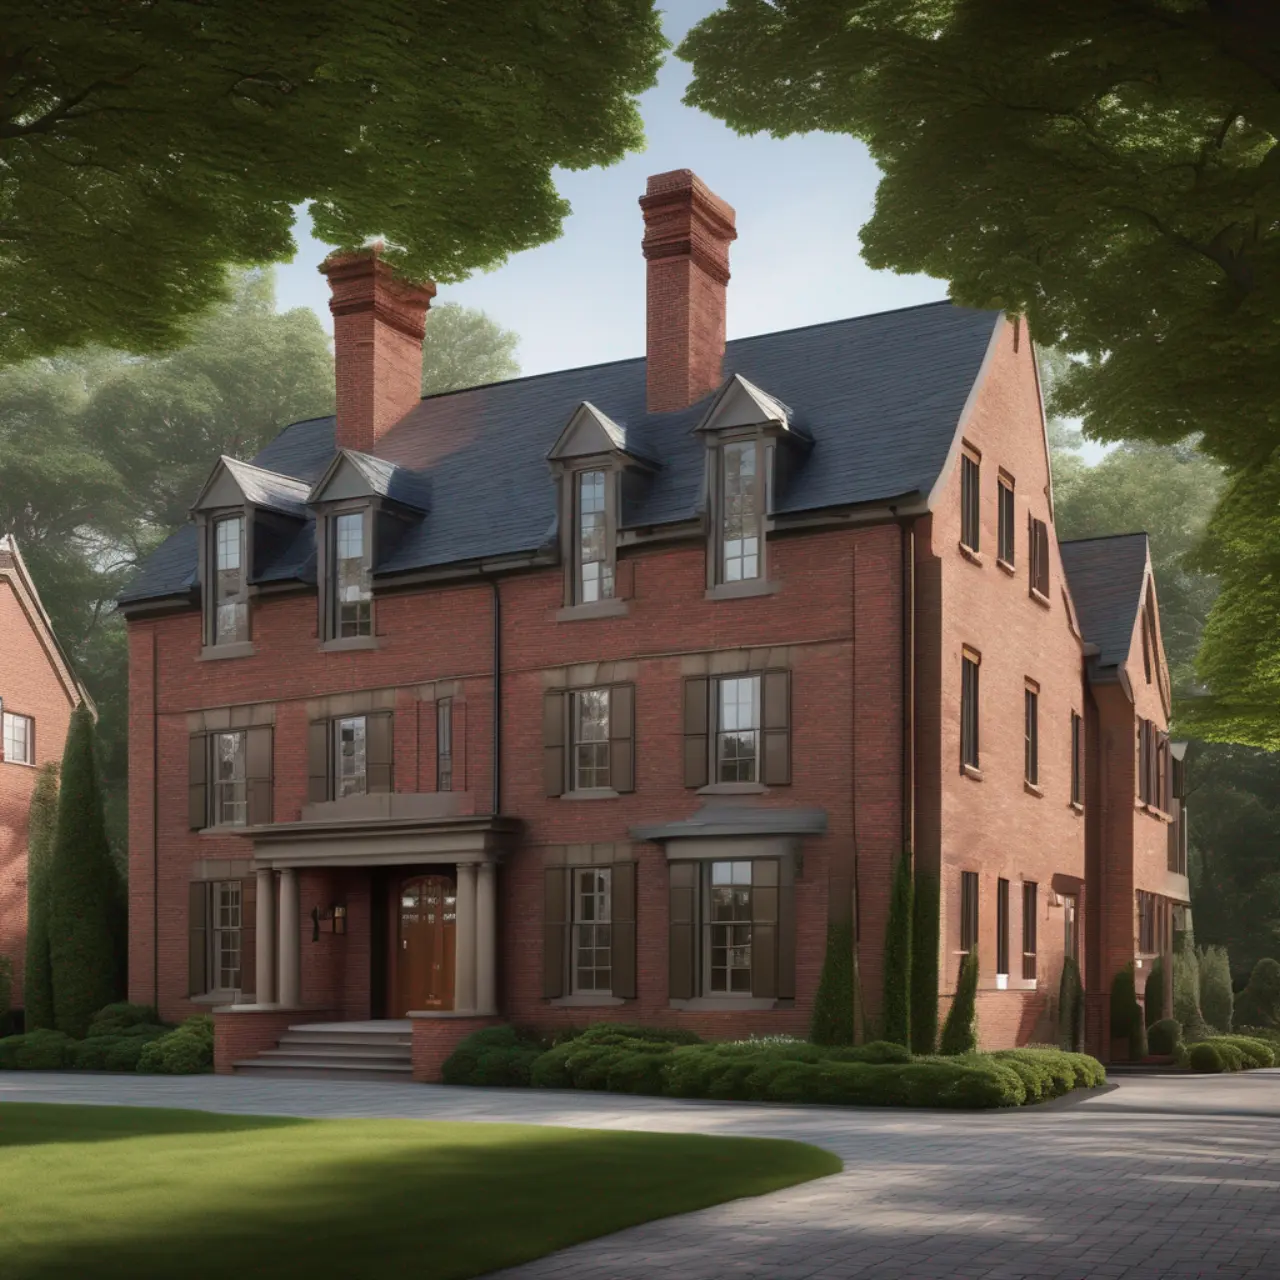
Century-old Salt Lake City roofs succeed or fail at their metal transitions. Soft lime mortar on 1920s Sugar House and Avenues brick chimneys crumbles if hacked carelessly, while built-in wood cornice or 'Yankee' gutters rot framing if flashed improperly. Our sheet-metal craftsmen repoint loose chimney mortar where needed, cut crisp horizontal mortar reglets for two-piece 26-gauge pre-painted steel or 16-oz copper step and counterflashing, build code-required diversion crickets behind wide stacks, and custom-fabricate soldered or heat-welded metal/membrane liners for historic box gutters.
- Custom 26-gauge steel or genuine 16-oz architectural copper chimney and dormer flashings
- Bespoke TPO/PVC or sheet-metal relining for built-in historic cornice and Yankee gutters
- Individual 4x4x8 step flashing woven course-by-course along stucco, brick, and clapboard walls
SLC Building Services Permits, Historic District Rules & Tight-Lot Care
In The Avenues and Sugar House, homes often sit just 36 inches apart with shared narrow driveways and zero lawn space for a massive dumpster. Furthermore, properties inside Salt Lake City Local Historic Districts must preserve compatible roofing materials if switching away from historic profiles. Urban Design & Remodel manages SLC Building Services reroofing permits (and HLC review if changing regulated historic material types), erects vertical plywood neighbor-wall shields so zero debris strikes adjacent windows, and hauls tear-off waste out daily in compact rubber-tired trailers.
- Direct Salt Lake City Orion portal reroof permitting and deck/ice-shield photo verification
- Neighbor-house window & siding protection shields engineered for 3-to-5-foot urban setbacks
- Triple magnetic sweep of shared alleys, sidewalks, and gardens plus 10-year labor warranty
Salt Lake City (84101–84108) Roofing Costs by Neighborhood Architecture
| SLC Architectural Type | Key Technical Scope | Recommended Roof Material | Turnkey SLC Price Range |
|---|---|---|---|
| Sugar House / Liberty Wells Bungalow | Multi-layer tear-off + 7/16" OSB re-deck + ice shield | 130 mph Class H HD Architectural Shingle | $11,800 – $17,800 |
| Harvard-Yale / Yalecrest Steep Tudor | 10:12–12:12 steep rigging + dormer/chimney reglets | Class 4 SBS Impact or Designer Slate-Look | $17,500 – $29,500 |
| The Avenues Two-Story Victorian | Tight-lot protection + OSB re-deck + flat porch TPO | Architectural / Carriage-House Designer Blend | $18,900 – $34,000 |
| Federal Heights / Bonneville Bench | 48 psf snow + 85+ mph east-wind six-nail spec | UL 2218 Class 4 SBS Laminate or Standing Seam | $21,500 – $44,000+ |
Grant Helmer's Utah Field Pro-Tip (DOPL #10146123-5501)
When reroofing a 1915–1935 home in The Avenues or Sugar House that has finished attic knee-wall rooms, never cut a ridge vent blindly without checking airflow! If knee-wall rafters are packed tight with cellulose blocking air from the eaves, we ventilate upper and lower attic triangles separately so ice dams don't form.
Frequently Asked Questions: Roofing Contractor Salt Lake City Ut
Do I need Historic Landmark Commission approval to replace asphalt shingles in The Avenues?
Replacing existing asphalt shingles with new architectural asphalt shingles in a local historic district typically only requires a standard Salt Lake City Building Services reroofing permit—not full HLC review—provided historic slate, clay tile, or cornice trim is not being removed.
How do you replace a roof when houses in Sugar House are only four feet apart?
We lean padded 4x8 plywood A-frame shields over neighboring AC condensers, basement window wells, and siding, funnel tear-off shingles directly into compact driveway trailers via enclosed chutes, and magnet-sweep both properties thoroughly.
Why did so many East Bench roofs fail in Salt Lake's 2020 east-wind storm?
Most failed roofs had 4-nail low-placed nails driven above or below the narrow sealant strip, reused unsealed perimeter edges, or brittle 20-year oxidized shingles. Our 6-nail Class H / SBS installation with sealed rake starters specifically prevents east-wind peel-back.
Can you re-roof a flat porch or sunroom addition at the same time as our pitched roof?
Yes. Many Avenues and Liberty Wells homes have a 1:12 rear sunroom or front portico tied into a steep main roof. We install heat-welded 60-mil TPO or two-ply SBS membrane on the flat section and tie it seamlessly beneath the pitched shingles.
Related Utah Roofing, Bathroom & Remodeling Resources
Schedule Your Salt Lake City, UT Inspection or Design Quote
Direct owner consultation with Grant Helmer (Utah DOPL #10146123-5501) — zero high-pressure sales.