
Basement Ceiling Height Solutions: Re-Routing Low HVAC Ducts & Soffit Design

You can reclaim 6 to 11 inches of basement headroom without digging down your slab by re-engineering deep 10"x18" center-hung sheet-metal HVAC trunks into wide low-profile 6"x24"/8"x24" ducts tucked tightly beside steel I-beams, panning cold-air returns inside joist bays, relocating PEX/drain lines, and framing perimeter architectural tray soffits. Utah IRC R305.1 requires 7'0" general ceiling height (6'8" under beams/soffits). Call Urban Design & Remodel (Utah DOPL #10146123-5501, (801) 440-1952).
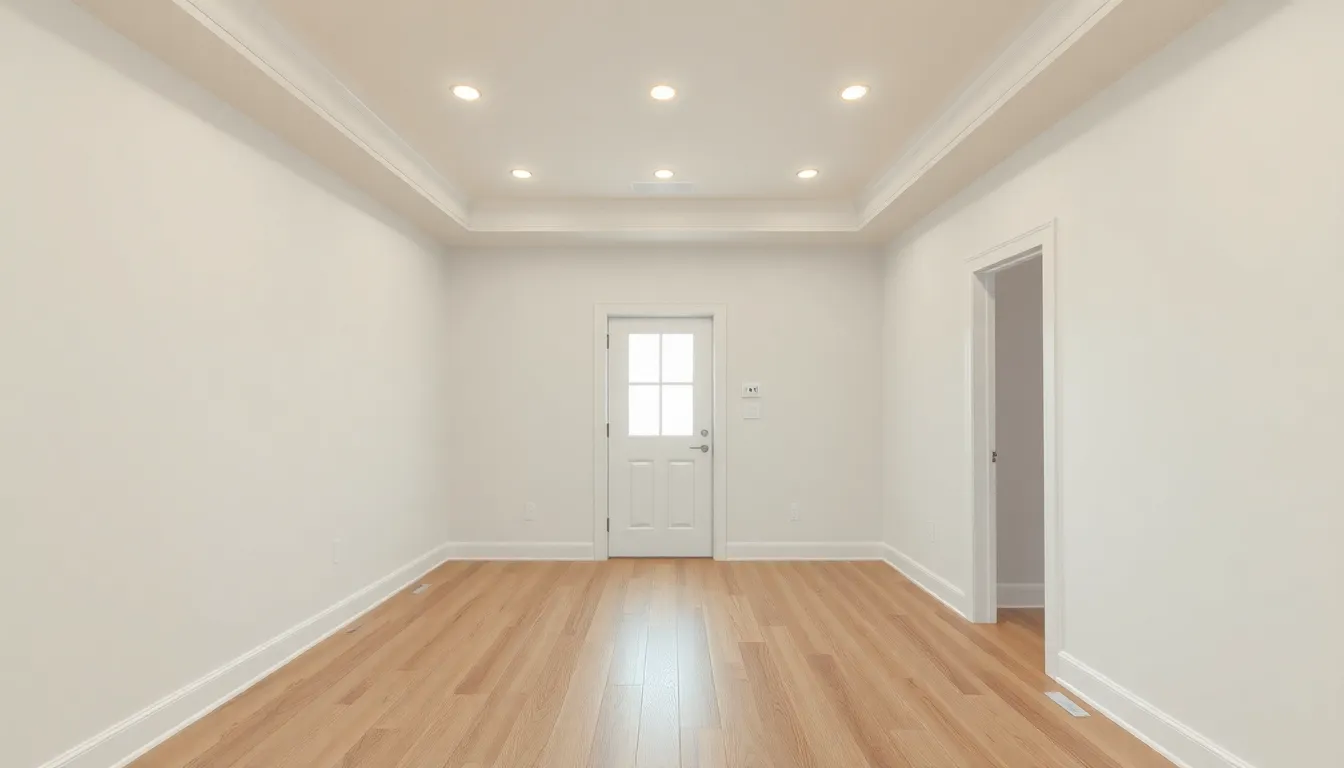
If your Salt Lake Valley home was built before 2005 in Millcreek, Sugar House, Cottonwood Heights, Sandy, West Jordan, or Bountiful, chances are your unfinished basement joists sit around 7 feet 9 inches to 8 feet 2 inches above the concrete slab—and right down the prime center of your future family room hangs a giant 12-inch-deep galvanized sheet-metal HVAC trunk dropping clear headroom to a claustrophobic 6 feet 5 inches! Production homebuilders hung ductwork along the fastest, cheapest diagonal line because they assumed nobody was looking at unfinished rafters. Before surrendering to a forehead-bumping cave ceiling, smart mechanical re-routing and architectural soffit geometry can transform how tall your entire lower level feels.
Utah IRC R305.1 Basement Ceiling Height Code Rules
Understanding exact Utah residential building code tolerances gives us tremendous creative leverage during basement design. Under Utah-amended IRC Section R305.1, newly finished habitable basement rooms, hallways, and bathrooms must maintain a minimum 7-foot-0-inch (84-inch) finished ceiling height—HOWEVER, beams, girders, ducts, and localized soffits spaced at least 4 feet apart are legally allowed to project down to 6 feet 8 inches (80 inches) off the finished floor! Better still, for existing older homes with historically low foundations built prior to modern 9-foot foundation pours, Utah's Existing Building Appendix / IRC R305.1.1 exceptions in many Salt Lake County cities permit 6-foot-8-inch general ceilings with beams/ducts dropping to 6 feet 4 inches—provided ducts are moved out of primary walking paths.
- Every 1/2 inch counts: glue-down LVP (1/4") saves nearly 3/4" of headroom compared to thick sleepers + subfloor panels
- 1/2" high-strength sag-resistant drywall saves 1/8" over 5/8" drywall in non-ADU single-family basements
- Never notch or over-bore solid 2x10 joists in their middle 1/3 span—follow strict IRC R502.8 hole rules or TJI web charts!
Flattening & Relocating Bulky Center-Hung HVAC Trunk Lines
Airflow volume (CFM) through an HVAC supply or return trunk depends on cross-sectional equivalent area and friction loss (ACCA Manual D), NOT a boxy square shape. When an original installer hung a chunky 12" deep by 14" wide trunk down the middle of your recreation room, our licensed sheet-metal mechanics can often fabricate a custom low-profile 6"x26" or 8"x22" rectangular trunk delivering identical static pressure while immediately reclaiming 4 to 6 inches of vertical height! Better yet, we relocate that trunk sideways so it hugs tightly against the existing central steel I-beam—combining the beam and duct inside ONE single clean soffit instead of two separate ceiling drops—or split 6-inch round branch takeoffs completely up inside parallel TJI I-joist bays.
- Re-engineering and shifting 25–40 feet of main HVAC trunking typically costs $2,400–$4,800—a fraction of underpinning slabs
- Panned return-air channels using Thermopan sheet metal inside open joist cavities eliminate bulky hanging return boxes completely
- Mastic-sealing every reworked sheet-metal joint boosts upstairs airflow efficiency by 10%–18% simultaneously
Tucking Sagging Cast-Iron/ABS Drains, Gas Black-Pipe & Romex
Often it isn't even the HVAC duct forcing an ugly 14-inch soffit across a basement room—it's a single lazy 3/4-inch black-iron gas pipe, three drooping copper water lines, or a Romex wire bundle stapled casually across the bottoms of floor joists! Replacing rigid black-iron gas runs with UL-listed flexible Corrugated Stainless Steel Tubing (CSST / TracPipe) routed neatly through approved joist knockouts, swapping low-hanging rigid copper water pipes for PEX-A threaded cleanly along steel beam flanges, and moving cleanout wyes into closet walls routinely deletes 40 linear feet of unnecessary drywall boxing for under $1,500. Only pitched 3-inch/4-inch toilet sewer mains requiring 1/4-inch-per-foot gravity slope must stay below joists if running perpendicular—so we lay out walls directly beneath sewer lines!
- Design floor plans so bathroom walls, closet partitions, and wet bar backs sit directly underneath immovable sewer mains
- Use ultra-thin 1/2" IC-rated remodel LED wafer gimbals beneath tight duct/beam bays where 6" cans wouldn't fit
- Label hidden cleanouts and gas shutoffs behind flush magnetic drywall access panels painted to match ceilings
Architectural Tray Ceilings & Intentional Perimeter Soffit Framing
Nothing screams 'awkward basement' louder than random asymmetrical stair-stepped drywall boxes zig-zagging across a ceiling. When an 8-inch perimeter duct or beam drop along one wall is unavoidable, our finish framers mirror a matching shallow faux soffit along the opposite perimeter wall—instantly transforming an apology for ductwork into an intentional, symmetrical 8.5-foot center coffered/tray ceiling! Routing a concealed 2-inch drywall light cove lip around the inner tray perimeter and laying continuous 2700K–3000K COB LED tape strip washes the high center ceiling plane with warm uplight, tricking the human eye into perceiving the room as a custom luxury lounge rather than a low-clearance basement.
- Frame soffit strapping out of dead-straight 1x3 or 20-gauge steel track/studs (saving 2" of height vs flat 2x4 framing!)
- Keep ceiling paint dead-flat matte white (Sherwin-Williams Eminence or Promar Ceiling Flat) to diffuse glare and lift height
- Align recessed can light rows symmetrically inside the high center tray field, never crookedly off-center beside soffits
Utah Basement Headroom Recovery & Soffit Engineering Solutions (2026 Pricing)
| Headroom Recovery Technique | Vertical Inches Gained | Typical Salt Lake Cost | Ideal Basement Application |
|---|---|---|---|
| Flatten & Hug Trunk to Steel Beam | +4" to +7" headroom | $2,400 – $4,800 | Bulky 12" center duct blocking main rec room |
| PEX / CSST Gas / Wire Joist Tuck | +3" to +6" (deletes box) | $950 – $2,100 | Pipes/wires hanging casually below joist bottoms |
| 20-Gauge Steel Track Slim Soffits | +1.5" vs bulky 2x4 soffit | $450 – $950 framing upgrade | Tight 6'8" code clearance under steel girders |
| Symmetrical Coffered LED Tray Ceiling | Visual lift + hides perim. ducts | $1,800 – $3,600 | Theaters, family lounges & primary suites |
Grant Helmer's Utah Field Pro-Tip (DOPL #10146123-5501)
Here is a trim-carpenter secret we use in older Millcreek, Holladay, and Sandy basements (Utah DOPL #10146123-5501): never frame tight duct soffits out of bulky 2x4 lumber laid flat or on edge—that wastes 1.5 to 3.5 inches below the metal duct! Using 3/4-inch metal hat-channel or 25-gauge steel track hugs drywall within 7/8 inch of sheet metal safely.
Frequently Asked Questions: Low Basement Ceiling Ductwork Soffit Framing Ideas
How much does digging down ('underpinning' or benching) a concrete basement floor cost in Utah?
Lowering an entire concrete basement floor by 12–18 inches via structural underpinning or perimeter concrete bench-footing costs $45,000 to $95,000+ in Salt Lake County. For 98% of homeowners with 7'6"–8'2" joists, spending $3,500 re-engineering HVAC trunks delivers dramatic headroom relief at 5% of the cost.
Will flattening a deep HVAC duct restrict airflow to my upstairs bedrooms?
Not if sized using ACCA Manual D equivalent-diameter friction tables! You cannot simply smash a 10x14 duct into a 6x14 duct—that chokes airflow. To drop depth from 10 inches to 6 inches while maintaining equal static pressure, our HVAC mechanics widen the duct proportionally to ~6x24 inches.
Can plumbing drain pipes be tucked up inside TJI wood I-joists?
Engineered TJI floor joists (common in 1995+ Utah homes) actually allow remarkably generous round web knockouts and engineered hole cuts through their OSB center web—as long as you NEVER cut or notch the top or bottom laminated wood flanges and stay clear of bearing-post shear zones per manufacturer charts.
Should soffits be painted the ceiling color or the wall color?
Paint perimeter HVAC soffits the exact same crisp flat white as the main ceiling—not the darker wall color! Painting low soffits wall-colored visually pulls the ceiling down around your shoulders, whereas keeping soffits ceiling-white blends the plane change seamlessly overhead.
Related Utah Roofing, Bathroom & Remodeling Resources
Schedule Your Salt Lake County & Wasatch Front, UT Inspection or Design Quote
Direct owner consultation with Grant Helmer (Utah DOPL #10146123-5501) — zero high-pressure sales.