
Floating Wall-Hung Vanities: Stud Blocking, Plumbing & Toe-Kick LEDs

Supporting a 60"–72" floating bathroom vanity topped with 3cm quartz (weighing 320–450 lbs plus downward leaning force) requires opening drywall to install continuous 2x8 or 2x10 Douglas fir horizontal blocking notched or sistered between studs, plus raising drain/supply stub-outs to 20"–22" AFF. Urban Design & Remodel (Utah DOPL #10146123-5501, (801) 440-1952) installs structural wall-hung vanities with hardwired 24V motion toe-kick LEDs for $1,450–$2,850 in labor and rough-in.
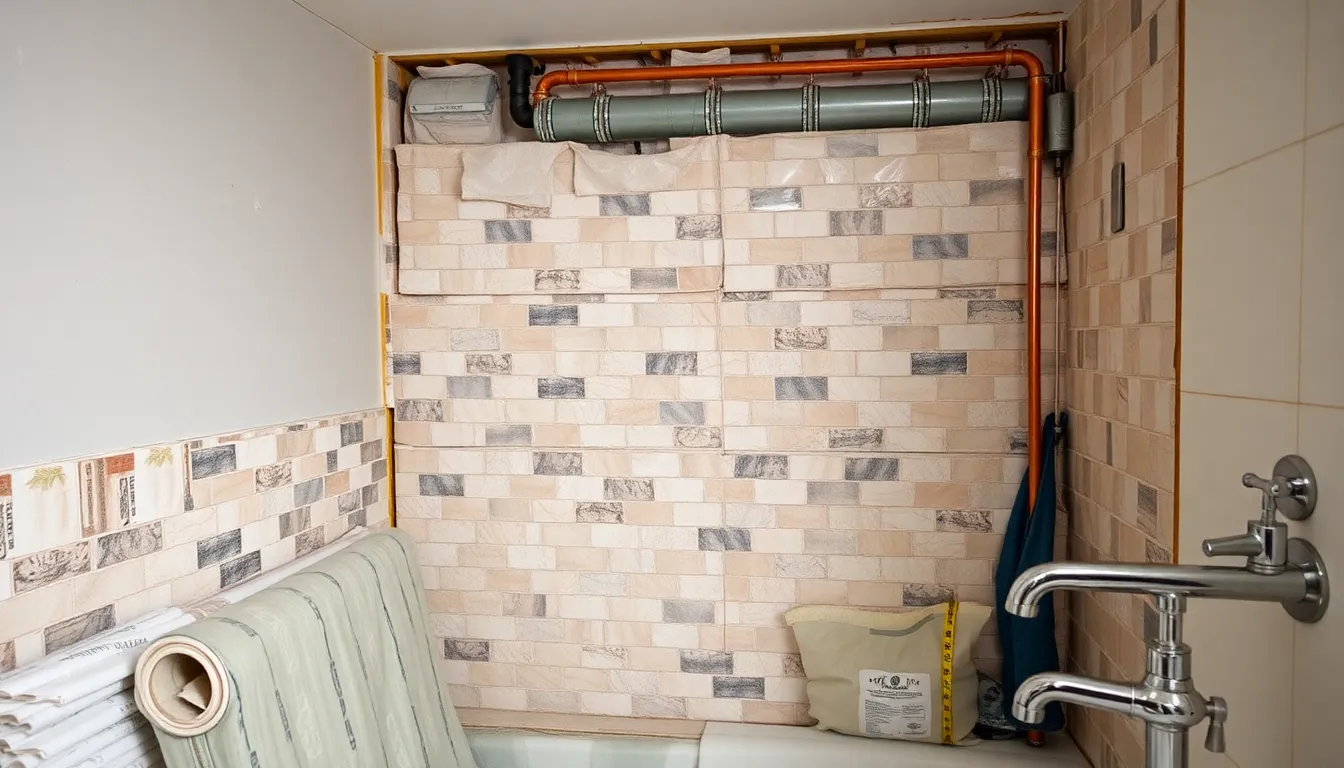
Floating wall-hung vanities instantly make compact 5x8 Sugar House bungalows and sprawling Draper modern master baths feel wider, lighter, and effortlessly cleanable by revealing 10 to 12 inches of uninterrupted floor tile underneath. Yet hanging a 72-inch rift-sawn white oak cabinet topped with a 210-pound slab of 3cm engineered quartz and two porcelain undermount sinks—then having a toddler climb onto the front edge—places over 600 foot-pounds of cantilevered pull-out torque onto your wall studs. Toggle bolts in drywall or catching just two random wood screws will inevitably sag and crack caulk joints unless structural blocking, raised plumbing rough-ins, and low-voltage wiring are engineered while the walls are open.
Structural 2x10 Stud Blocking & Heavy-Duty Steel Bracket Engineering
Standard Utah interior bathroom partitions are framed with 2x4 spruce-pine-fir studs on 16-inch centers. When hanging a floating vanity, cabinet box side panels rarely align with existing stud centers, and cabinet backs made of 1/2-inch plywood cannot support cantilevered stone countertops through thin drywall screws alone. During rough framing, we strip drywall across the entire vanity zone and anchor double rows of kiln-dried 2x8 or 2x10 solid wood blocking horizontally between every stud from 18 inches to 35 inches above finished floor (AFF), fastened with 3-inch structural timber screws or Simpson framing angles. For deep 22-inch stone-topped vanities or vessel sinks, we add concealed 1/4-inch powder-coated steel T-brackets bolted directly to stud sides before hanging cement board or drywall.
- Install continuous 2x10 blocking from 18" to 35" AFF across the full vanity span
- Use 5/16" x 3.5" structural washer-head lag screws rated >400 lbs shear each
- Add concealed steel L/T cantilever brackets when floating mitered waterfall quartz tops
Raising Drain & Supply Stub-Outs so Pipes Never Show Underneath
Nothing ruins the sleek architectural illusion of a floating vanity faster than crouching across the room and spotting a white PVC P-trap and braided supply hoses dangling below the cabinet bottom! Floor-standing builder vanities normally have waste drains roughed in at 16 to 18 inches AFF and water stops at 19 inches AFF. Because a modern floating vanity typically mounts with its countertop at 34 to 36 inches AFF and an 18-to-20-inch tall cabinet box—leaving 14 to 16 inches of open air underneath—legacy plumbing stub-outs land right at or below the bottom panel. We open the plumbing wall to raise the sanitary tee to 20.5–22 inches AFF and stub out sleek quarter-turn brass angle stops at 22–23 inches AFF.
- Raise sanitary drain stub-outs to 20.5"–22" AFF to hide P-traps completely inside the box
- Use space-saving Geberit/Kohler offset bottle or U-shaped drawer cutouts to keep storage
- Never use illegal S-traps or flexible accordion drain pipes when adjusting trap geometry
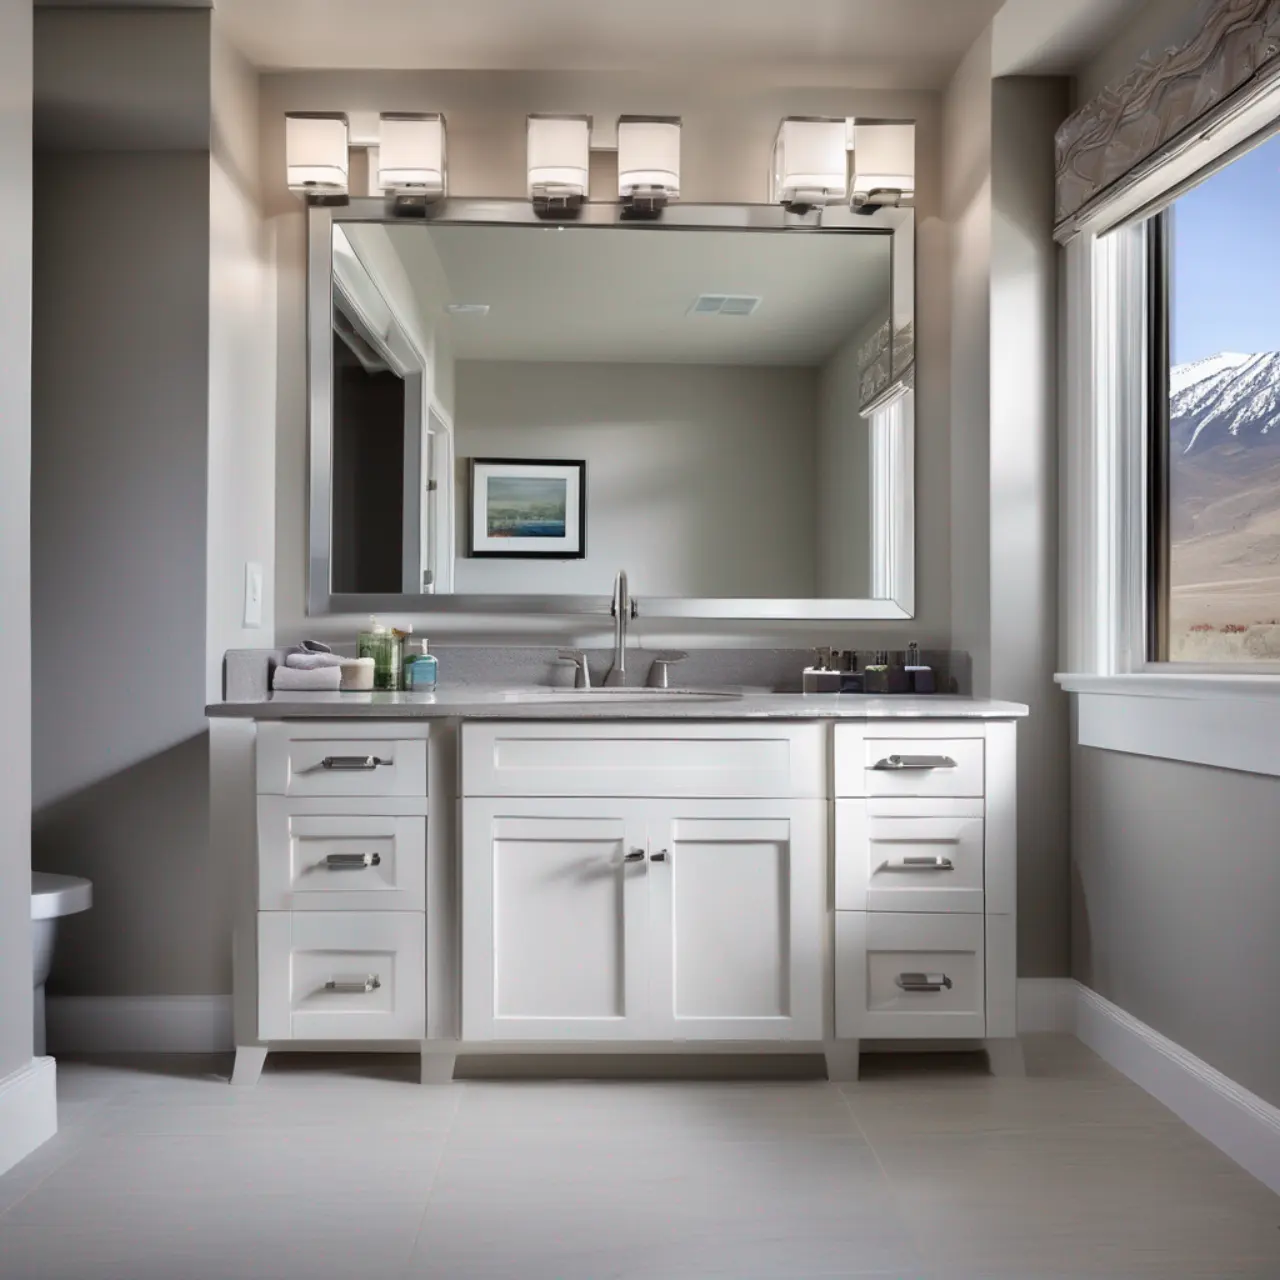
Hardwired 24V COB LED Toe-Kick Strips & Motion Nightlight Sensors
That 12-to-15-inch floating shadow gap beneath a wall-hung vanity creates the ultimate canvas for indirect architectural lighting—eliminating blinding overhead 3:00 AM trips to the bathroom. Skip cheap peel-and-stick battery puck lights or dotted RGB tape that reflects ugly individual diode spots across polished porcelain floor tile. Instead, we rout a flush 5/8-inch dado channel into the underside of the vanity cabinet box to recess an anodized aluminum diffuser profile housing high-density 24V COB (Chip-on-Board) warm 2700K or 3000K CRI 90+ dotless LED tape. A UL-listed Class 2 dimmable driver tucks inside an accessible sink base junction box, triggered softly at 15% brightness by a recessed Lutron occupancy sensor or astronomical wall dimmer.
- Dotless 24V COB LED tape in aluminum diffuser channels prevents speckled tile glare
- 2700K–3000K warm white preserves nighttime melatonin while lighting curbless pathways
- Mount the 120V-to-24V Class 2 LED driver inside an accessible under-sink enclosure per NEC
Complete Floor Tiling First & Wall-Flatness Scribing
Unlike floor-standing toe-kick vanities that can hide unfinished subfloor footprints and shimmed baseboard gaps, floating vanities expose the wall-to-floor tile perimeter uninterrupted. Your tile setter must run floor porcelain and waterproofed tile base (or Schluter-DILEX cove profiles) wall-to-wall across the entire room *before* mounting the floating cabinet. Equally critical, residential wood framing bows slightly along 6-foot runs; tightening structural lags tightly against a bowed wall twists cabinet carcasses out of square, causing soft-close Blum Blumotion drawers to rub and stone countertops to crack. We laser-shim drywall studs flat within 1/16 inch prior to boarding and scribe solid wood filler stiles cleanly against adjacent walls.
- Tile 100% of floor area beneath floating vanities for seamless visual depth and future swaps
- Plumb and plane stud walls to 1/16" tolerance so lag bolts never rack drawer slides
- Ergonomic adult counter height sits at 34.5"–36" AFF; kids' baths sit at 31"–32" AFF
Floating Wall-Hung Vanity Engineering & Rough-In Specs
| Vanity Width & Top Weight | Required Wall Framing Spec | Plumbing Rough-In Height | Install & Rough-In Labor Cost |
|---|---|---|---|
| 30"–36" Powder Room (~140 lbs) | Double 2x8 fir blocking (18"–34" AFF) | Drain 21" AFF / Stops 22.5" AFF | $950 – $1,450 (incl. drywall/plumbing) |
| 48"–60" Single/Double (~280 lbs) | 2x10 blocking + French cleat / 6 lags | Drain 21" AFF / U-notched drawers | $1,450 – $2,250 |
| 72"–84" Dual Quartz Slab (~440 lbs) | 2x10 blocking + 2 steel T-brackets | Dual vented drains @ 21.5" AFF | $2,100 – $3,100 |
| Motion 24V COB LED Under-Glow Add-On | 14/2 Romex to Class 2 driver + PIR sensor | Dado-recessed aluminum channel | +$425 – $750 installed |
Grant Helmer's Utah Field Pro-Tip (DOPL #10146123-5501)
When buying a floating vanity with full pull-out drawers for your Salt Lake remodel (DOPL #10146123-5501), check the drawer back clearance BEFORE the plumber roughs in the wall! Standard tubular P-traps protrude 10 inches out from the wall, colliding with standard drawers unless you order factory U-shaped plumbing drawers or use code-listed space-saving offset waste manifolds tucked flat against the back panel.
Frequently Asked Questions: Floating Bathroom Vanity Installation Blocking
Can a floating vanity be mounted on metal studs in a Salt Lake downtown condo?
Never mount a floating vanity directly to thin 25-gauge metal drywall studs alone—they will buckle and tear out. We open the drywall, rivet heavy 16-gauge steel backing plates or bolt fire-treated 2x8 wood blocking directly inside the steel stud flanges from floor to top track.
Will a floating bathroom vanity support someone leaning or sitting on the countertop?
When lagged with 5/16" structural timber screws into continuous 2x10 wood blocking and paired with concealed steel cantilever brackets under heavy quartz, our floating vanities easily resist 500+ lbs of static vertical load without flexing.
What height off the floor should a floating master vanity be installed?
Standard comfort-height countertops finish at 34.5 to 36 inches above the finished tile floor. With a typical 20-inch tall cabinet + 1.25-inch quartz slab, that leaves a clean, balanced 13.5 to 14.75-inch floating air gap underneath.
How do you service the LED driver if the under-cabinet toe-kick light ever fails?
NEC electrical code strictly prohibits burying low-voltage drivers permanently behind sealed drywall. We mount the UL Class 2 LED driver inside a ventilated aluminum enclosure tucked neatly at the top rear of the sink cabinet for 2-minute screwdriver swaps.
Related Utah Roofing, Bathroom & Remodeling Resources
Schedule Your Salt Lake County & Wasatch Front, UT Inspection or Design Quote
Direct owner consultation with Grant Helmer (Utah DOPL #10146123-5501) — zero high-pressure sales.