
Removing Bathroom Soffits & Bulkheads: Recovering Full Ceiling Height

Removing an empty framed drywall soffit (bulkhead) above an upstairs shower or vanity costs $450 to $950 including framing demolition, wire rerouting, and Level 4 drywall ceiling restoration. However, in basement and main-floor Utah bathrooms, soffits often conceal 8"x12" galvanized HVAC supply trunks or 3" second-story toilet drains—costing $1,400 to $3,400 to reroute into joist bays or flush headers. Call Urban Design & Remodel (DOPL #10146123-5501) at (801) 440-1952.
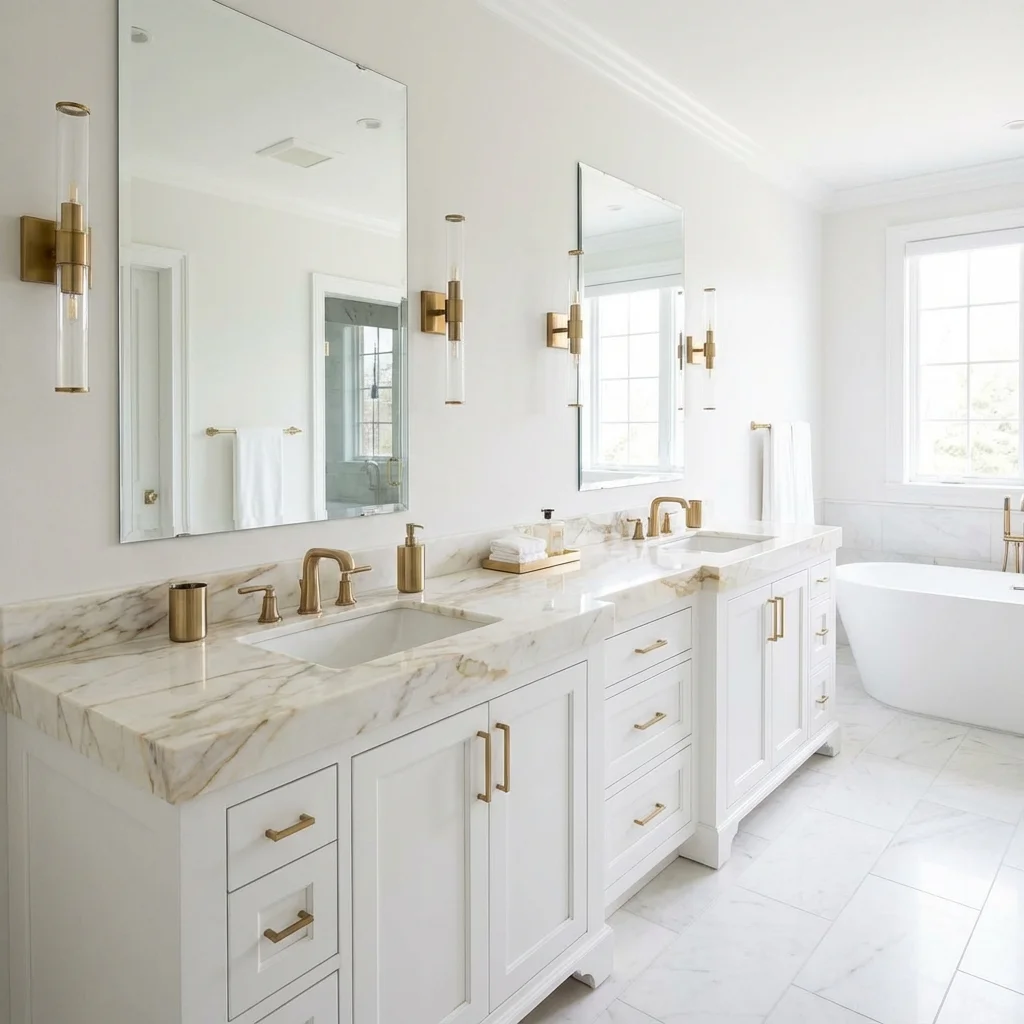
Few architectural relics make a bathroom feel more boxed-in, dim, and dated than a chunky 12-to-16-inch drywall bulkhead jutting out over the bathtub alcove or hovering heavily above the vanity mirror. Across Salt Lake County homes built between 1965 and 2002, builders framed millions of linear feet of bathroom soffits for two completely different reasons: sometimes purely as a cheap cosmetic shortcut to slap in a 24-inch bar light or cap a 72-inch fiberglass tub surround, and other times as an essential mechanical chase hiding furnace trunks, cast-iron drain traps, or structural steel beams. Knowing how to diagnose what lives inside your soffit before swing-day prevents mid-remodel budget shocks.
Borescope Inspection: Empty Cosmetic Framing vs. Active Mechanical Chases
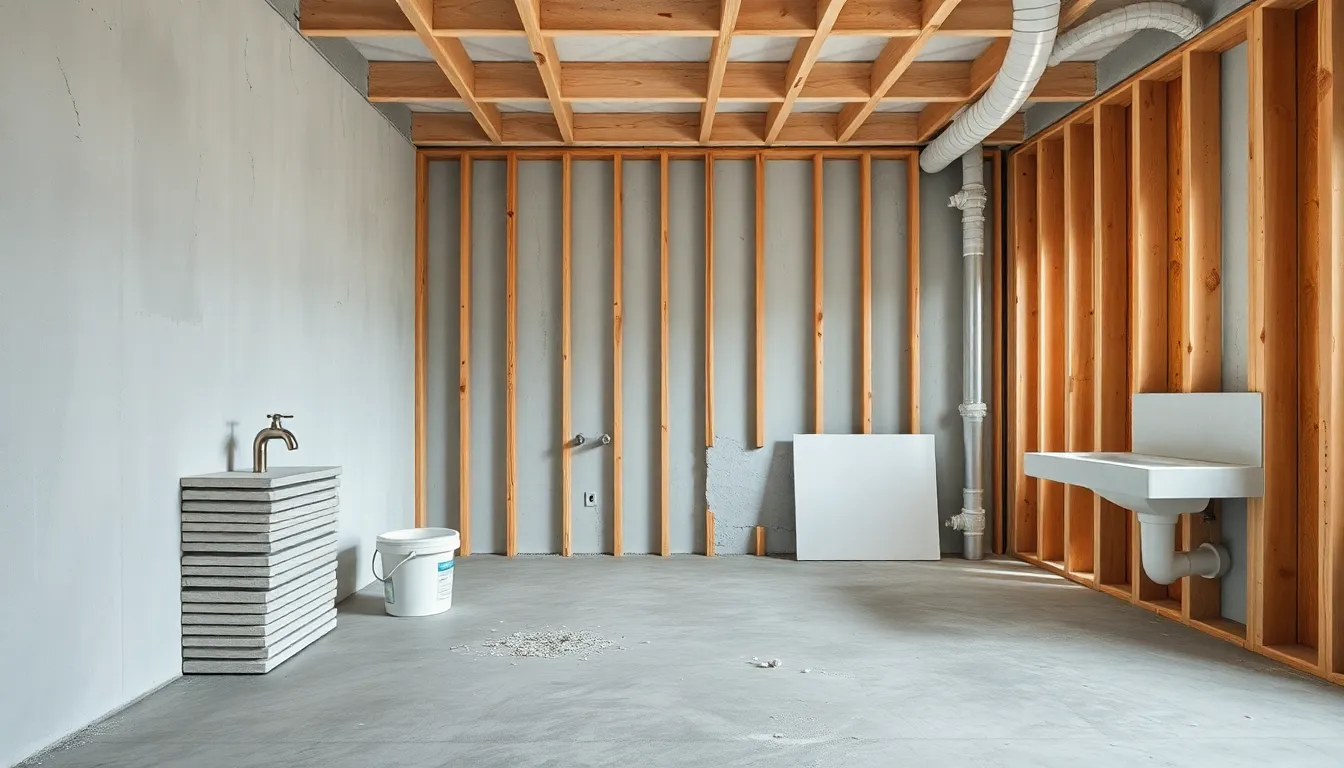
Never attack a bathroom bulkhead with a reciprocating saw blindly! Before finalizing tile heights or ordering frameless glass, our estimator drills a discreet 3/8-inch inspection hole (easily dabbed with spackle if left intact) and snakes an articulated LED wireless borescope camera inside the soffit cavity. On top floors directly beneath attic trusses—such as rambler main-floor baths or two-story upstairs suites in South Jordan and Sandy—roughly **80% of tub and vanity soffits are completely hollow** except for a loose loop of 14/2 Romex lighting wire nailed lazily across bottom 2x4 ladders. Conversely, in finished basements and first-floor powder rooms beneath upstairs baths, soffits routinely house 3-inch PVC toilet elbows, 1.5-inch tub P-traps, or sheet-metal furnace trunks.
- 10-minute LED borescope inspection reveals wires, pipes, or ducts before demolition
- 80% of top-floor attic-ceiling soffits are purely cosmetic ladders built for old light bars
- Basement and first-floor soffits frequently conceal upper-floor drain traps or HVAC runs
Rerouting Romex Wires, Vent Pipes & Rectangular HVAC Ductwork
When our borescope spots utilities inside a bulkhead you desperately want gone, three smart engineering solutions unlock your ceiling height. First, loose electrical cables take an electrician 60 minutes to pull back, bore cleanly through upper ceiling joists per IRC R502.8.1 (staying inside the middle third of joist depth and 2 inches away from top/bottom chords), and reconnect inside new IC-rated LED wafer junction boxes. Second, a 1.5-inch or 2-inch dry plumbing vent cutting diagonally across a vanity soffit can usually be elbowed tighter with 45-degree fittings up into the attic or joist bay. Third, bulky 8-inch round HVAC flex ducts inside basement shower soffits can often be transitioned into wide, low-profile **3.25"x14" rectangular galvanized panning/duct** tucked completely between 2x10 floor joists!
- Convert fat 8" round ducts into slim 3.25"x14" joist-bay ducts to gain 9+ inches of headroom
- Never notch engineered wood I-joist flanges to tuck pipes—bore web knockouts per spec chart
- Dry plumbing vents above 42" AFF re-angle cleanly with 45-degree solvent-welded sweeps
Why Removing Shower Soffits Stops Peeling Ceiling Paint & Mildew
Beyond dramatic visual spaciousness, tearing out a dropped shower soffit solves a chronic Utah building-science moisture problem. A 12-inch vertical bulkhead wall hanging down at the front edge of a shower acts like an upside-down dam—trapping a superheated pocket of 100% relative-humidity shower vapor directly over your head where the room's central exhaust fan cannot pull it out! That stagnant steam condenses onto the flat drywall ceiling inside the shower stall, causing peeling latex paint, rusted recessed trim rings, and black mildew spots within months. Opening the shower to a continuous 8-foot or 9-foot plane—and running porcelain wall tile all the way up to the ceiling—lets rising vapor glide effortlessly out over the glass panel straight into your Panasonic DC exhaust fan.
- Dropped shower headers trap stagnant 105°F steam pockets away from room exhaust fans
- Flush 8-ft or 9-ft ceilings let humid air sweep smoothly out over 80"–84" frameless glass
- Tiling walls full-height to the ceiling eliminates vulnerable painted drywall bands above tile
When You Can't Remove Everything: Architectural Trim & LED Coves
Occasionally in a West Jordan or Holladay basement bathroom, a structural W8x18 steel I-beam or a 4-inch main soil pipe running perpendicular to floor joists makes 100% soffit removal physically or financially impractical ($5,000+ structural engineering). Instead of leaving an awkward, apologetic drywall box hanging over half your shower, great design turns an unavoidable mechanical chase into an intentional architectural feature. Over a basement shower where ceiling height drops to 78 inches under a main trunk, we wrap the reduced soffit in Schluter-KERDI-BOARD and mitered porcelain tile with flush 1/2-inch IP65 wet-rated LED gimbal puck lights. Over a vanity, extending a shallow soffit symmetrically wall-to-wall with a recessed 3000K indirect LED cove slot looks deliberate and luxurious.
- Wrap unavoidable basement shower chases in waterproof KERDI-BOARD and mitered porcelain
- Ultra-thin 1/2"-deep wet-rated wafer LEDs fit beneath steel beams with zero housing can!
- Turn unavoidable vanity bulkheads into intentional architectural LED shadow-reveal coves
Bathroom Soffit Removal Scenarios & Salt Lake Cost Matrix
| What's Hiding Inside the Soffit? | Engineering Solution | Typical Utah Cost Range | Headroom Recovered |
|---|---|---|---|
| Empty Framing + Light Wire Only | Demo 2x4 ladder, bore joist wire, patch drywall | $450 – $950 | 100% recovered (full 8'–9' ceiling) |
| Dry Vent Pipe (1.5"–2" PVC/ABS) | Cut & reroute vent high into attic/joist cavity | $850 – $1,550 | 100% recovered |
| Round Flex/Metal Branch HVAC Duct | Convert to 3.25"x14" low-profile joist-bay trunk | $1,250 – $2,400 | 8" – 12" recovered |
| Upstairs 3" Toilet Drain / Steel Beam | Minimize box tightly + wrap in tile & wafer LEDs | $950 – $1,850 (architectural wrap) | 4" – 6" recovered cleanly |
Grant Helmer's Utah Field Pro-Tip (DOPL #10146123-5501)
When we remove an empty vanity or shower soffit in an older Salt Lake home (DOPL #10146123-5501), look up at the attic insulation right above! Builders in the 1970s and 1980s routinely skipped vapor barrier poly and fiberglass batts directly above hollow bathroom soffits—meaning your new 8-foot ceiling will lose winter heat fast unless we air-seal top plates with fireblock foam and blow R-49 cellulose overhead.
Frequently Asked Questions: Remove Soffit Above Shower Or Vanity Remodel
Is a drywall soffit above a bathtub or vanity ever load-bearing?
The thin 2x4 box hanging down from the ceiling joists is almost never load-bearing itself—it hangs in tension from overhead joists. However, in basements or main-floor additions, a dropped bulkhead sometimes wraps *around* a structural glulam or steel beam that definitely cannot be cut!
How do you match textured Utah bathroom ceilings (orange peel or knockdown) after removing a soffit?
Patching a 14-inch strip along a bathroom perimeter rarely blends invisibly under raking vanity lights. In modest-sized bathrooms (50–110 sq ft), our drywall finishers skim-coat or re-texture the entire ceiling corner-to-corner to Level 4/5 smooth or uniform light texture before priming with moisture-blocking PVA.
Can recessed can lights fit in the ceiling once the shower soffit is removed?
Yes! Old 7-inch tall steel recessed 'cans' required deep soffit cavities, whereas modern UL Wet-Rated IC-airtight 1/2-inch wafer LED downlights (with remote metal driver boxes) clip right into standard 1/2" drywall even directly beneath a wood truss chord!
Does removing a shower soffit make tile and frameless glass cost more?
Opening a 7-foot soffit up to an 8-foot or 9-foot ceiling adds roughly 15 to 25 square feet of wall tile ($350–$650 installed), while standard frameless shower glass stays at 78"–84" height—leaving a clean open ventilation gap at the top.
Related Utah Roofing, Bathroom & Remodeling Resources
Schedule Your Salt Lake County & Wasatch Front, UT Inspection or Design Quote
Direct owner consultation with Grant Helmer (Utah DOPL #10146123-5501) — zero high-pressure sales.