
Kitchen Island Clearance Dimensions, Seating Overhang & NEC Outlet Codes

Kitchen islands require at least 42 inches of countertop-to-countertop work-aisle clearance for a single cook and 48 inches for multiple cooks (or opposite French-door refrigerators and dishwashers), plus a 15-inch overhang supported by hidden steel brackets for 36-inch counter stools. Under updated NEC 210.52(C)(2) safety rules adopted in Utah, dangerous side-cabinet outlets are replaced by countertop-rated pop-up receptacles or capped junction boxes for future addition. Call Urban Design & Remodel at (801) 440-1952.
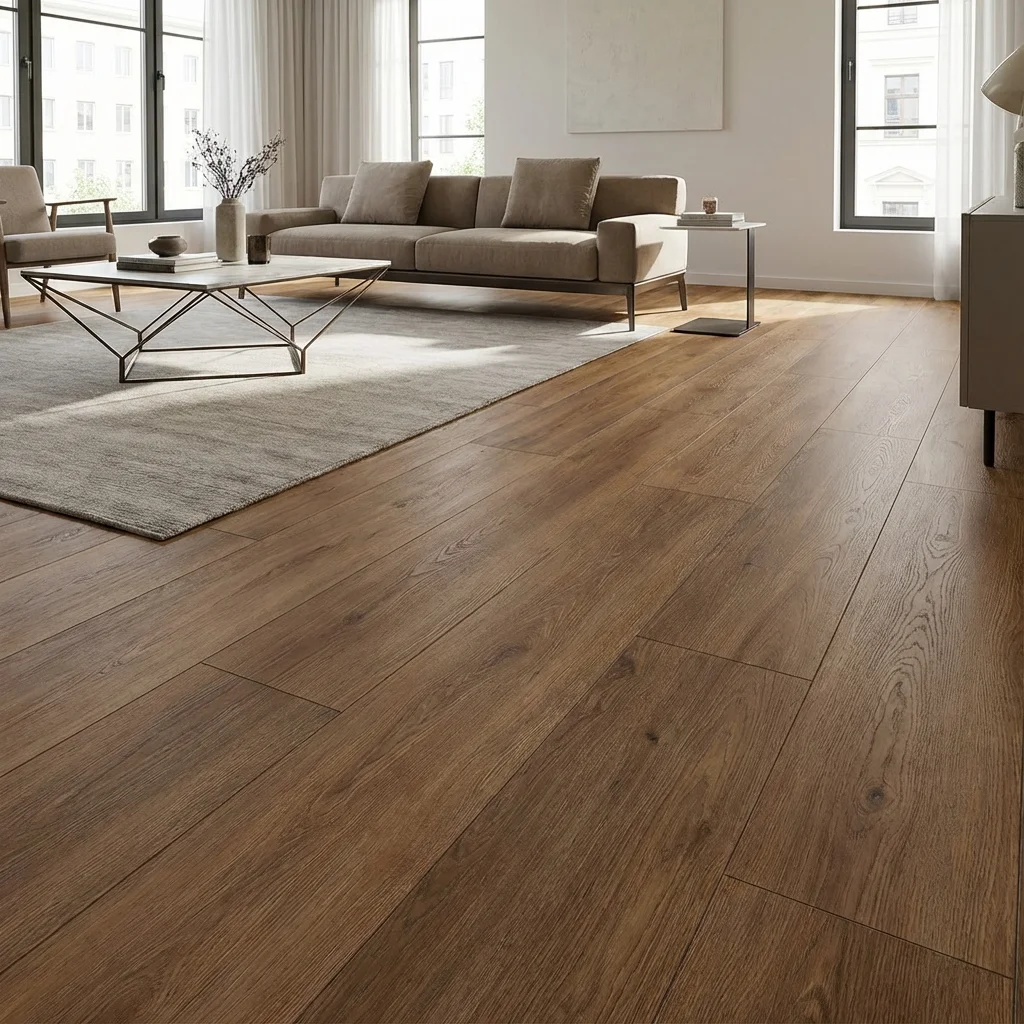
Nothing ruins a $60,000 kitchen renovation faster than shoehorning an oversized island into a 12-foot-wide room until the dishwasher door slams directly into the opposite oven handle—or discovering at final Salt Lake municipal electrical inspection that the inspector fails your island receptacle placement! Because countertop overhangs project 1.25 to 1.5 inches past cabinet boxes on BOTH sides of an aisle (and refrigerator handles stick out 4 to 6 inches further), measuring rough cabinet-box-to-cabinet-box on a flat floor plan instead of finished stone-edge-to-appliance-handle steals 3 to 7 critical inches of walkway.
42-Inch vs. 48-Inch Work Aisles & Appliance Door Collision Math
National Kitchen & Bath Association (NKBA) planning standards distinguish sharply between non-cooking 'walkway' traffic paths (36 inches absolute minimum where nobody opens an appliance or stands to chop) and active 'work aisles' facing sinks, ranges, dishwashers, and refrigerators. For a single cook, maintain 42 inches minimum measured strictly from finished quartz lip to finished quartz lip (meaning 45 inches cabinet-box-to-cabinet-box). In busy West Jordan, Sandy, and Draper family kitchens where two adults cook simultaneously—or wherever a 27-inch drop-down dishwasher door faces opposite drawer stacks—48 inches is the sweet spot. Go wider than 54–58 inches, however, and you lose the ergonomic single-pivot reach from sink to island prep zone, adding thousands of wasted steps per year.
- Single-cook work aisle: 42" min stone-to-stone (45" box-to-box); Two-cook work aisle: 48" ideal
- Behind seated barstools with a wall or dining table behind them: allow 44" to 60" for walk-past clearance
- Check open Bosch/Wolf oven + dishwasher door arcs (26"–29" projection) so two doors never collide
Barstool Spacing, 15-Inch Knee Overhangs & Hidden Steel Brackets
Builders in the 2000s routinely cut island seating overhangs at a stingy 9 or 10 inches—forcing tall guests sitting on 24-to-26-inch counter stools (under a 36-inch high counter) to smash their kneecaps into the back panel or perch sideways hunched 6 inches back from their plate. NKBA guidelines specify a full 15-inch deep knee overhang at 36-inch counter height (12 inches at 42-inch pub height; 18 inches at 30-inch seated table height), plus 24 inches of horizontal width per barstool (28–30 inches for wide swivel armchairs). Crucially, both engineered quartz and natural quartzite warranties mandate concealed structural steel support whenever a 3cm stone overhang exceeds 10 to 12 inches! We route solid 1/2-inch thick American steel Original Granite Brackets flush into the top of the 3/4-inch plywood island pony wall—supporting 500+ lbs invisibly with zero knee-banging wooden corbels.
- Counter-height (36" AFF) seating requires a 15" stone overhang + 24"–26" lateral width per stool
- Unsupported >12" quartz/stone overhangs risk snapping if a teenager leans or climbs onto the island edge
- Flush-routed 1/2" solid steel T-brackets remain 100% invisible without bruising knees like wood corbels
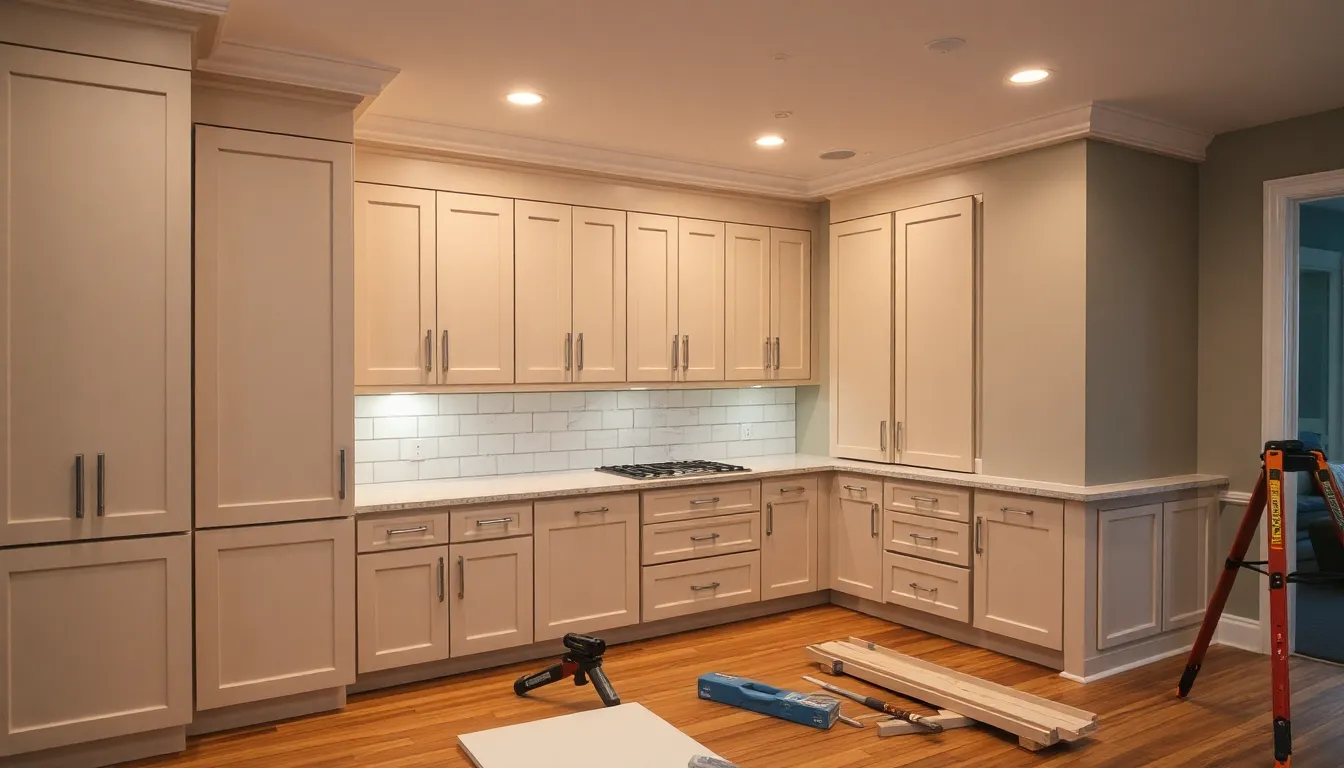
2023/2026 NEC 210.52(C)(2) Island Outlet Code Change in Utah
For decades, the National Electrical Code forced electricians to cut GFCI outlets into the vertical cabinet end-panels of kitchen islands—until Consumer Product Safety Commission (CPSC) hospital reports documented nearly 10,000 severe pediatric burns caused by toddlers grabbing dangling slow-cooker and deep-fryer cords hanging off island sides! Consequently, the 2023 NEC Section 210.52(C)(2) update removes mandatory side-cabinet receptacles on islands and peninsulas and strictly BANS installing receptacles below the countertop surface! Under the updated rule, you have two clean choices: either install UL 498 listed watertight pop-up receptacles engineered specifically for horizontal countertops (such as Lew Electric PUFP or Hubbell surface-sealed pop-ups), OR omit surface outlets today while having our electrician rough-in a dedicated 20A conduit/cable terminating inside an accessible junction box inside the island cabinet for future use.
- Side-apron receptacles below the countertop lip are banned under NEC 210.52(C)(2) due to cord-pull burns
- Option A: Install watertight UL 498 listed flush countertop pop-up outlets (with wireless Qi phone charging)
- Option B: Keep your waterfall stone slab 100% uncut by roughing a code-required capped box inside the island
Waterfall Mitered Stone Ends & Maximum Single-Slab Island Lengths
Waterfall islands—where 3cm quartz or Taj Mahal quartzite drops vertically down one or both ends of the island to the floor with a razor-sharp 45-degree vein-matched mitered corner—remain one of Salt Lake County's signature design statements. Two structural realities govern waterfall islands: first, under the new NEC rule banning side-panel outlets below the counter, you no longer have to ruin a gorgeous $2,200 waterfall stone leg by cutting a hideous plastic outlet plate into the vein! Second, before drawing an 11-foot-long single-slab island on paper, check jumbo slab limits: standard jumbo engineered quartz tops out at 126 to 132 inches usable length (10.5 to 11 feet max), while natural quartzite slabs typically yield 108 to 118 inches (9 to 9.8 feet) before requiring a seam.
- NEC pop-up/junction rules save waterfall stone legs from unsightly side-cut receptacle boxes
- Design islands ≤10'6" (quartz) or ≤9'6" (natural stone) if you demand a 100% seamless single-slab top
- Leave a 1/8" silicone expansion joint where waterfall stone legs meet LVP floating floors so planks can move
Kitchen Island Ergonomic Clearances & Structural Engineering Specs
| Island Design Metric | Minimum Code / NKBA Spec | Recommended Utah Family Spec | Hardware / Structural Rule |
|---|---|---|---|
| Work Aisle Width (Stone-to-Stone) | 42" Single Cook | 48" Two Cooks / Busy Family | Account for 4"–6" fridge handle projections |
| 36" Counter-Stool Overhang Depth | 12" Minimum | 15" Comfortable Knee Depth | Concealed 1/2" steel brackets if >10"–12" on 3cm |
| Lateral Width Per Barstool | 24" Per Backless Stool | 26"–28" Per Swivel Chair | 4 stools require min 8'0"–9'0" island length |
| Island 20A GFCI/AFCI Electrical | NEC 210.52(C)(2) Compliant | UL 498 Pop-Up or Future J-Box | Zero outlets mounted below countertop overhang |
Grant Helmer's Utah Field Pro-Tip (DOPL #10146123-5501)
Before finalizing island dimensions in a Murray or Sandy remodel (Grant Helmer, DOPL #10146123-5501), grab blue painter's tape and tape the exact stone perimeter—including the 15-inch barstool overhang—onto your existing floor for 48 hours. Pull dining chairs up and open your fridge wide; painter's tape catches cramped aisles for $6 instead of $6,000.
Frequently Asked Questions: Kitchen Island Clearance Distance And Outlet Code 2026
What is the minimum room width required to fit a kitchen island comfortably?
To fit a 25.5-inch perimeter counter + 42-inch work aisle + 39-inch island (24" base + 15" overhang) + 38-inch rear walkway, your kitchen space needs at least 12 feet (144 inches) of clear room width—and ideally 13 feet for 48-inch aisles.
Are pop-up countertop outlets safe next to an island prep or cleanup sink?
Yes, provided the unit carries explicit UL 498 Sec. 146 'Watertight Countertop Assembly' listing (tested against half-gallon liquid spills directly onto the closed lid) and sits protected on a 20-amp dual-function GFCI/AFCI breaker.
Why do Utah cities update which edition of the NEC electrical code they enforce?
The Utah Legislature adopts statewide residential and commercial NEC editions on cyclical schedules. Always have a licensed Utah contractor verify the active local amendment in your specific municipality before ordering waterfall stone cutouts.
Should I put my main sink or cooktop inside the kitchen island?
Given a choice, placing a 33-inch workstation sink + dishwasher in the island (facing family and mountain views) works far better than an island cooktop, because ceiling island hoods struggle against cross-drafts compared to wall-mounted range hoods.
Related Utah Roofing, Bathroom & Remodeling Resources
Schedule Your Salt Lake County & Wasatch Front, UT Inspection or Design Quote
Direct owner consultation with Grant Helmer (Utah DOPL #10146123-5501) — zero high-pressure sales.