
Walk-In Butler's Pantry & Scullery Kitchen Layouts for Utah Family Homes

A functional walk-in butler's pantry with countertop appliance stations requires at least a 5x8-foot to 6x10-foot footprint ($14,500 to $26,000 installed), while a full plumbed scullery ('back kitchen') with a secondary prep sink, dishwasher, upright freezer, and custom cabinetry spans 7x12 feet+ ($28,000 to $52,000). Urban Design & Remodel (Utah DOPL #10146123-5501, (801) 440-1952) carves hidden pantries out of formal dining rooms and oversized mudrooms across Salt Lake County.
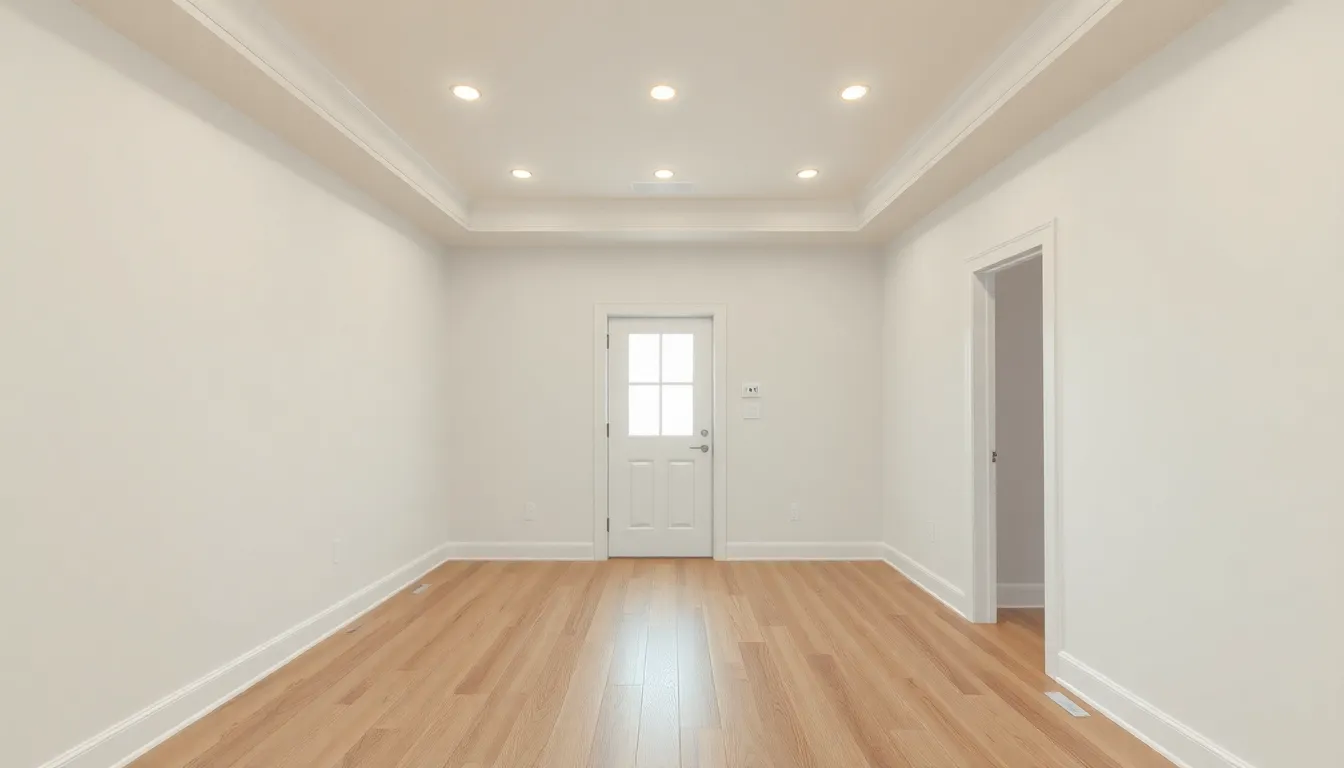
Utah leads the nation in household size, bulk food storage traditions, and large Sunday family dinners—yet standard 1990s and 2000s homes in Sandy, Draper, South Jordan, West Jordan, and Herriman gave families a tiny 30x30-inch triangular corner drywall pantry fitted with flimsy wire racks that sag under a single Costco run! Consequently, your brand-new $12,000 quartz island ends up buried beneath a heavy KitchenAid stand mixer, Breville espresso machine, Vitamix blender, toaster oven, Ninja air fryer, and stacks of snack boxes. Reclaiming adjacent square footage for a walk-in butler's pantry or plumbed scullery keeps your show kitchen spotless during parties while putting every daily appliance permanently plugged in at waist height.
Finding Hidden Square Footage: Dining Rooms, Mudrooms & Garages
You rarely need an exterior addition to gain a 60-to-95-square-foot walk-in scullery in a Salt Lake County two-story or rambler. During design discovery, we target three underutilized zones immediately bordering the kitchen range or refrigerator wall: first, borrowing 6 feet off the back of an adjacent 12x15-foot formal dining room; second, re-partitioning an oversized laundry/mudroom corridor; or third, framing into the extra-deep back 5 feet of a 3rd-bay tandem garage (insulating floor/walls to Utah IECC R-21/R-30 envelope specs with a fire-rated 20-minute garage separation). For peak architectural drama, we conceal the walk-in pantry entrance behind a 'hidden cabinet door'—two matching 30-to-36-inch floor-to-ceiling Rift White Oak or painted Shaker tall pantry doors fitted with heavy-duty Blum wide-angle hinges that open directly into the lighted scullery.
- Minimum single-wall walk-in pantry width: 54"–60" (18"–24" counter + 36" walkway clearance)
- L-shaped or dual-wall galley scullery width: 78"–84" (24" appliance counter + 42" aisle + 14" dry shelves)
- Hidden flush 'secret cabinet' walk-through doors integrate seamlessly into your main refrigerator/oven wall
Dedicated 20A Countertop Circuits for Heavy Small Appliances
Wire-shelf closets fail modern Utah families because they lack both countertop work surfaces and electrical amperage. Think about simultaneous morning wattage: a Breville dual-boiler espresso machine pulls 1,650 watts (13.7 amps), a toaster oven or air fryer pulls 1,500–1,800 watts (12.5–15 amps), and an upright garage-ready freezer or beverage fridge cycles alongside them. Plugging all three into a shared 15-amp bedroom/hall lighting circuit trips the breaker every Saturday morning! In every Urban Design & Remodel butler's pantry, our licensed electricians pull TWO dedicated 20-amp 12-AWG GFCI/AFCI small-appliance branch circuits serving continuous quad outlets or sleek under-shelf Legrand Adorne Plugmold strips along a 36-inch-high, 24-inch-deep durable 3cm quartz countertop—plus a separate dedicated 15A/20A non-GFCI/code-compliant circuit if housing a secondary refrigerator or upright freezer.
- Two dedicated 20A circuits let espresso machines, air fryers, and stand mixers run simultaneously
- 24"-deep 3cm quartz counters hold deep countertop convection ovens and Vitamix bases cleanly
- Motion-activated occupancy switches turn pantry COB shelf LEDs on automatically with full arms of Costco bags
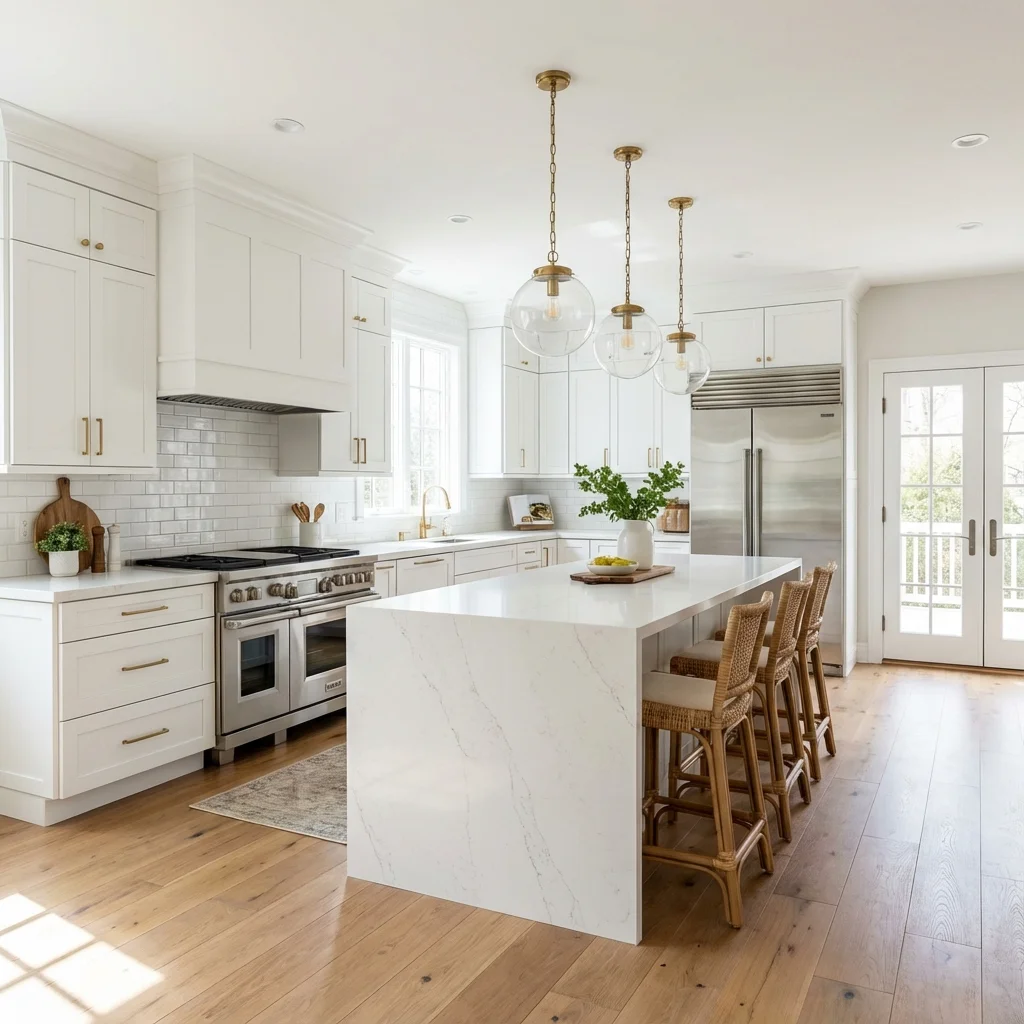
Costco Bulk Roll-Out Trays, Can Organizers & Root Drawers
Standard 12-inch wire shelves waste half of a pantry's cubic volume and hide expired cans three rows deep. We engineer custom vertical zone ergonomics around how Wasatch Front families actually shop at Salt Lake's world-largest Costco or stock emergency food storage: from floor to 34 inches AFF underneath the quartz appliance counter, we install heavy-duty 150-pound-rated Blum Movento full-extension pull-out trays and deep drawers sized specifically for 40-pack water cases, 50-pound Vittles Vault flour/rice/oat bins, and dog-food containers so nobody lifts heavy loads off the floor. Above the counter from 54 inches to 96/108 inches AFF, shallow 12-to-14-inch adjustable 3/4-inch maple plywood shelves keep every cereal box, mason jar, and pasta package visible in a single front row without deep dead zones.
- Floor-level heavy roll-out platforms slide 45-lb Costco water cases and flour bins out effortlessly
- Ventilated slatted white-oak drawers store onions, russet potatoes, and garlic in cool dark airflow
- Shallow 12"–14" upper shelves eliminate lost, expired food cans hiding behind front rows
Plumbed Sculleries: Prep Sinks, Second Dishwashers & Heat Exhaust
Stepping up from a dry butler's pantry to a true wet 'scullery' (dirty kitchen) transforms holiday hosting in Draper, Holladay, and Sandy homes. When guests gather around your main island, dirty roasting pans, charcuterie platters, and wine glasses disappear behind the scullery pocket door into a deep 24-inch 16-gauge stainless workstation sink paired with a second whisper-quiet 42-dBA Bosch dishwasher and filtered RO water tap for filling coffee reservoirs directly. One critical Utah engineering detail most builders forget inside enclosed walk-in pantries: heat dissipation! Running an upright freezer condenser, wine fridge, espresso boiler, and toaster oven inside a tight 6x10 room raises ambient pantry temperature to 82°F—spoiling potatoes, chocolate, and canned goods. We always duct an HVAC supply diffuser + low-sone exhaust return or louvered door transom to keep scullery air crisp.
- Adding a secondary sink + 2nd dishwasher behind a pocket door hides 100% of dinner-party mess
- Filtered RO water line right beside the coffee station eliminates carrying dripping pitchers from the main sink
- Quiet 80-CFM ceiling exhaust or HVAC return tie-in removes freezer condenser and air-fryer heat
2026 Utah Walk-In Pantry & Scullery Layout & Budget Tiers
| Pantry / Scullery Tier | Ideal Room Footprint | 2026 Installed Utah Cost | Core Functional Features |
|---|---|---|---|
| Custom Reach-In / Cabinet Wall Pantry | 24" Deep x 60"–84" Wide | $4,800 – $9,200 | 110-lb Blum roll-out drawers, spice door racks, LEDs |
| Walk-In Appliance Butler's Pantry (Dry) | 5' x 8' to 6' x 10' | $14,500 – $26,000 | Quartz counter, dual 20A circuits, Costco roll-outs |
| Hidden Door Walk-Through Coffee & Prep Pantry | 6' x 10' to 7' x 11' | $24,000 – $38,000 | Flush secret cabinet door, beverage fridge, COB lit shelves |
| Full Plumbed Wet Scullery ('Back Kitchen') | 7' x 12' to 8' x 14'+ | $34,000 – $54,000+ | 24" sink, 2nd dishwasher, RO tap, freezer, HVAC exhaust |
Grant Helmer's Utah Field Pro-Tip (DOPL #10146123-5501)
When we build hidden walk-through cabinet doors into pantries in South Jordan and Draper (Grant Helmer, DOPL #10146123-5501), skip standard 24-inch cabinet door widths—carrying a wide Costco box sideways through a 22-inch gap bangs your knuckles every week! Frame a 32-to-36-inch clear double-door or single wide cabinet portal with zero bottom threshold.
Frequently Asked Questions: Walk In Pantry Scullery Butler Pantry Remodel Utah
How narrow can a walk-in pantry be and still fit a countertop?
With a slightly reduced 18-to-20-inch deep quartz counter along one long wall (deep enough for stand mixers, coffee makers, and toasters) plus a 36-inch clear walkway, you can build a remarkably functional single-wall butler's pantry in just 54 to 56 inches of total room width.
Do hidden 'secret cabinet' walk-through pantry doors sag over time?
Not when engineered properly. Instead of flimsy residential cabinet hinges, we mount walk-through pantry doors using 4 to 5 heavy-duty commercial Blum Onyx/Clip-Top wide-angle hinges or concealed architectural Tectus 3D hinges anchored into double 2x4 king studs.
Can we add a grocery pass-through door directly from the Utah garage into the pantry?
Yes! Homeowners love a 'Costco door'—a small 24x24-inch insulated, weatherstripped, self-closing, fire-rated hatch cut through the garage-to-pantry shared wall at counter/floor height so heavy grocery bags slide straight off the SUV tailgate into the pantry!
Is butcher block or engineered quartz better for a butler's pantry countertop?
3cm engineered quartz wins hands-down around espresso machines, berry blenders, and sourdough prep because spilled coffee shots and fruit acids wipe clean effortlessly without staining or drying out in Utah's arid winter air.
Related Utah Roofing, Bathroom & Remodeling Resources
Schedule Your Salt Lake County & Wasatch Front, UT Inspection or Design Quote
Direct owner consultation with Grant Helmer (Utah DOPL #10146123-5501) — zero high-pressure sales.