
Wet Room Bathroom Design: Putting a Freestanding Tub Inside the Shower

Building an enclosed wet room with a freestanding tub inside the walk-in shower in Salt Lake County costs $24,500 to $38,500 complete. This covers continuous ANSI A118.10 floor-to-wall sheet waterproofing, subfloor recessing for 1/4"-per-foot drainage across 36–55 sq ft, a 60"–66" insulated acrylic tub, dual shower valves, and heavy 3/8" glass enclosure panels. Urban Design & Remodel (Utah DOPL #10146123-5501, (801) 440-1952) engineers wet rooms to eliminate trapped behind-tub puddles.
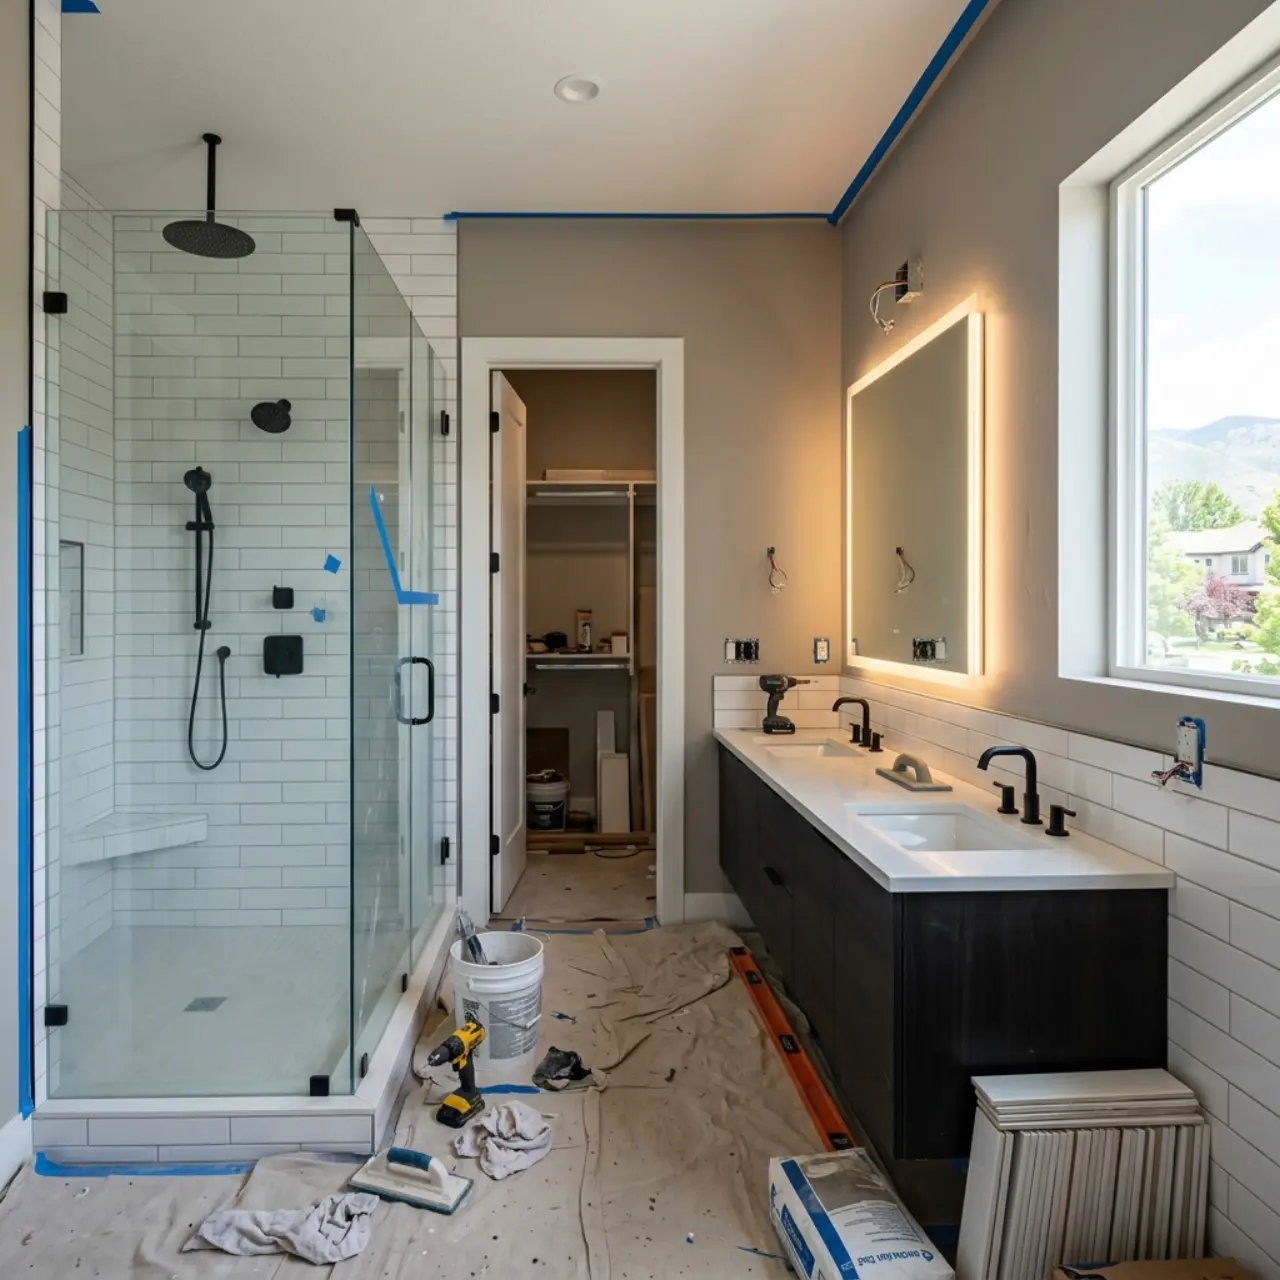
Consolidating a freestanding soaking tub and a dual-head walk-in shower behind a single expanse of frameless glass—known as an enclosed wet room—solves two major Salt Lake County remodeling dilemmas at once. First, it fits a true five-piece spa suite into mid-sized 10x12-foot Millcreek, Cottonwood Heights, and Draper master bathrooms without crowding the double vanity. Second, enclosing the entire bathing zone behind floor-to-ceiling glass traps soothing steam heat during frigid 20°F Utah winter mornings while containing kids' bath splashes over a fully waterproofed floor drain. However, poor drainage geometry behind the tub can quickly turn a dream wet room into a hard-water maintenance headache.
Continuous Envelope Waterproofing & Subfloor Slope Geometry
Unlike a standard 3x5 shower stall, a 5x8 or 6x8 wet room turns 40 to 50 square feet of bathroom into a continuous submerged flood zone. Every square inch of the wet-room floor, curb (or curbless entry transition), and perimeter walls up to at least 78 inches must be wrapped in a seamless bonded waterproof membrane like Schluter-KERDI or Laticrete Hydro Ban sheet, flood-tested with 2 inches of standing water for 24 hours prior to tiling. The biggest engineering pitfall is laying the freestanding tub section dead-flat: shower spray inevitably bounces beneath and behind the tub, creating stagnant hard-water puddles. We pitch the *entire* wet-room floor 1/4 inch per foot toward a 48-to-60-inch wall-to-wall linear drain.
- Single-plane 1/4"-per-foot pitch into a linear drain keeps large-format floor tiles flat
- Waterproofing extends continuously beneath the freestanding tub island drain rough-in
- Mandatory 24-hour pneumatic plug flood test verifies zero seam pinholes over living spaces
Eliminating the 'Dead Cleaning Zone' Behind Wet-Room Tubs
Ask anyone who regrets their wet room why they dislike it, and nine out of ten point to a 2-inch gap between the curved tub shell and the back tile wall coated in crusty 18 GPG Utah calcium scale that no brush or mop can reach. To engineer a maintainable wet room, we enforce two strict rules. Either specify a 'back-to-wall' D-shaped freestanding soaking tub sealed flush against the porcelain back wall with color-matched 100% ASTM C920 silicone so zero spray gets behind it, or leave a generous 6-to-8-inch perimeter clearance all the way around a sculptural oval tub—paired with an 80-inch extra-long stainless handheld shower wand mounted nearby so you can rinse every wall and crevice effortlessly.
- Back-to-wall D-shaped freestanding tubs eliminate unreachable behind-tub soap scum
- Full-oval tubs require 6"–8" wall clearance plus a long-hose handheld rinse wand
- Treat wet-room porcelain walls and glass with hydrophobic coatings against calcium spots
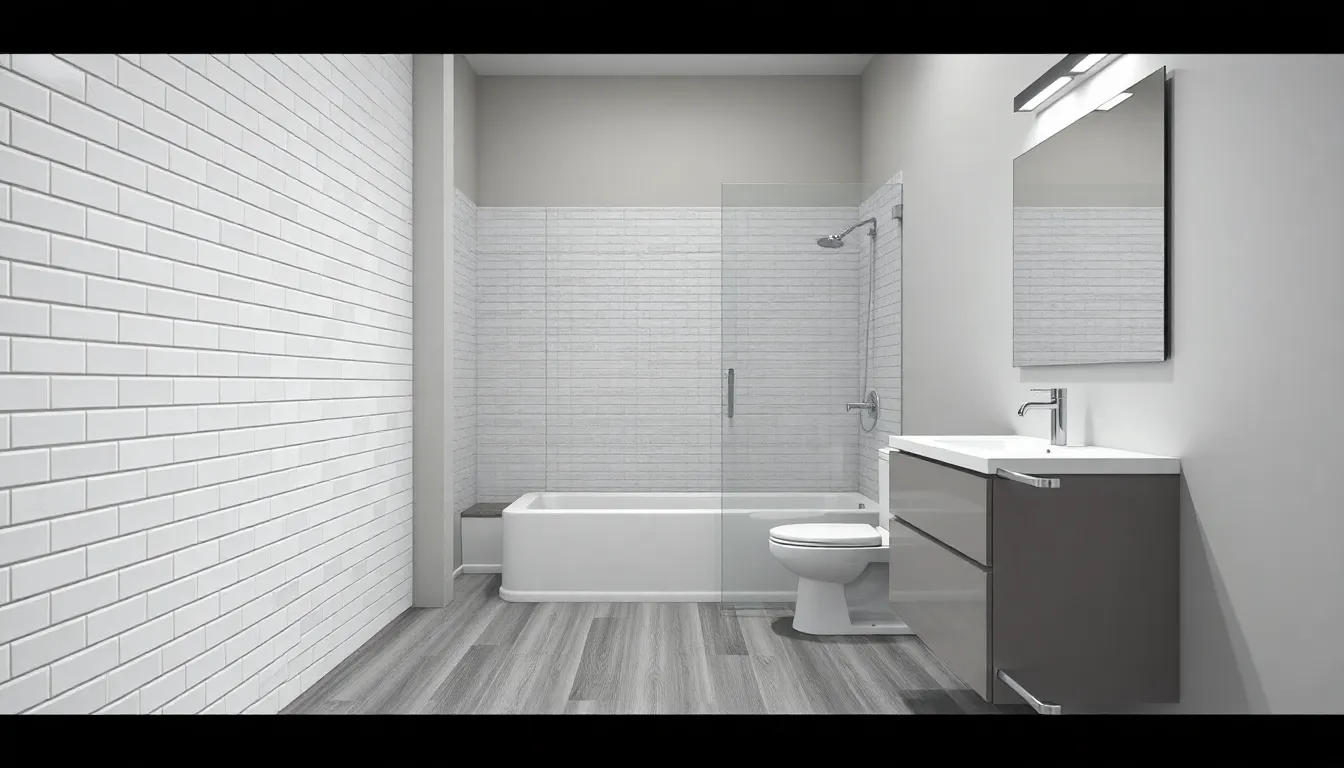
Thermal Comfort: Radiant Heated Wet-Room Floors & Glass Transoms
An open European wet room with only a 36-inch splash screen feels luxurious in tropical Bali, yet feels downright freezing during a January snowstorm in Highland or Holladay due to convective cold drafts rushing across wet skin. In Utah, we enclose wet rooms with full frameless 3/8-inch tempered glass panels rising to within 6 to 8 inches of the ceiling—retaining warm vapor around both shower and tub while leaving an upper ventilation gap to feed a 150 CFM Panasonic WhisperCeiling DC exhaust fan. Beneath the wet-room tile and freestanding tub footprint, embedding Schluter-DITRA-HEAT electric radiant cables (wired through a dedicated Class A GFCI thermostat) warms porcelain underfoot to 86°F and evaporates residual splash droplets in twenty minutes.
- Near-ceiling glass panels (84"–90" tall) trap cozy warmth without full steam-room cost
- GFCI-listed DITRA-HEAT cables warm wet-room floors and accelerate post-shower drying
- Slip-resistant matte porcelain with DCOF >= 0.42 prevents bare-foot slips stepping from tub
Salt Lake Wet Room Cost Breakdown & Plumbing Valve Zoning
Constructing a custom wet room in Salt Lake County typically ranges from $24,500 to $38,500 depending on subfloor structure, slab-porcelain vs mosaic tile, and fixture tier. Plumbing rough-ins involve a 2-inch linear shower drain ($650–$1,100 fixture cost), a separate drop-in brass island tub drain assembly ($220), a thermostatic dual-outlet shower system, and a wall-mounted high-flow tub spout delivering 8–10 GPM. Ergonomically, we mount the shower's thermostatic control valve near the glass entry door—never behind the freestanding tub—so you never have to climb around the tub or dodge icy startup spray just to pre-warm the water.
- Linear stainless drains ($650–$1,100) allow slip-resistant 12x24 or 24x24 floor porcelain
- High-flow 3/4" wall tub fillers fill a 60-gallon soaker in under 6.5 minutes
- Entry-side valve placement lets you dial in 104°F water from outside the glass door
Salt Lake County Wet Room Cost & Engineering Breakdown
| Wet Room Component | Technical Specification | Material & Labor Range | Why It Matters in Utah |
|---|---|---|---|
| Demo, Framing & Linear Pan Prep | 45 SF recessed/sloped deck + 48" linear drain | $4,800 – $7,500 | Eliminates puddles behind tub; enables zero-curb entry |
| KERDI Waterproofing + Radiant Heat | ANSI A118.10 membrane + DITRA-HEAT cables | $2,900 – $4,600 | 24-hr flood-tested seal + 86°F heated drying floor |
| Porcelain Tile + Epoxy Pan Grout | DCOF >=0.42 floor + 24x48 rectified walls | $7,800 – $12,800 | Resists 18 GPG hard-water scale & acidic cleaners |
| Insulated Tub, Valves & 3/8" Glass | Back-to-wall tub, thermostatic trim, Starphire | $9,000 – $13,600 | Retains winter bath warmth & stops iron-green glass tint |
Grant Helmer's Utah Field Pro-Tip (DOPL #10146123-5501)
When designing wet rooms in Draper and Cottonwood Heights (DOPL #10146123-5501), watch how linear slope affects a flat-bottom freestanding tub! If the entire floor pitches 1/4 inch per foot toward the back wall, a 30-inch-wide tub would tilt 3/4 inch out of level unless shimmed—leaving an ugly silicone gap. Always select a freestanding tub equipped with concealed internal leveling feet inside a recessed outer skirt.
Frequently Asked Questions: Bathroom Wet Room Tub Inside Shower Cost
Does everything inside a bathroom wet room stay wet and cold?
Not when properly zoned. By positioning the showerheads at the front half of the enclosure aimed away from the tub, installing radiant electric floor heat underneath, and enclosing the zone with tall 84"–90" glass, the wet room warms rapidly and dries out within 25 minutes.
What is the minimum size needed to put a freestanding tub inside a shower?
For comfortable adult movement without bumping elbows on glass or tripping over the tub rim, plan for an interior wet-room footprint of at least 60 inches wide by 96 inches long (5x8 feet), accommodating a 58"–60" tub plus a 38"x60" showering zone.
Can a wet room be built on a second-story wood-framed floor?
Yes. Second-floor engineered TJI or solid 2x10 subfloors routinely support acrylic freestanding wet rooms when waterproofed with bonded sheet membranes and flood-tested for 24 hours. Zero-curb entries on wood joists require structural subfloor recessing approved under IRC framing rules.
How do you keep hard water spots off the tub and glass in a Utah wet room?
Pairing a whole-home ion-exchange water softener with factory-fused Diamond Seal / EnduroShield hydrophobic glass and a back-to-wall gloss acrylic tub cuts hard-water spotting by 90%, requiring only a 15-second squeegee swipe after showering.
Related Utah Roofing, Bathroom & Remodeling Resources
Schedule Your Salt Lake County & Wasatch Front, UT Inspection or Design Quote
Direct owner consultation with Grant Helmer (Utah DOPL #10146123-5501) — zero high-pressure sales.