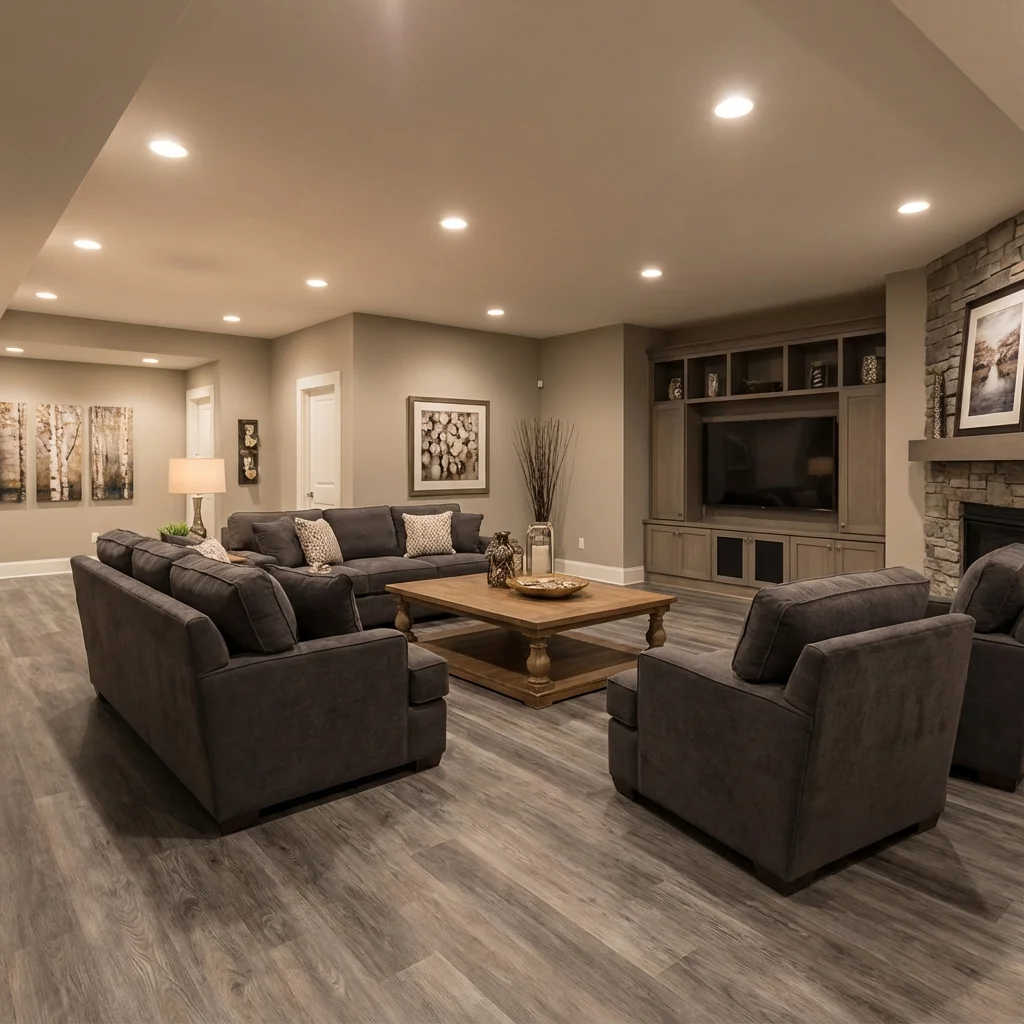
Clever structural reconfigurations, barrier-free tile showers, and permitted lower levels in 84123 & 84129.
Finishing or gut-updating a lower level inside 1965–1990 Bennion, Vista Park, and Jordan River Estates tri-levels, split-entries, and brick ramblers featuring tight 5x8 hall baths, center bearing walls, and dropped kitchen soffits near Valley Regional Park, Meadowbrook Golf Course, and Bennion is the smartest way to add 900 to 1,600 sq ft of high-equity living space in Taylorsville—provided moisture, thermal insulation, and egress match 15–19 GPG Taylorsville-Bennion Improvement District hard water and aging copper-to-cast-iron DWV waste transitions.
Inside 1970s–1980s tri-levels and ramblers across 84123 & 84129, Grant Helmer (Utah DOPL #10146123-5501) executes Taylorsville code-permitted basement finishing and egress construction that reroutes bulky soffit ducts, levels squeaky subfloors, and passes Taylorsville Building Inspection Division inspections cleanly.
Taylorsville Appraisal-Ready Permitting: Every bedroom egress window, 3/4 bath trench, AFCI circuit, and fireblock passes Taylorsville Building Inspection Division 4-way and final occupancy inspections.
Engineered for 1965–1992 Bennion tri-levels, split-entries & established brick family ramblers near 4700 South, 5400 South, and Redwood Road
Owner-led general contracting by Grant Helmer (Utah DOPL #10146123-5501)
Tracing HVAC ducts hidden inside 1970s kitchen bulkheads and verifying truss loads before opening Taylorsville floor plans.
Managing structural LVL calculations, doorway widenings, curbless shower traps, and egress permits for 84123 and 84129.
Pocket doors, recessed storage, laser-leveled subfloors over split-level stairs, and punctual city inspector sign-off.
Before framing any Taylorsville (84123 & 84129) basement, we test concrete vapor emission, seal rim joists with closed-cell foam, and adapt framing—such as floating bottom plates or vapor-uncoupled subfloors—to local site conditions.
We wet-saw a dust-controlled concrete trench, install code 2-inch shower and closet drains (or a sealed quiet sewage-ejector basin where sewer mains exit high), pass Taylorsville Building Inspection Division inspection, and patch concrete flush.
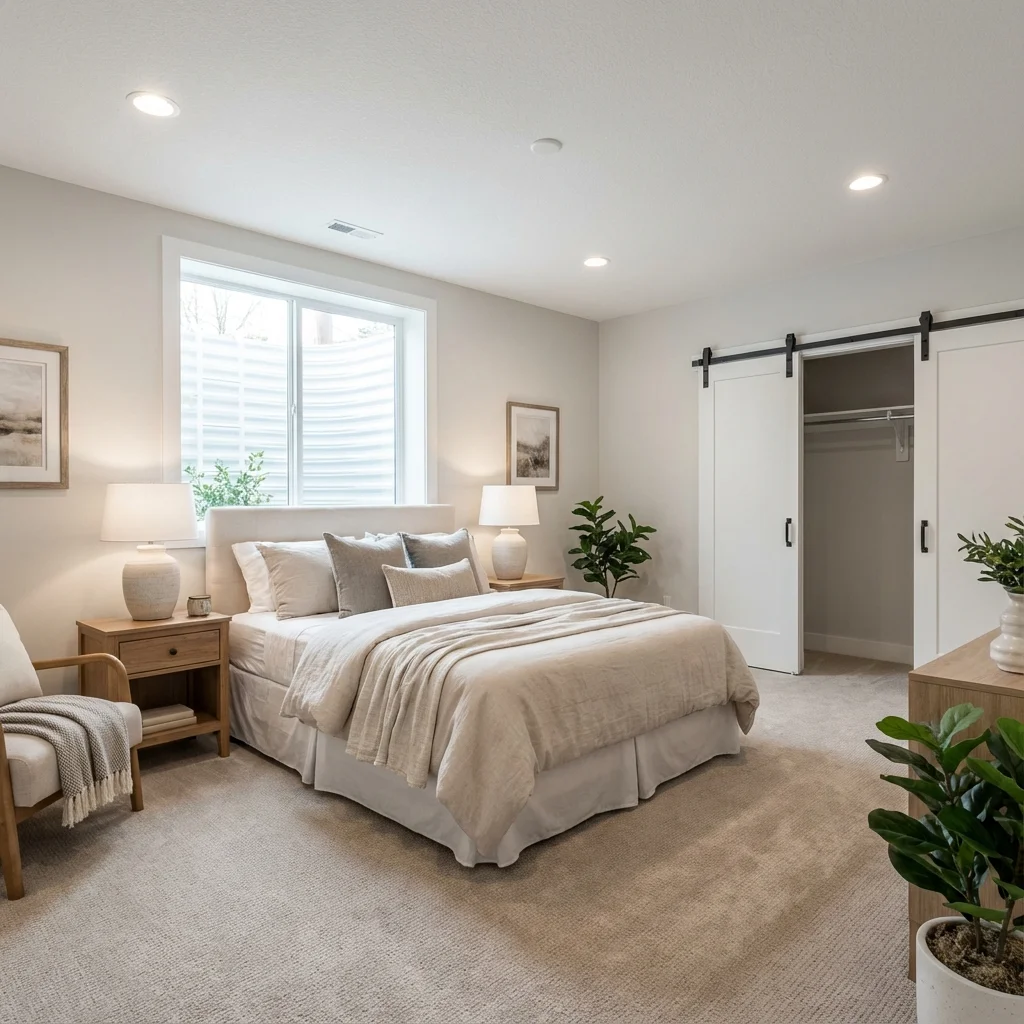
Taylorsville Building Inspection Division enforces Utah IRC R310: at least 5.7 sq ft net clear opening (20" min width, 24" min height), max 44" sill height above finished floor, and a 9-sq-ft window well with ladder if deeper than 44".
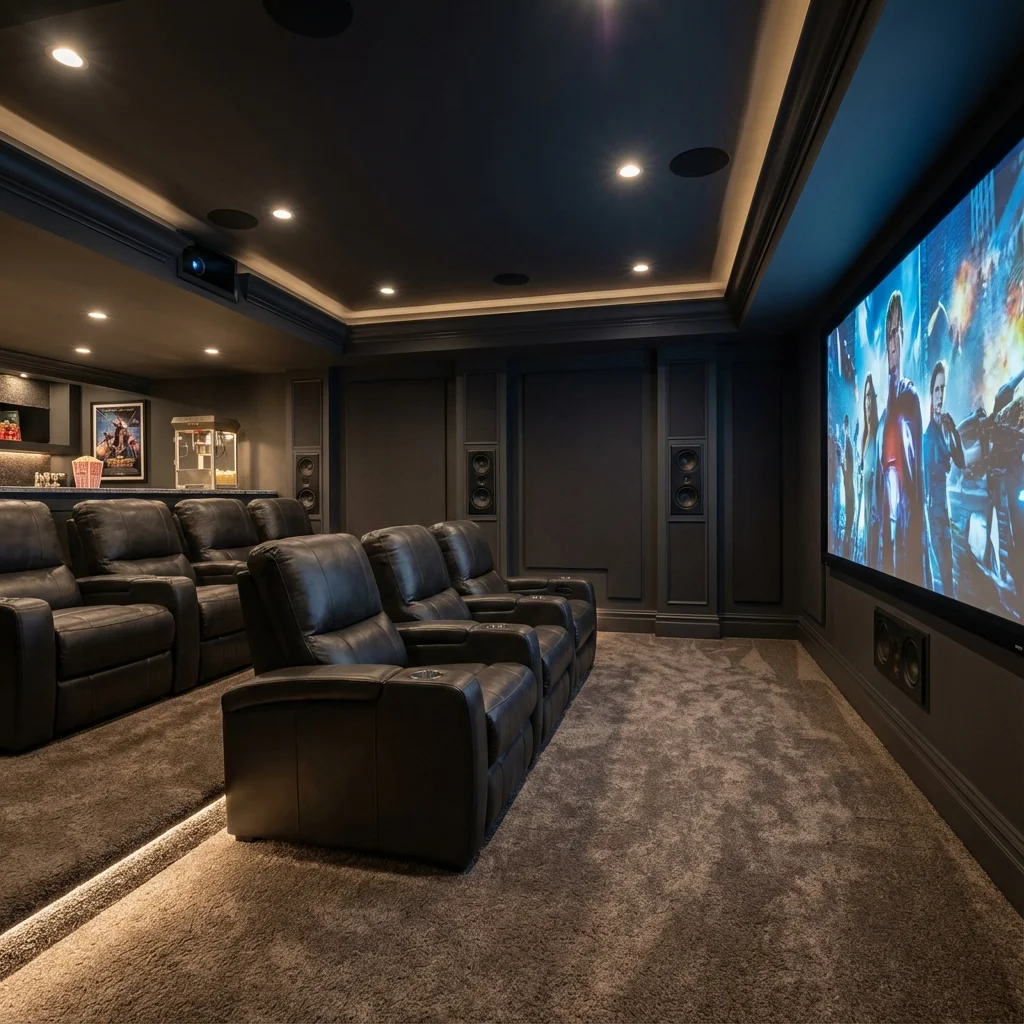
Where your 84123 & 84129 single-family lot meets municipal IADU parking and owner-occupancy zoning, we build fully permitted secondary kitchens, sound/fire-rated ceilings, and separate entrances.
Clever structural reconfigurations, barrier-free tile showers, and permitted lower levels in 84123 & 84129.
Licensed contractor serving Taylorsville and Salt Lake County. Quick response & upfront pricing.
Licensed & Insured | 10+ Years Experience | Serving All of Salt Lake County
Local Taylorsville divisions & Utah code resources curated by Grant Helmer
130-mph Class H/4 shingles & 6-ft eave ice barriers in 84123 & 84129.
Explore Taylorsville Scope →24-hr flood-tested porcelain showers & double vanities.
Explore Taylorsville Scope →Flush LVL wall removal, plywood boxes & 3cm quartz.
Explore Taylorsville Scope →