Clever structural reconfigurations, barrier-free tile showers, and permitted lower levels in 84123 & 84129.
Boxed-in kitchens and cramped peninsulas inside 1965–1990 Bennion, Vista Park, and Jordan River Estates tri-levels, split-entries, and brick ramblers featuring tight 5x8 hall baths, center bearing walls, and dropped kitchen soffits near Valley Regional Park, Meadowbrook Golf Course, and Bennion hold back how families cook and gather. We remove load-bearing partition walls using flush engineered LVL beams and craft furniture-grade kitchens resilient against 15–19 GPG Taylorsville-Bennion Improvement District hard water and aging copper-to-cast-iron DWV waste transitions.
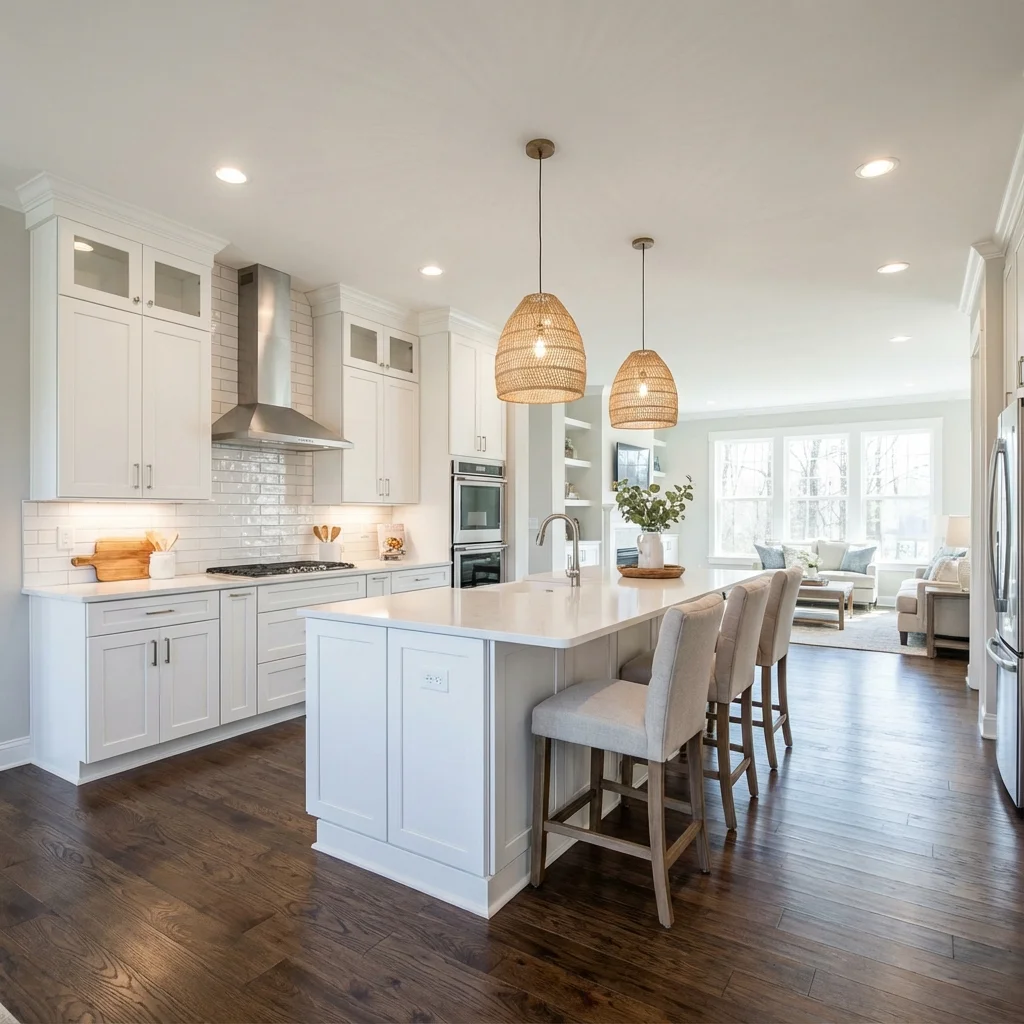
Inside 1970s–1980s tri-levels and ramblers across 84123 & 84129, Grant Helmer (Utah DOPL #10146123-5501) executes Taylorsville structural kitchen remodeling and custom island construction that reroutes bulky soffit ducts, levels squeaky subfloors, and passes Taylorsville Building Inspection Division inspections cleanly.
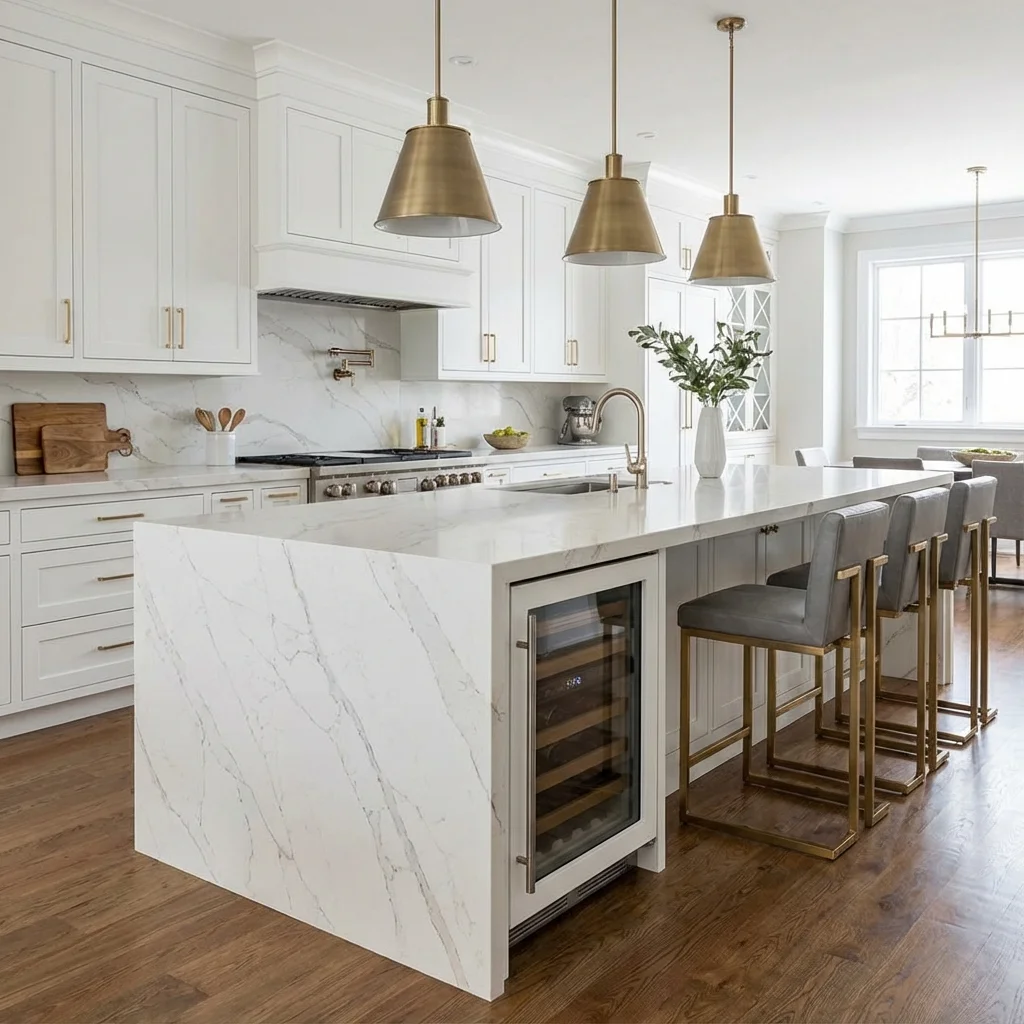
Taylorsville Pre-Staged Kitchen Promise: Your existing kitchen stays working until custom hardwood cabinets and 3cm quartz slabs are fabricated locally—slashing 84123 & 84129 downtime.
Engineered for 1965–1992 Bennion tri-levels, split-entries & established brick family ramblers near 4700 South, 5400 South, and Redwood Road
Owner-led general contracting by Grant Helmer (Utah DOPL #10146123-5501)
Tracing HVAC ducts hidden inside 1970s kitchen bulkheads and verifying truss loads before opening Taylorsville floor plans.
Managing structural LVL calculations, doorway widenings, curbless shower traps, and egress permits for 84123 and 84129.
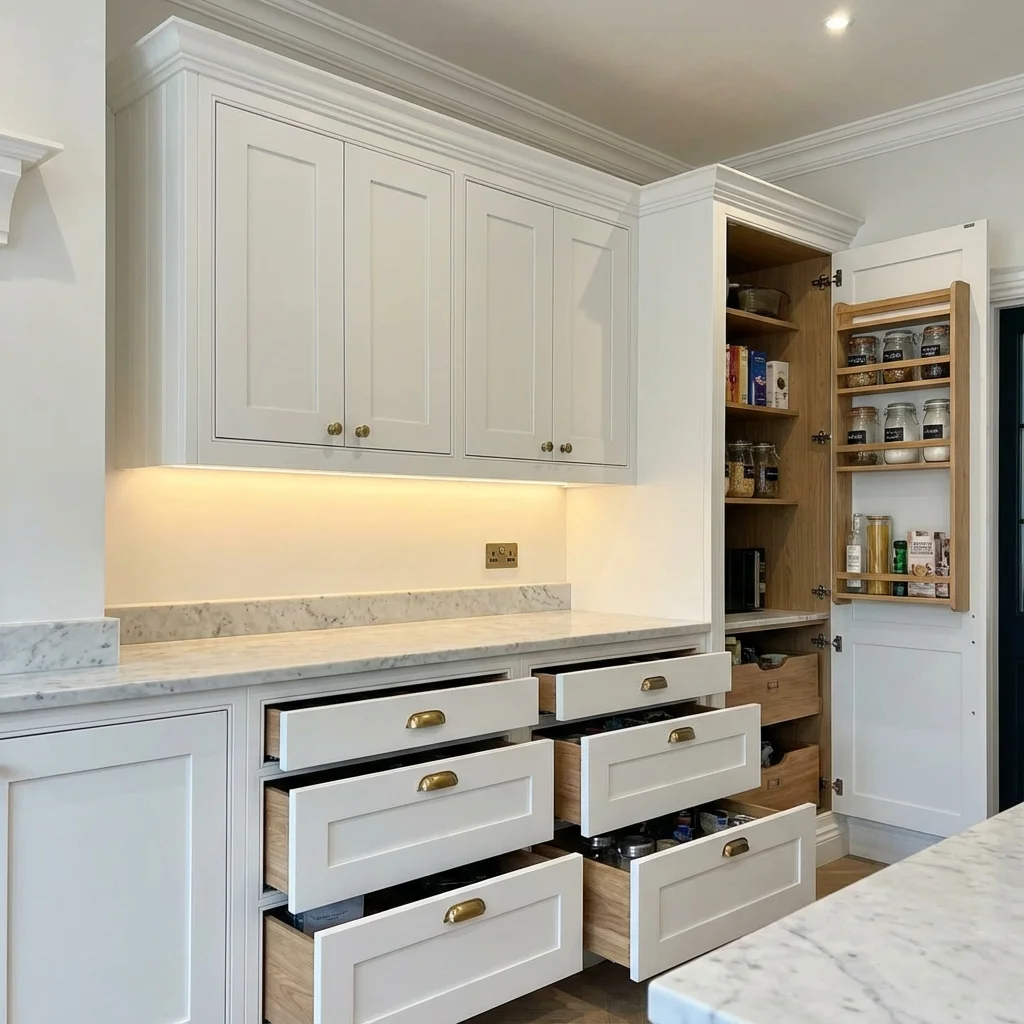
Pocket doors, recessed storage, laser-leveled subfloors over split-level stairs, and punctual city inspector sign-off.
Yes. Our licensed Utah structural engineer calculates roof snow and floor loads specific to 84123 & 84129, sizing a flush LVL or steel beam with proper point-load footing posts inspected by Taylorsville Building Inspection Division.
During our Taylorsville diagnostic visit, we trace joist directions for rigid 6-to-8-inch exterior hood ducting and verify breaker-panel capacity for modern induction, double-oven, and small-appliance GFCI circuits.
Winter heating drops Taylorsville indoor humidity under 20%, causing imported particleboard boxes to bow under heavy quartz and crack at painted joints. Our 3/4-inch domestic plywood and 2K conversion varnish stay rock-solid.
Because we stage cabinetry, hardware, and stone locally before Day-1 demolition, most Taylorsville custom kitchens finish on-site in 4 to 6.5 weeks behind HEPA dust barriers.
Clever structural reconfigurations, barrier-free tile showers, and permitted lower levels in 84123 & 84129.
Licensed contractor serving Taylorsville and Salt Lake County. Quick response & upfront pricing.
Licensed & Insured | 10+ Years Experience | Serving All of Salt Lake County
Local Taylorsville divisions & Utah code resources curated by Grant Helmer
130-mph Class H/4 shingles & 6-ft eave ice barriers in 84123 & 84129.
Explore Taylorsville Scope →24-hr flood-tested porcelain showers & double vanities.
Explore Taylorsville Scope →IRC R310 egress bedrooms, 3/4 baths & acoustic ceilings.
Explore Taylorsville Scope →