
Bathroom, Kitchen & Basement Remodeling Contractor in Layton, UT

In Layton, UT (84040 and 84041), professional curbless walk-in shower conversions cost $13,800 to $24,500, complete master bathroom renovations average $26,500 to $49,000, structural kitchen remodels range from $48,000 to $92,000, and full basement finishes run $65 to $98 per square foot. Urban Design & Remodel (Utah DOPL #10146123-5501, (801) 440-1952) handles design, Layton City permitting, and turnkey construction.
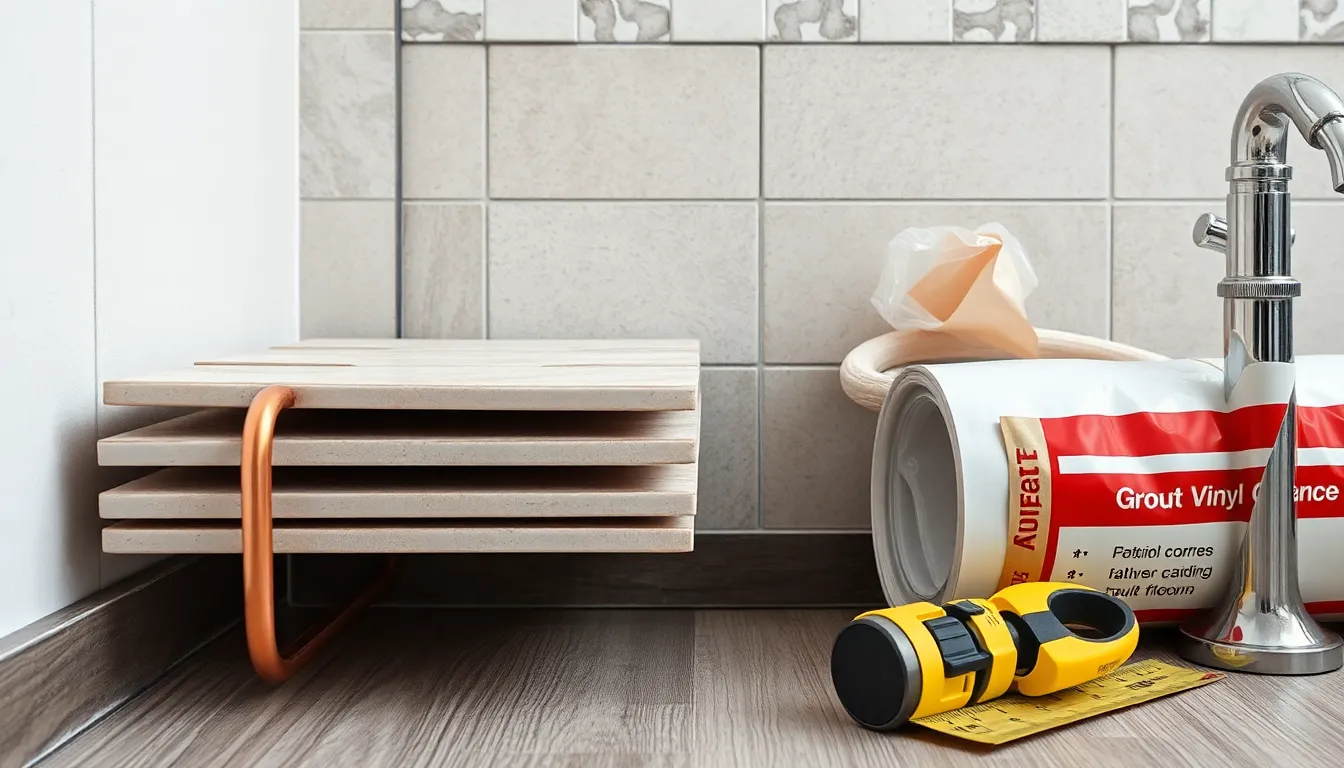
Layton's diverse housing stock spans 1970s split-levels near Gentile Street and Valley View, sprawling 1990s two-stories along Kayscreek and Cherry Lane, and custom foothill residences bordering East Layton and Hobbs Reservoir at 5,100 feet. Across both 84040 and 84041 ZIP codes, homeowners confront distinct Davis County building realities: expansive Lake Bonneville clay-silt soils along creek draws that shift unengineered basement walls, 13 to 19 GPG hard water calcifying dated brass valves, and closed-off builder floor plans lacking accessible ground-floor bathing. Urban Design & Remodel transforms Layton interiors with structural integrity, waterproof precision, and disciplined project management.
Accessible Walk-In Showers & Master Bath Suites for Layton Households
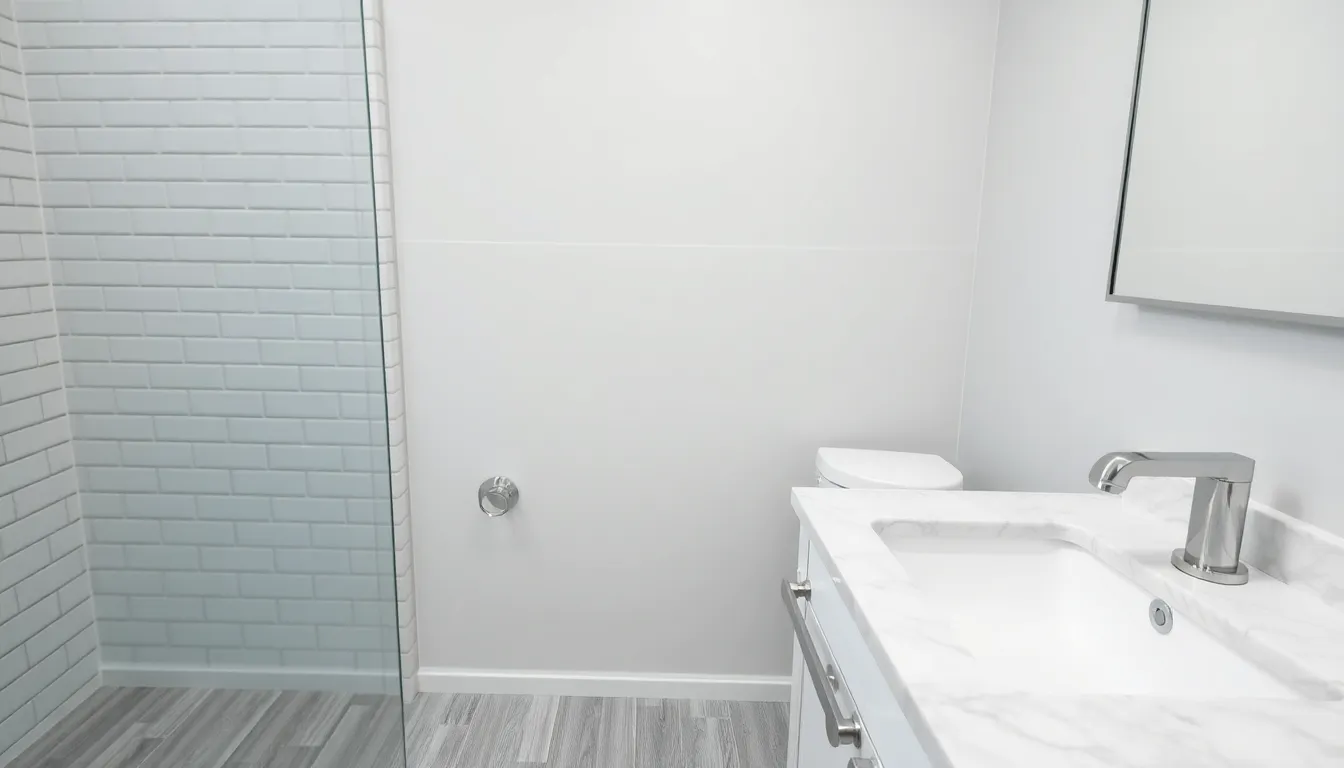
Whether upgrading a dated cultured-marble tub/shower insert in central Layton for barrier-free aging-in-place or building a spa wet room in East Layton, waterproofing behind the tile dictates longevity. We strip wet walls down to bare studs, replace corroded galvanized or polybutylene supply lines with Type-A expansion PEX, and construct fully bonded Schluter-KERDI or Wedi closed-cell XPS foam enclosures. By eliminating raised curbs or keeping low-profile thresholds flush with heated porcelain floors, our walk-in showers serve multi-generational households and retired Hill AFB families safely while resisting Davis County mineral scale.
- Slip-resistant DCOF >= 0.42 matte porcelain floor tile paired with linear stainless channel drains
- Concealed 2x12 structural wood backing for designer ADA grab bars and handheld slide-bar sprayers
- Panasonic WhisperGreen Select humidity-sensing exhaust fans ducted in insulated rigid metal to the roof
Open-Concept Kitchen Remodels & Custom Plywood Cabinetry
Generations of East Layton and Kayscreek homes were framed with load-bearing center walls isolating cramped U-shaped kitchens from family great rooms. Our engineering team sizes flush structural steel flitch plates or Microllam LVL beams with dedicated squash blocks transferring loads through the main floor down to basement footings. We outfit modernized layouts with custom 3/4-inch furniture-grade plywood cabinetry finished in catalyzed conversion varnish, expansive waterfall or mitered 3cm quartz islands, under-counter microwave drawers, and full NEC-compliant electrical panel and circuit upgrades.
- Dovetail solid-maple drawers with Blum BluMotion 110-lb full-extension undermount glides
- Pot-filler rough-ins, touchless faucets, and reverse-osmosis drinking water filtration integration
- Continuous large-format porcelain or waterproof rigid-core SPC/engineered hardwood main-level flooring
Expansive-Soil Basement Finishing along Kayscreek & East Layton
Pockets of Layton along Kayscreek, Holmes Creek, and the western lakebed terrace contain moisture-sensitive clay soils that exert seasonal slab movement. Standard bottom-plate framing nailed tight from slab to floor joists can buckle upstairs drywall if minor soil heave occurs. Where geotechnical conditions warrant, we frame floating interior basement walls with 1.5-inch vertical slip joints, encapsulate concrete foundation walls with closed-cell polyurethane foam, and install sub-slab plumbing rough-ins backed by laser-leveled self-leveling underlayment for dead-flat luxury vinyl or tile finishes.
- Complete basement ADU and mother-in-law suites with separate laundry, kitchenette, and egress exits
- Sound-isolated bedrooms and media rooms buffered against Hill AFB flight-path low-frequency rumble
- Dedicated return-air pathways and damper balancing so basements stay 70°F in January without space heaters
Layton City Building Permits & Transparent Turnkey Scheduling
Navigating Layton City Community & Economic Development plan review requires accurate load path diagrams, IRC fire-blocking schedules, and Utah IPC/NEC trade compliance. Principal Contractor Grant Helmer oversees every phase personally—eliminating the communication breakdowns common with high-turnover subcontractor brokers. Before demolition starts, we protect hallways, isolate HVAC returns so drywall silica dust never enters your furnace blower, stage verified fixtures in advance, and stick to a milestone payment schedule tied strictly to completed, inspected construction phases.
- Full Utah DOPL B100/R100 General Contractor licensure (#10146123-5501) and $2M liability coverage
- Turnkey Layton City permit filing, four-way rough inspection coordination, and final occupancy approval
- Written workmanship warranty backed by our local Wasatch Front remodeling team
2026 Layton, UT Home Remodeling Costs & Technical Specifications
| Layton Remodel Scope | Standard Urban Design Spec | Construction Duration | 2026 Cost Range |
|---|---|---|---|
| Hall or Guest Tub-to-Shower | Wedi/KERDI waterproofing, porcelain walls, Moen/Delta brass trim | 2 Weeks | $13,800 – $22,500 |
| East Layton Master Bath Remodel | Curbless shower, double quartz vanity, heated floor, LED mirrors | 4–5 Weeks | $26,500 – $49,000 |
| Open-Concept Kitchen Renovation | Structural wall removal, custom plywood cabinets, 3cm quartz | 6–8 Weeks | $48,000 – $92,000 |
| Full Basement Finish (1,000–1,400 sf) | Floating walls as needed, 3/4 bath, egress window, acoustic ceiling | 6–9 Weeks | $68,000 – $112,000 |
Grant Helmer's Utah Field Pro-Tip (DOPL #10146123-5501)
In 1980s and 1990s homes across Layton's 84040 and 84041 neighborhoods, we frequently uncover bathroom exhaust fans vented straight into cold attic insulation rather than through a dedicated roof cap—causing black frost mold on north OSB sheathing. Always verify rigid insulated exhaust ducting straight through a flashed roof damper during any bath remodel.
Frequently Asked Questions: Bathroom And Home Remodeling Layton Ut
How do you reduce Hill Air Force Base jet noise during a Layton home remodel?
In West and Central Layton (84041), F-35 low-frequency sound penetrates standard drywall assemblies. During bathroom, bedroom, or basement renovations, we install high-density Rockwool mineral wool insulation, RC-1 resilient isolation channels, acoustic sealant at all outlet boxes, and double-layer 5/8-inch Type X drywall with Green Glue damping compound.
Do you handle structural engineering to remove a load-bearing kitchen wall in Layton?
Yes. Every wall removal starts with an attic and crawlspace/basement load-path verification by our Utah-licensed structural engineer. We submit stamped beam and point-load footing calculations to Layton City, install temporary shoring walls, set the flush LVL or steel beam, and pass structural framing inspection.
Why do Layton basements sometimes need floating partition walls?
Parts of Layton sit over moisture-expansive Lake Bonneville clay and silty soils near Kayscreek draws. Floating framing uses two bottom plates separated by engineered spike guides leaving a 1.5-inch expansion gap, preventing minor seasonal slab movement from lifting upper floor joists and cracking main-level drywall.
Can you convert a standard 60-inch alcove tub into a safe walk-in shower?
Yes, a 60x32-inch alcove tub footprint converts cleanly into a spacious low-threshold or curbless porcelain walk-in shower. We upgrade the drain from 1.5-inch tub piping to a code-compliant 2-inch P-trap per Utah IPC Table 709.1, install waterproof backer systems, and add built-in niches and grab-bar blocking.
Related Utah Roofing, Bathroom & Remodeling Resources
Schedule Your Layton, UT Inspection or Design Quote
Direct owner consultation with Grant Helmer (Utah DOPL #10146123-5501) — zero high-pressure sales.